1043 Heathwood, Englewood, OH, 45322

Save
Ask
Tour
Hide
Share
$249,000
5 Days On Site

1043 Heathwood
Englewood, OH 45322

Single Family Residence|Pending
3
Beds
2
Total Baths
2
Full Baths
1,659
SqFt
$150
/SqFt
1970
Built
County:
Montgomery
Listing courtesy of Eric Stoner of NavX Realty, LLC
1043 Heathwood1043 Heathwood1043 Heathwood1043 Heathwood
Save
Ask
Tour
Hide
Share

Mortgage Calculator

Monthly Payment (Est.)

$1,136
Calculator powered by Showcase IDX, a Constellation1 Company. Copyright ©2026 Information is deemed reliable but not guaranteed.

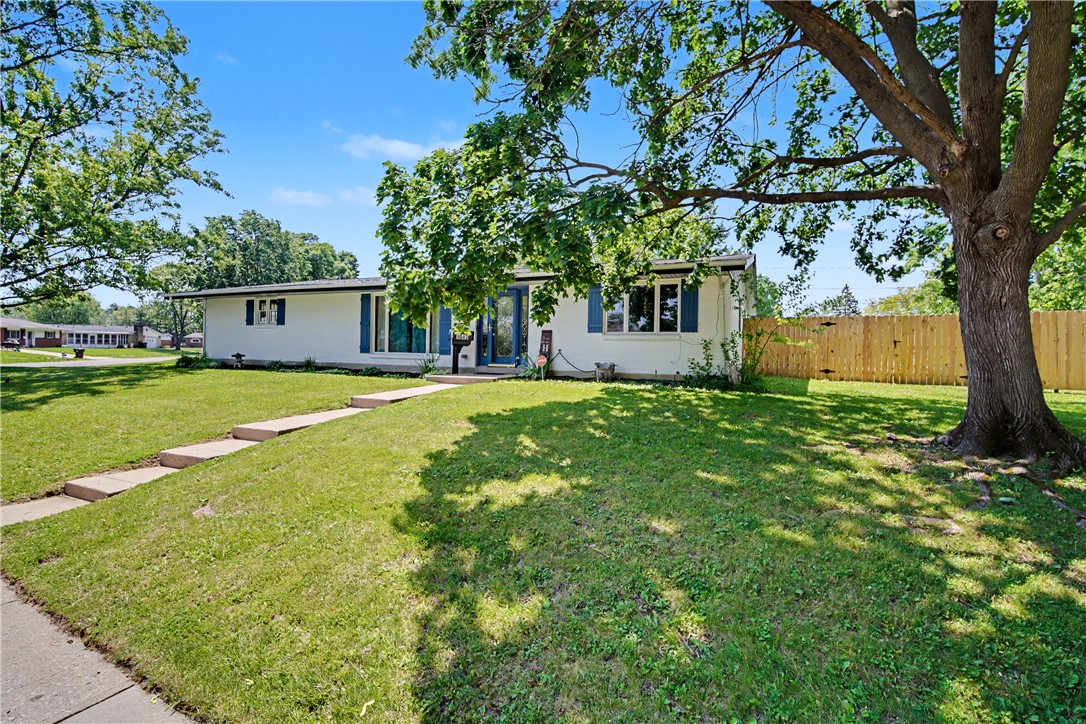
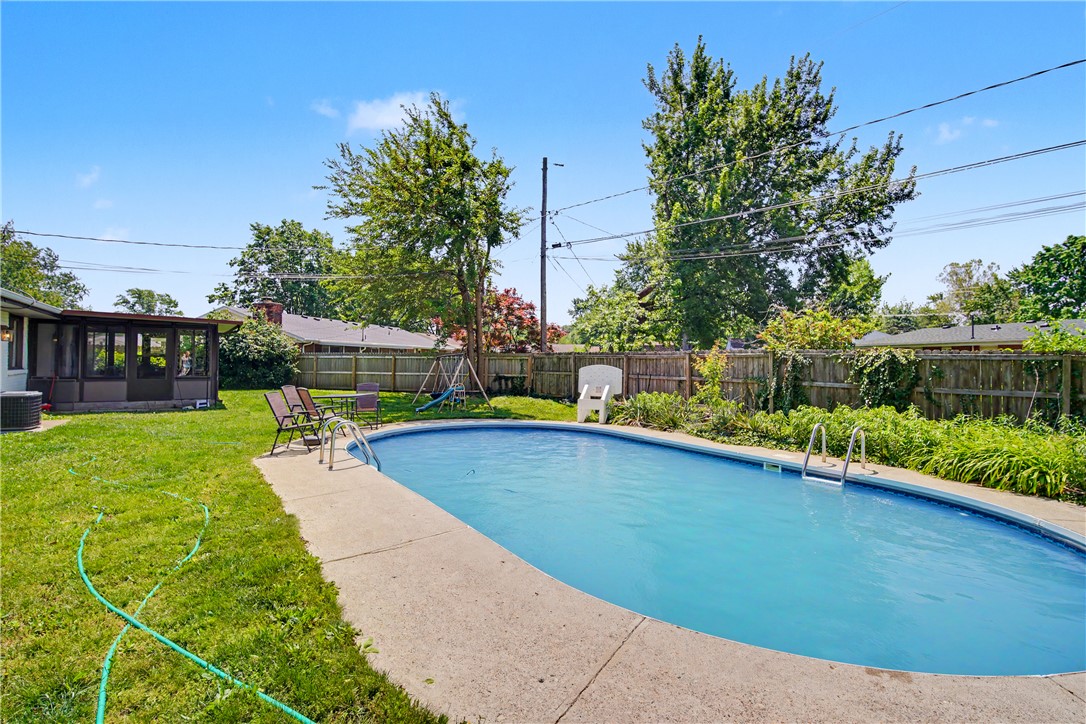
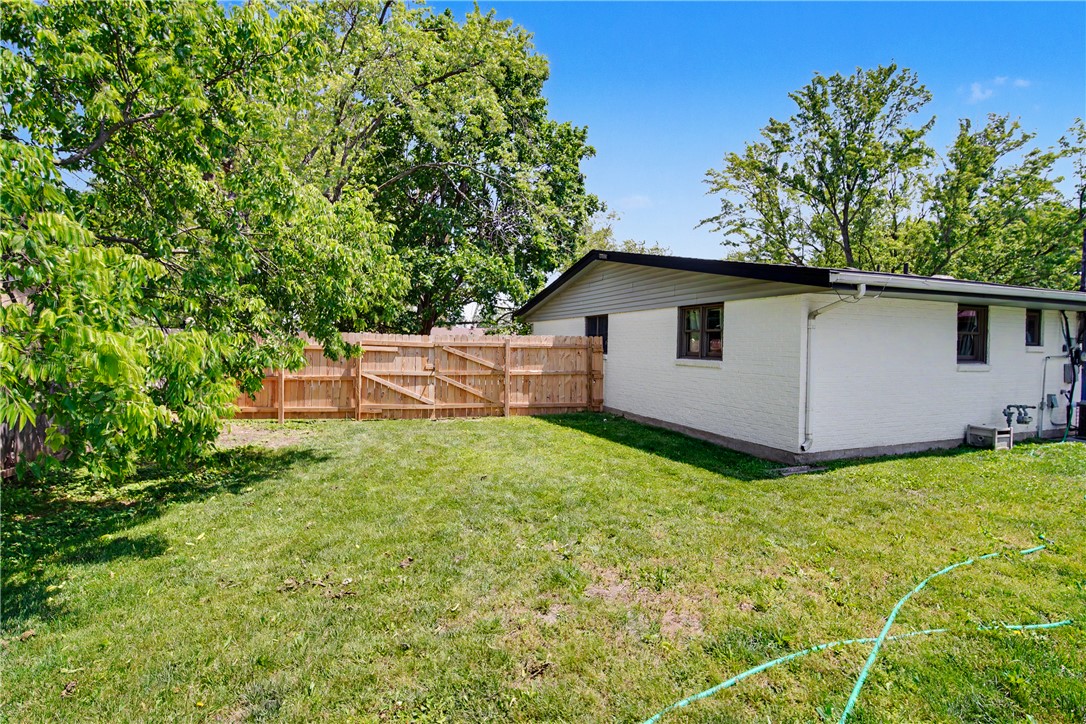
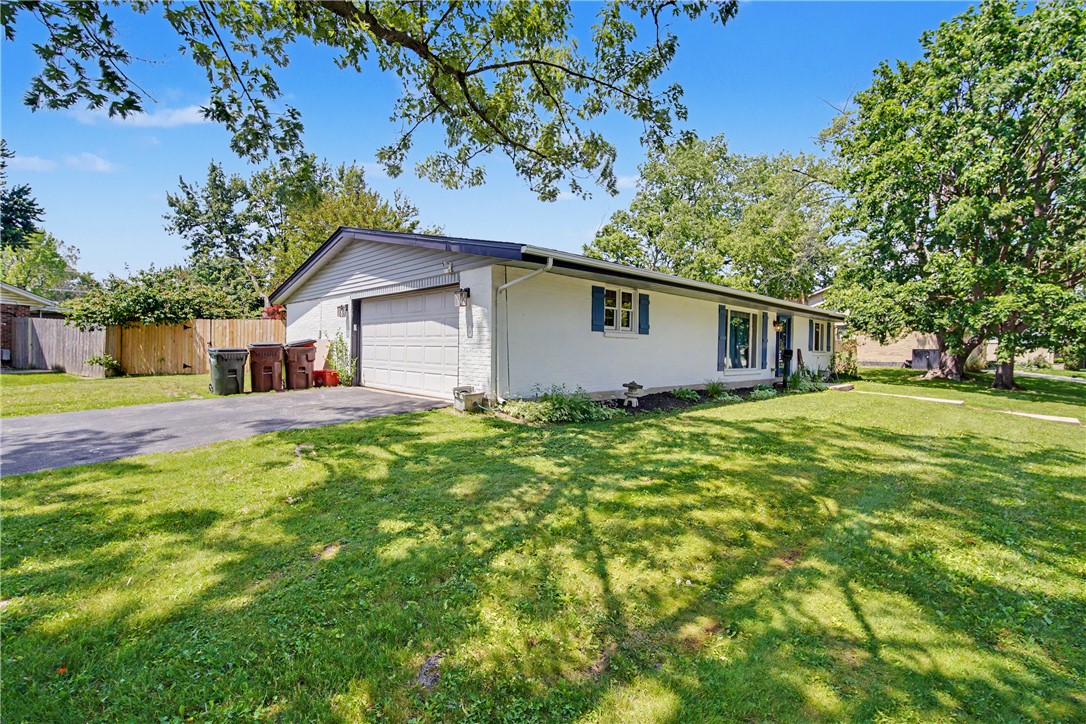
Welcome home to this beautifully maintained ranch in the heart of Englewood featuring your own private backyard oasis! Step outside and enjoy summer days relaxing by the stunning in-ground pool, surrounded by a spacious fenced backyard perfect for entertaining, cookouts, family gatherings, or simply unwinding after a long day. Inside, this 3-bedroom, 2-bath home offers comfortable living spaces, a functional layout, and plenty of natural light. Whether you are hosting pool parties or enjoying a quiet evening under the stars, this property delivers the perfect blend of indoor comfort and outdoor enjoyment.Conveniently located near shopping, dining, parks, and highways while being part of the Northmont School District. Don’t miss your opportunity to own a home where vacation vibes meet everyday living!

Save
Ask
Tour
Hide
Share
Listing Snapshot
Price 
$249,000
Days On Site 
5 Days
Bedrooms 
3
Inside Area (SqFt) 
1,659 sqft
Total Baths 
2
Full Baths 
2
Partial Baths 
N/A
Lot Size 
N/A
Year Built 
1970
MLS® Number 
959592
Status 
Pending
Property Tax 
N/A
HOA/Condo/Coop Fees 
N/A
Sq Ft Source 
Assessor
Friends & Family
Recent Activity
yesterdayStatus changed to Pending
yesterdayListing updated with changes from the MLS®
5 days agoListing first seen on site
General Features
Foundation 
Slab
Garage 
Yes
Garage Spaces 
2
Levels 
One
Parking 
Garage
Property Sub Type 
Single Family Residence
SqFt Total 
1659
Zoning 
Residential
Interior Features
Appliances 
DryerDishwasherMicrowaveRefrigeratorWasher
Cooling 
Central Air
Fireplace Features 
Other
Heating 
Forced Air
Bedroom 
Dimensions – 12 x 9Level – Main
Dining Room 
Dimensions – 8 x 12Level – Main
Family Room 
Dimensions – 23 x 12Level – Main
Kitchen 
Dimensions – 19 x 7Level – Main
Living Room 
Dimensions – 17 x 12Level – Main
Master Bedroom 
Dimensions – 15 x 10Level – Main
Save
Ask
Tour
Hide
Share
Exterior Features
Construction Details 
Brick
Pool Features 
Outdoor PoolIn Ground
Community Features
Financing Terms Available 
ConventionalFHAVA Loan
School District 
Northmont
Schools
School District
Northmont
Elementary School
Unknown
Middle School
Unknown
High School
Unknown
Listing courtesy of Eric Stoner of NavX Realty, LLC


Listing information is provided by Participants of the Dayton REALTORS MLS. IDX information is provided exclusively for personal, non-commercial use, and may not be used for any purpose other than to identify prospective properties consumers may be interested in purchasing. Information is deemed reliable but not guaranteed. Copyright 2026, Dayton REALTORS MLS.
Data last updated at: 2026-05-25 08:39 PM UTC

Neighborhood & Commute
Source: Walkscore
Disclosure: Community information and market data powered by Constellation Data Labs. Information is deemed reliable but not guaranteed.
Save
Ask
Tour
Hide
Share