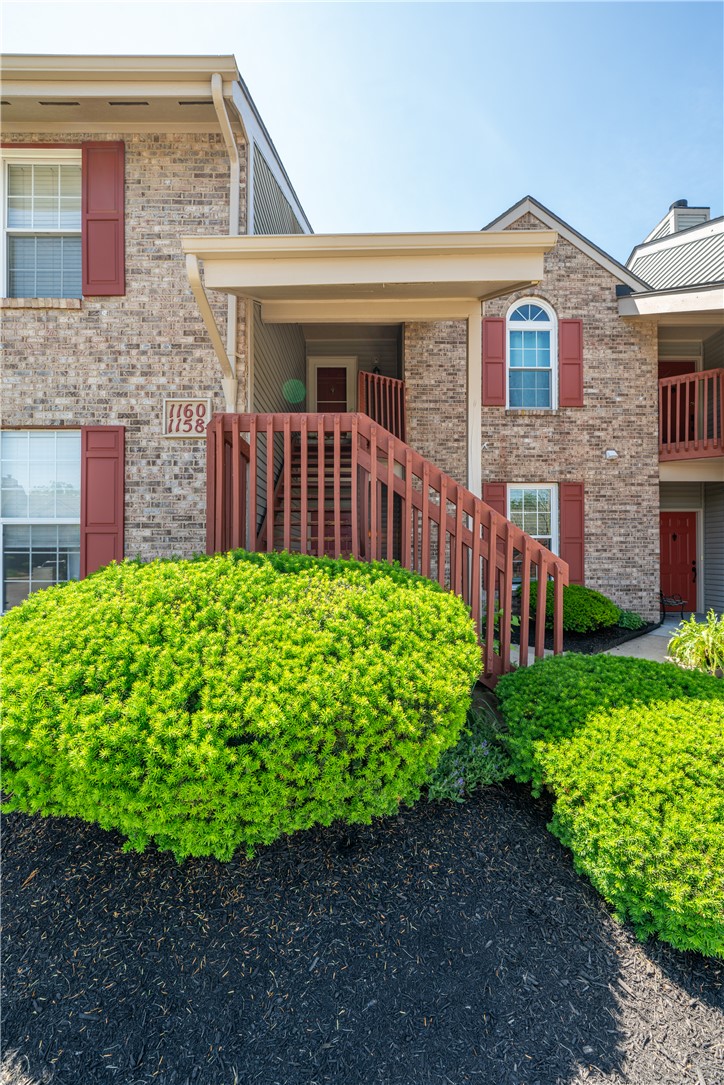
1158 Captains Bridge, Centerville, OH, 45458

Save
Ask
Tour
Hide
Share
$160,000
3 Days On Site

1158 Captains Bridge
Centerville, OH 45458

For Sale|Condominium|Active
2
Beds
2
Total Baths
2
Full Baths
994
SqFt
$161
/SqFt
1993
Built
Subdivision:
Bridgeport Condo
County:
Montgomery
Listing courtesy of Tami Holmes of Tami Holmes Realty
1158 Captains Bridge1158 Captains Bridge1158 Captains Bridge1158 Captains Bridge
Save
Ask
Tour
Hide
Share

Mortgage Calculator

Monthly Payment (Est.)

$730
Calculator powered by Showcase IDX, a Constellation1 Company. Copyright ©2026 Information is deemed reliable but not guaranteed.

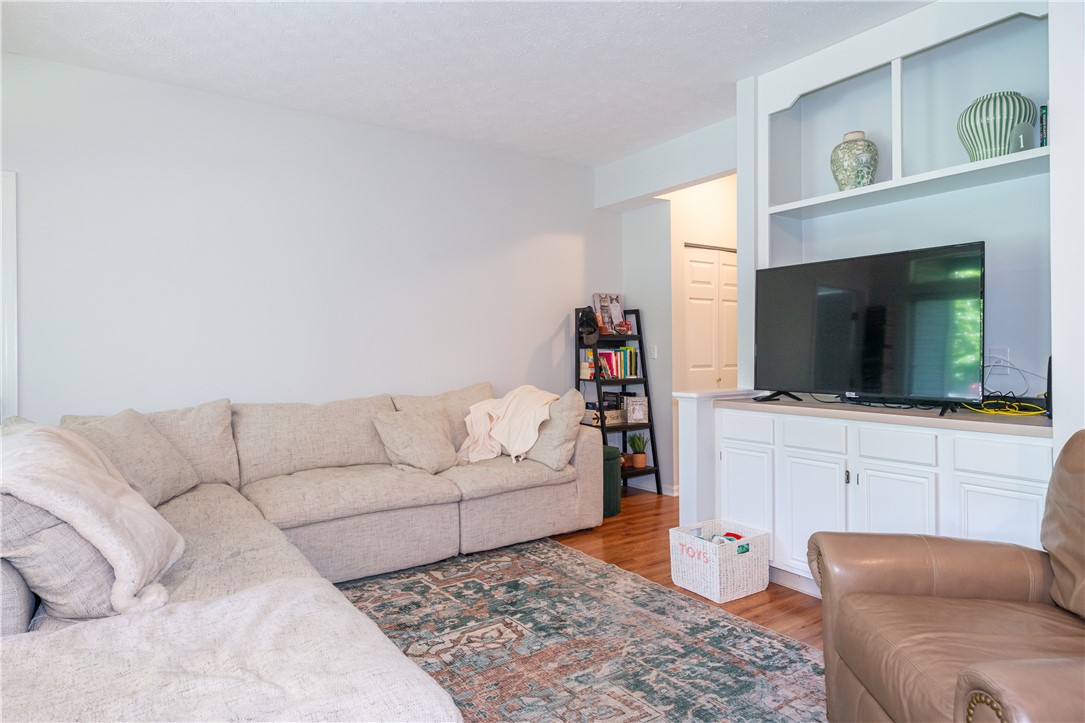
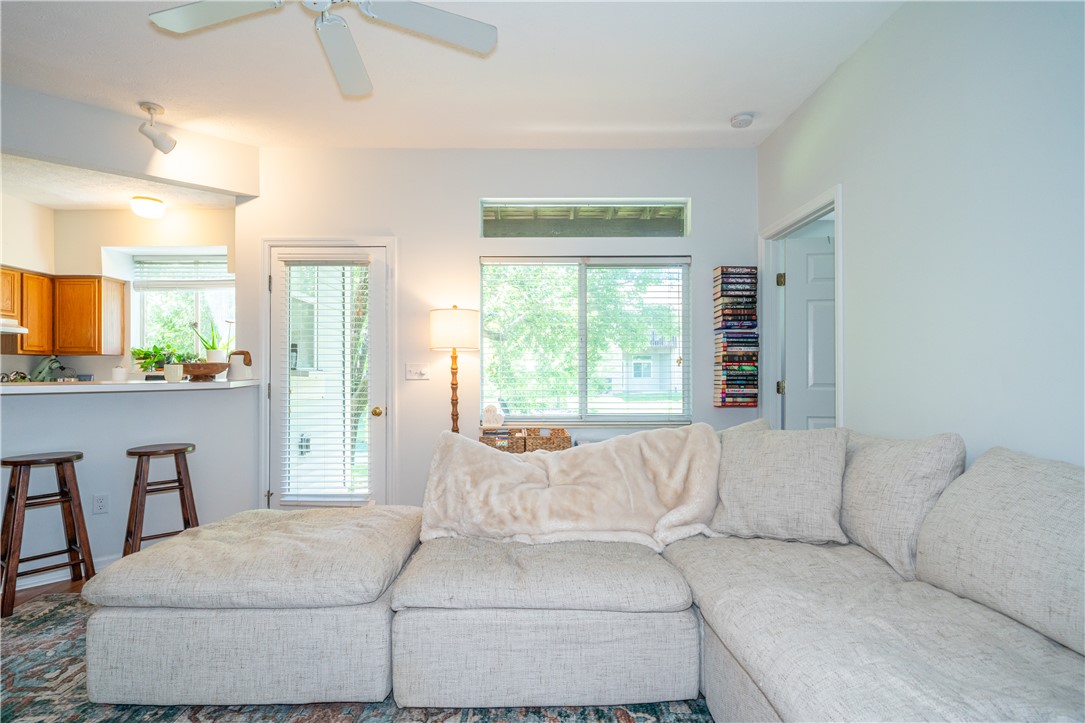
This Bridgeport Community condo is all about the location. First floor unit, with a beautiful pond view from your private, covered patio. The open floorplan, large windows and laminate flooring, create a bright and airy feel. Two nice sized bedrooms, boasting large closets and one with en-suite bath. Additional hall bath, adjacent to the second bedroom as well as a laundry/utility closet. The living space is open to the dining area and kitchen, perfect for entertaining guests. Built in cabinetry, peninsula kitchen island and the large sliding patio doors, will appeal to the most discerning owners. Outside storage closet creates space for additional storage, perfect for patio furniture or decorations. Investment opportunities are available as these condos can be used as rentals. Schedule a time to see this wonderful condo in person, plus take a look at the amenities, including the in-ground swimming pool!

Save
Ask
Tour
Hide
Share
Listing Snapshot
Price 
$160,000
Days On Site 
3 Days
Bedrooms 
2
Inside Area (SqFt) 
994 sqft
Total Baths 
2
Full Baths 
2
Partial Baths 
N/A
Lot Size 
0.03 Acres
Year Built 
1993
MLS® Number 
959756
Status 
Active
Property Tax 
N/A
HOA/Condo/Coop Fees 
$257 monthly
Sq Ft Source 
Assessor
Friends & Family
Recent Activity
3 days agoListing first seen on site
3 days agoListing updated with changes from the MLS®
General Features
Acres 
0.03
Cross Street 
Lyons Rd.
Foundation 
Slab
Levels 
One
Parking 
No Garage
Property Sub Type 
Condominium
SqFt Total 
994
Utilities 
Sewer AvailableWater Available
Water Source 
Public
Zoning 
Residential
Interior Features
Appliances 
DishwasherRangeRefrigeratorElectric Water Heater
Cooling 
Central AirHeat Pump
Heating 
ElectricForced Air
Interior 
Laminate Counters
Window Features 
Double Pane Windows
Bedroom 
Dimensions – 14 x 11Level – Main
EntryFoyer 
Dimensions – 10 x 5Level – Main
Great Room 
Dimensions – 22 x 15Level – Main
Kitchen 
Dimensions – 9 x 9Level – Main
Master Bedroom 
Dimensions – 15 x 14Level – Main
Save
Ask
Tour
Hide
Share
Exterior Features
Construction Details 
BrickVinyl Siding
Exterior 
Storage
Other Structures 
Shed(s)
Patio And Porch 
Patio
Pool Features 
Outdoor PoolIn Ground
Windows/Doors 
Double Pane Windows
Community Features
Association Dues 
257
Financing Terms Available 
Conventional
HOA Fee Frequency 
Monthly
School District 
Centerville
Schools
School District
Centerville
Elementary School
Unknown
Middle School
Unknown
High School
Unknown
Listing courtesy of Tami Holmes of Tami Holmes Realty


Listing information is provided by Participants of the Dayton REALTORS MLS. IDX information is provided exclusively for personal, non-commercial use, and may not be used for any purpose other than to identify prospective properties consumers may be interested in purchasing. Information is deemed reliable but not guaranteed. Copyright 2026, Dayton REALTORS MLS.
Data last updated at: 2026-05-25 08:39 PM UTC

Neighborhood & Commute
Source: Walkscore
Disclosure: Community information and market data powered by Constellation Data Labs. Information is deemed reliable but not guaranteed.
Save
Ask
Tour
Hide
Share