Save
Ask
Tour
Hide
$186,969
New Listing
655 Granville PlaceRiverside, OH 45431
For Sale|Single Family Residence|Active
3
Beds
3
Total Baths
2
Full Baths
1
Partial Bath
1,350
SqFt
$138
/SqFt
1957
Built
Subdivision:
Zierolf Sec 03
County:
Montgomery
Listing courtesy of Lisa A Goris-May of Glasshouse Realty Group
Save
Ask
Tour
Hide
Mortgage Calculator
Monthly Payment (Est.)
$853Calculator powered by Showcase IDX, a Constellation1 Company. Copyright ©2026 Information is deemed reliable but not guaranteed.
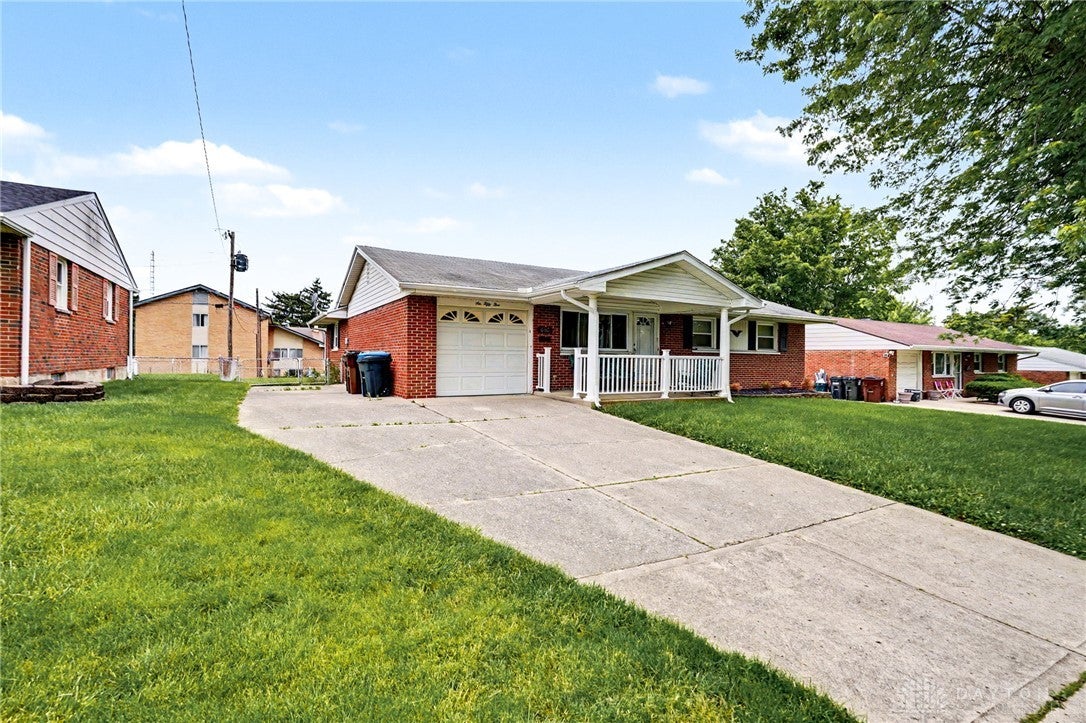
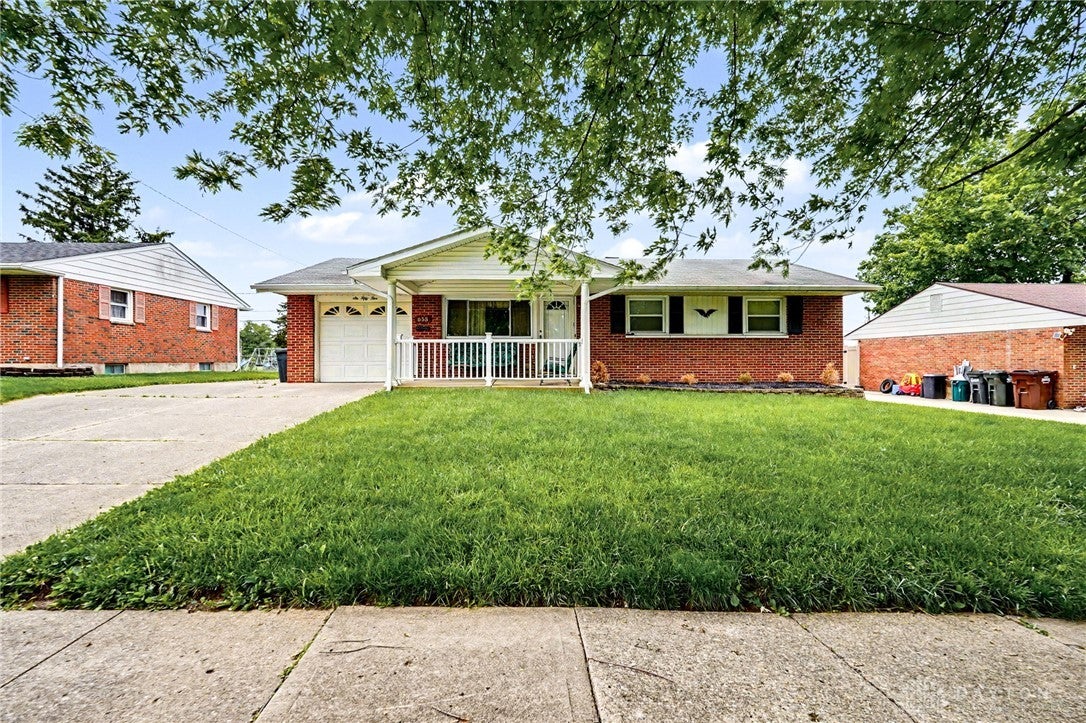
Awesome investment opportunity for an owner occupant or rental/air bnb income investor. Home will need cosmetic updating and offers great potential for the handyman/woman! Brick ranch with 3 beds and 2.5 baths on a full partially finished basement located just minutes from WPAFB, Wright State University and US 35! Call today and do not miss this opportunity!
Save
Ask
Tour
Hide
Listing Snapshot
Price
$186,969
Days On Site
0 Days
Bedrooms
3
Inside Area (SqFt)
1,350 sqft
Total Baths
3
Full Baths
2
Partial Baths
1
Lot Size
0.18 Acres
Year Built
1957
MLS® Number
959822
Status
Active
Property Tax
N/A
HOA/Condo/Coop Fees
N/A
Sq Ft Source
Assessor
Friends & Family
Recent Activity
| 15 hours ago | Listing first seen on site | |
| 19 hours ago | Listing updated with changes from the MLS® |
General Features
Acres
0.18
Attached Garage
Yes
Cross Street
Burkhardt
Garage
Yes
Garage Spaces
1
Levels
One
Parking
AttachedGarageGarage Door Opener
Property Sub Type
Single Family Residence
SqFt Below
700
SqFt Total
1350
Style
Ranch
Utilities
Natural Gas AvailableSewer AvailableWater Available
Water Source
Public
Zoning
Residential
Interior Features
Appliances
DishwasherRangeRefrigeratorGas Water Heater
Basement
FullPartially Finished
Cooling
Ceiling Fan(s)Central Air
Fireplace
Yes
Fireplace Features
Electric
Fireplaces
1
Heating
Forced AirNatural Gas
Interior
Ceiling Fan(s)Laminate Counters
Bedroom
Dimensions – 11 x 10Level – Main
Bonus Room
Dimensions – 12 x 11Level – Basement
Dining Room
Dimensions – 8 x 8Level – Main
Family Room
Dimensions – 20 x 17Level – Main
Kitchen
Dimensions – 10 x 7Level – Main
Laundry
Dimensions – 15 x 12Level – Basement
Living Room
Dimensions – 17 x 12Level – Main
Master Bedroom
Dimensions – 11 x 12Level – Main
Office
Dimensions – 14 x 12Level – Basement
Recreation
Dimensions – 16 x 13Level – Basement
Utility Room
Dimensions – 8 x 6Level – Basement
Save
Ask
Tour
Hide
Exterior Features
Construction Details
Brick
Exterior
Storage
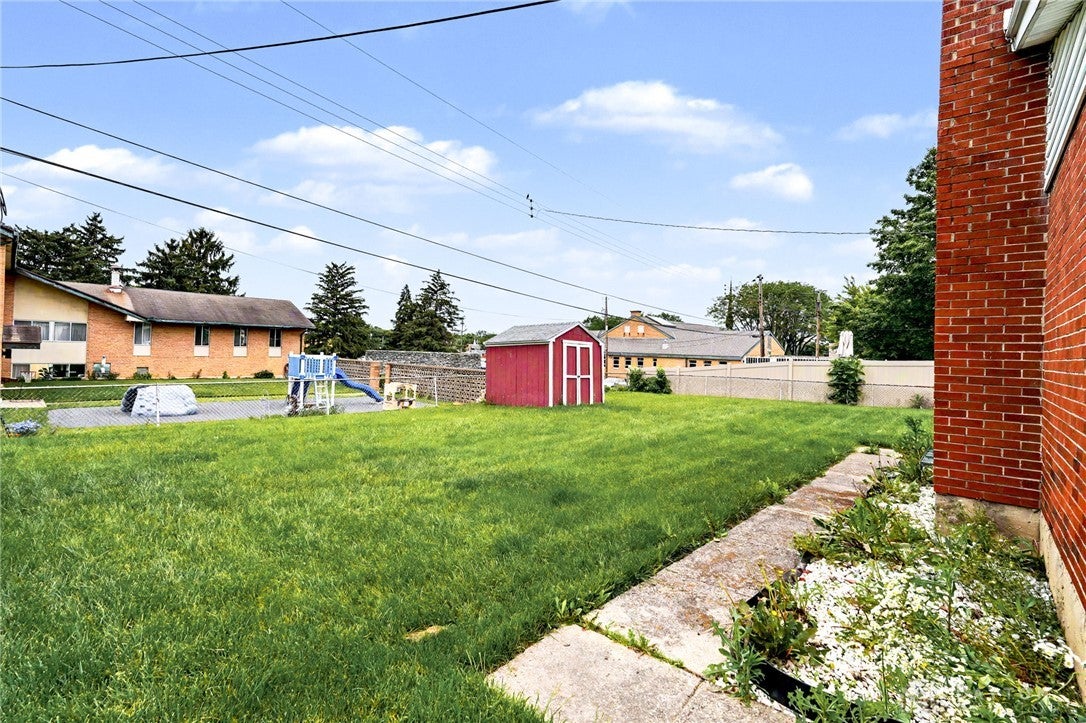
Fencing
PartialFenced
Other Structures
Shed(s)
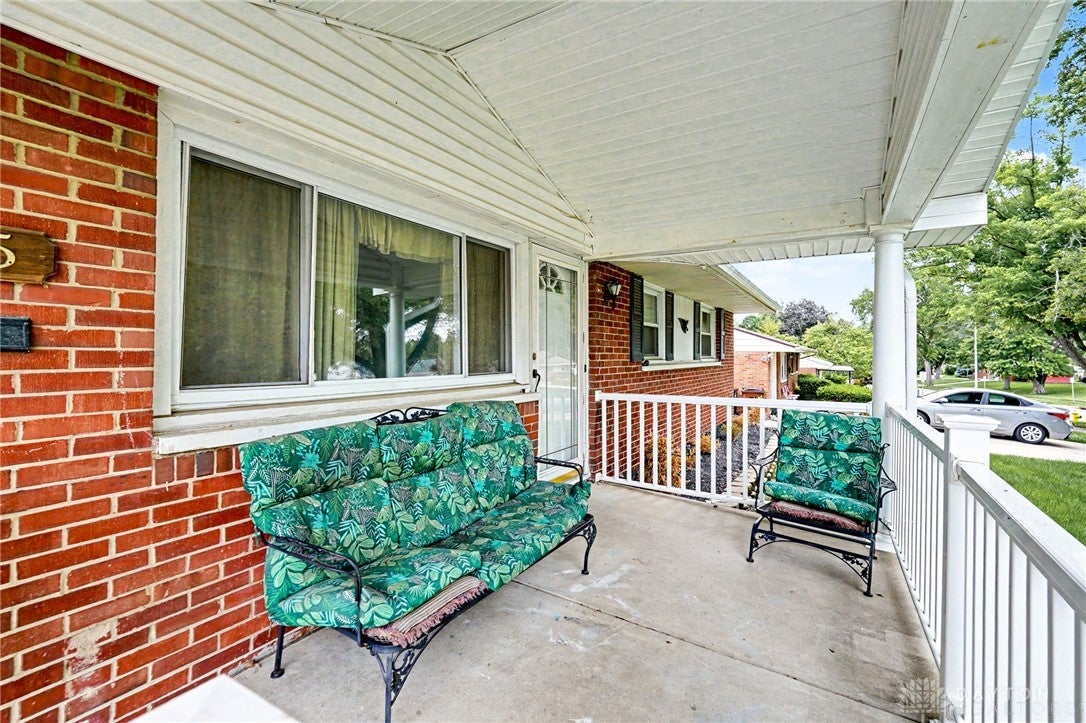
Patio And Porch
PatioPorch
Community Features
School District
Mad River
Financing Terms Available
Conventional
Schools
School District
Mad River
Elementary School
Unknown
Middle School
Unknown
High School
Unknown
Listing courtesy of Lisa A Goris-May of Glasshouse Realty Group

Listing information is provided by Participants of the Dayton REALTORS MLS. IDX information is provided exclusively for personal, non-commercial use, and may not be used for any purpose other than to identify prospective properties consumers may be interested in purchasing. Information is deemed reliable but not guaranteed. Copyright 2026, Dayton REALTORS MLS.
Data last updated at: 2026-09-19 09:33 AM UTC
Listing information is provided by Participants of the Dayton REALTORS MLS. IDX information is provided exclusively for personal, non-commercial use, and may not be used for any purpose other than to identify prospective properties consumers may be interested in purchasing. Information is deemed reliable but not guaranteed. Copyright 2026, Dayton REALTORS MLS.
Data last updated at: 2026-09-19 09:33 AM UTC
Neighborhood & Commute
Source: Walkscore
Disclosure: Community information and market data powered by Constellation Data Labs. Information is deemed reliable but not guaranteed.
Save
Ask
Tour
Hide