4421 N Shore Drive 302, Deerfield Twp, OH, 45040

Save
Ask
Tour
Hide
Share
$259,900
5 Days On Site

4421 N Shore Drive 302
Deerfield Twp, OH 45040

For Sale|Condominium|Active
2
Beds
2
Total Baths
2
Full Baths
1,203
SqFt
$216
/SqFt
1998
Built
Subdivision:
Waters Edge Con16
County:
Warren
Listing courtesy of Larry Beebe of Comey & Shepherd REALTORS
4421 N Shore Drive 3024421 N Shore Drive 3024421 N Shore Drive 3024421 N Shore Drive 302
Save
Ask
Tour
Hide
Share

Mortgage Calculator

Monthly Payment (Est.)

$1,186
Calculator powered by Showcase IDX, a Constellation1 Company. Copyright ©2026 Information is deemed reliable but not guaranteed.

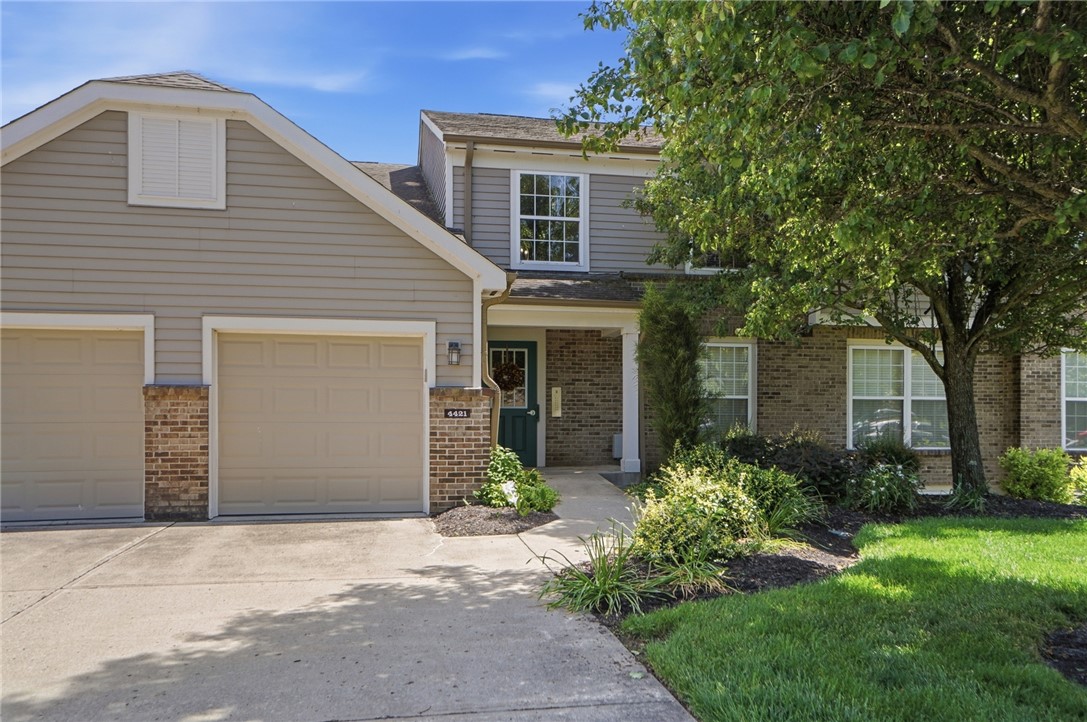
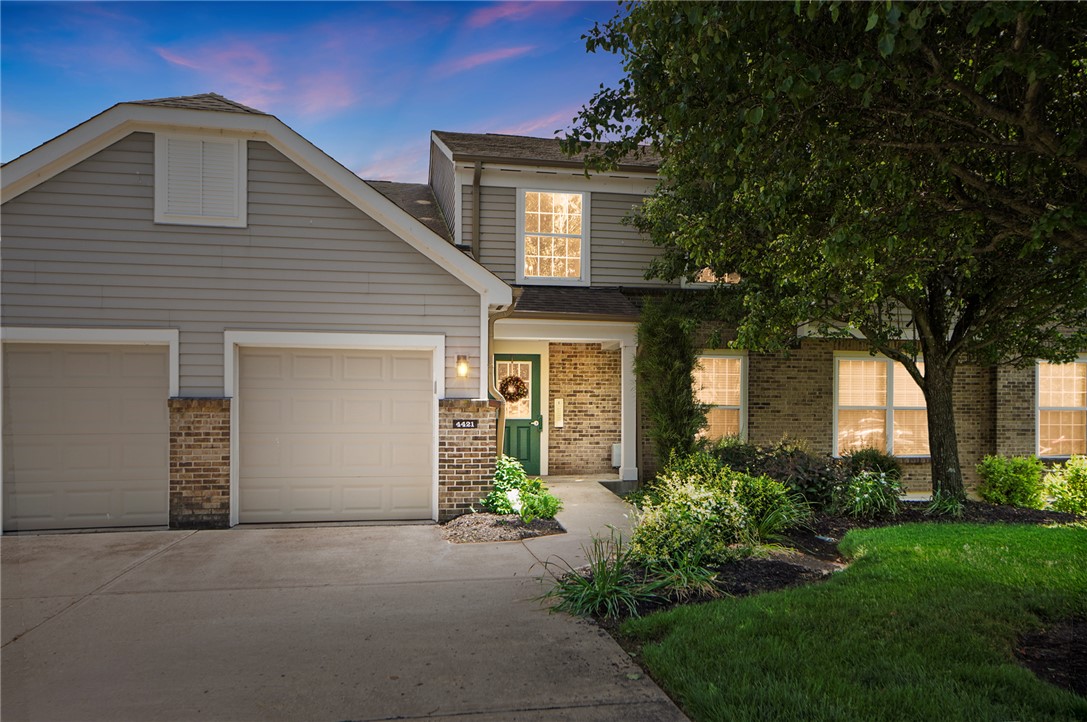
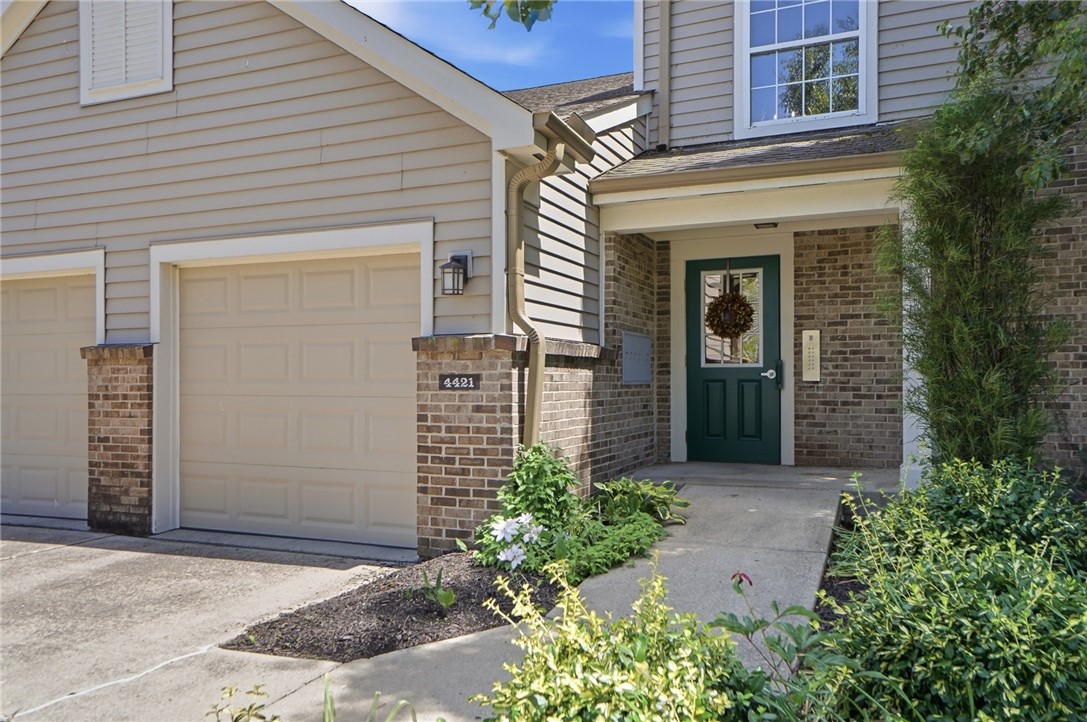
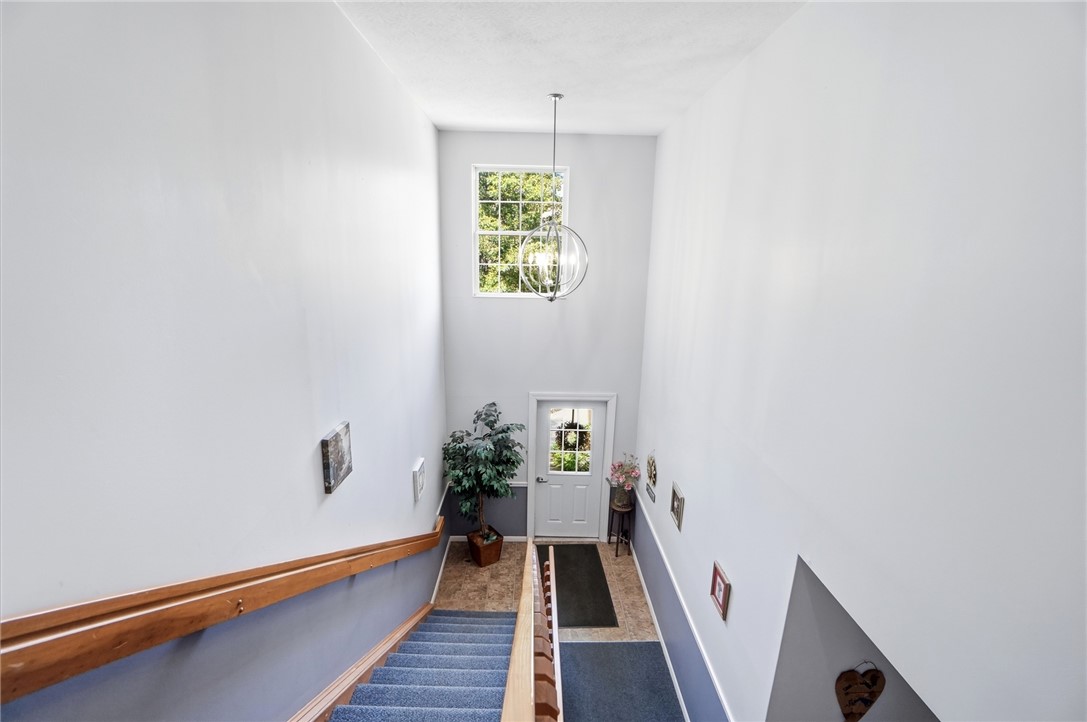
Nestled away from the nearby shopping, dining, parks & trails, in Mason, sits the coveted Waters Edge community, which boasts a community building, pool, tennis, basketball & playground, 2 beautiful lakes w/walking paths & spectacular views. This newly remodeled upper-level condo boasts beautiful LVP flooring thruout, fresh paint, all new fixtures, modern ceiling fans, vaulted ceilings, & a stone natural fireplace! The kitchen offers granite counters w/higher bar top & SS Appliances! It offers low utility bills w/its high eff. heat pump & A/C, quality built Fischer construction, front to back ventilation & southern exposure that adds warmth & bathing sunlight in the winter months & ventilation from the lake air during the moderate seasons. Another big draw is the lake views from the covered porch, the living rm, dining rm, & kitchen, while the bedrms at the other end have beautiful mature landscape trees that afford window privacy & views of the changing seasons. 1 car attached garage!

Save
Ask
Tour
Hide
Share
Listing Snapshot
Price 
$259,900
Days On Site 
5 Days
Bedrooms 
2
Inside Area (SqFt) 
1,203 sqft
Total Baths 
2
Full Baths 
2
Partial Baths 
N/A
Lot Size 
0.014 Acres
Year Built 
1998
MLS® Number 
959852
Status 
Active
Property Tax 
N/A
HOA/Condo/Coop Fees 
$287 monthly
Sq Ft Source 
Assessor
Friends & Family
Recent Activity
5 days agoListing first seen on site
5 days agoListing updated with changes from the MLS®
General Features
Acres 
0.014
Attached Garage 
Yes
Foundation 
Slab
Garage 
Yes
Garage Spaces 
1
Levels 
One
Parking 
AttachedGarage
Property Sub Type 
Condominium
SqFt Total 
1203
Zoning 
Residential
Interior Features
Appliances 
Electric Water Heater
Cooling 
Ceiling Fan(s)Central Air
Fireplace 
Yes
Fireplace Features 
Wood Burning
Fireplaces 
1
Heating 
ElectricHeat Pump
Interior 
Ceiling Fan(s)Vaulted Ceiling(s)Walk-In Closet(s)
Bedroom 
Dimensions – 11 x 10Level – Second
Dining Room 
Dimensions – 11 x 10Level – Second
EntryFoyer 
Dimensions – 3 x 3Level – Second
Kitchen 
Dimensions – 11 x 10Level – Second
Laundry 
Dimensions – 8 x 5Level – Second
Living Room 
Dimensions – 21 x 15Level – Second
Master Bedroom 
Dimensions – 16 x 12Level – Second
Save
Ask
Tour
Hide
Share
Exterior Features
Construction Details 
BrickVinyl Siding
Patio And Porch 
Deck
Community Features
Association Amenities 
Trail(s)
Association Dues 
287
HOA Fee Frequency 
Monthly
School District 
Mason
Schools
School District
Mason
Elementary School
Unknown
Middle School
Unknown
High School
Unknown
Listing courtesy of Larry Beebe of Comey & Shepherd REALTORS


Listing information is provided by Participants of the Dayton REALTORS MLS. IDX information is provided exclusively for personal, non-commercial use, and may not be used for any purpose other than to identify prospective properties consumers may be interested in purchasing. Information is deemed reliable but not guaranteed. Copyright 2026, Dayton REALTORS MLS.
Data last updated at: 2026-05-27 08:11 PM UTC

Neighborhood & Commute
Source: Walkscore
Disclosure: Community information and market data powered by Constellation Data Labs. Information is deemed reliable but not guaranteed.
Save
Ask
Tour
Hide
Share