Save
Ask
Tour
Hide
$260,000
2 Days On Site
7710 Sprucehill CourtHuber Heights, OH 45424
For Sale|Single Family Residence|Active
3
Beds
2
Total Baths
2
Full Baths
1,500
SqFt
$173
/SqFt
1977
Built
Subdivision:
Herbert C Huber 53 Sec 06
County:
Montgomery
Listing courtesy of Rebecca Ingling of Coldwell Banker Heritage
Save
Ask
Tour
Hide
Mortgage Calculator
Monthly Payment (Est.)
$1,186Calculator powered by Showcase IDX, a Constellation1 Company. Copyright ©2026 Information is deemed reliable but not guaranteed.
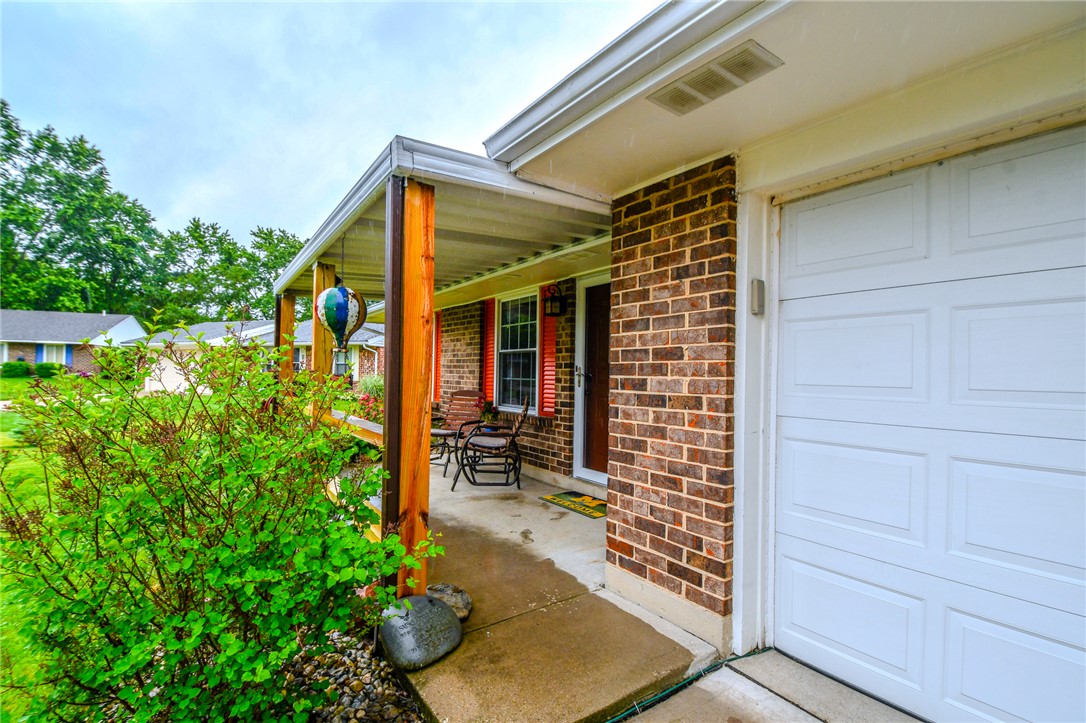
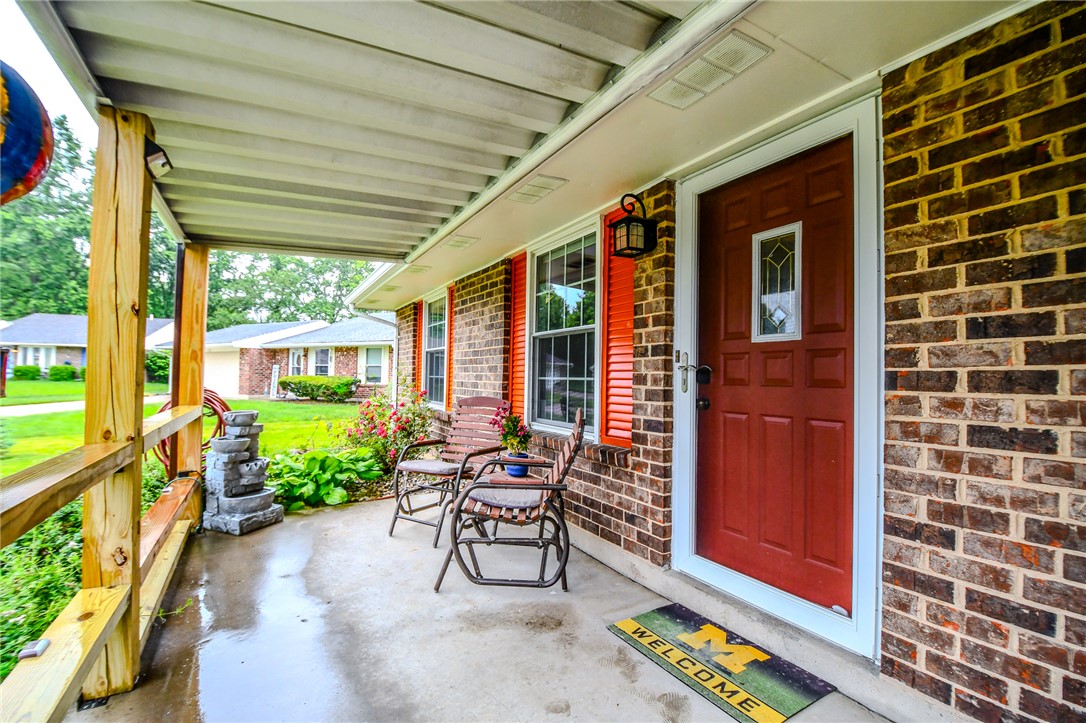
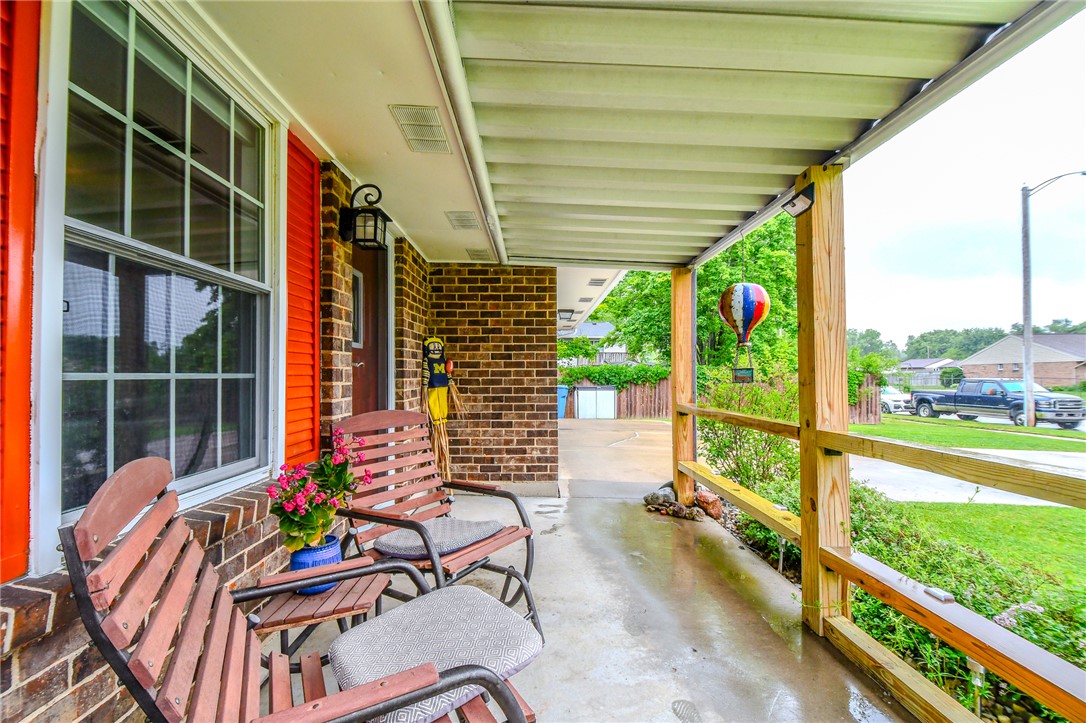
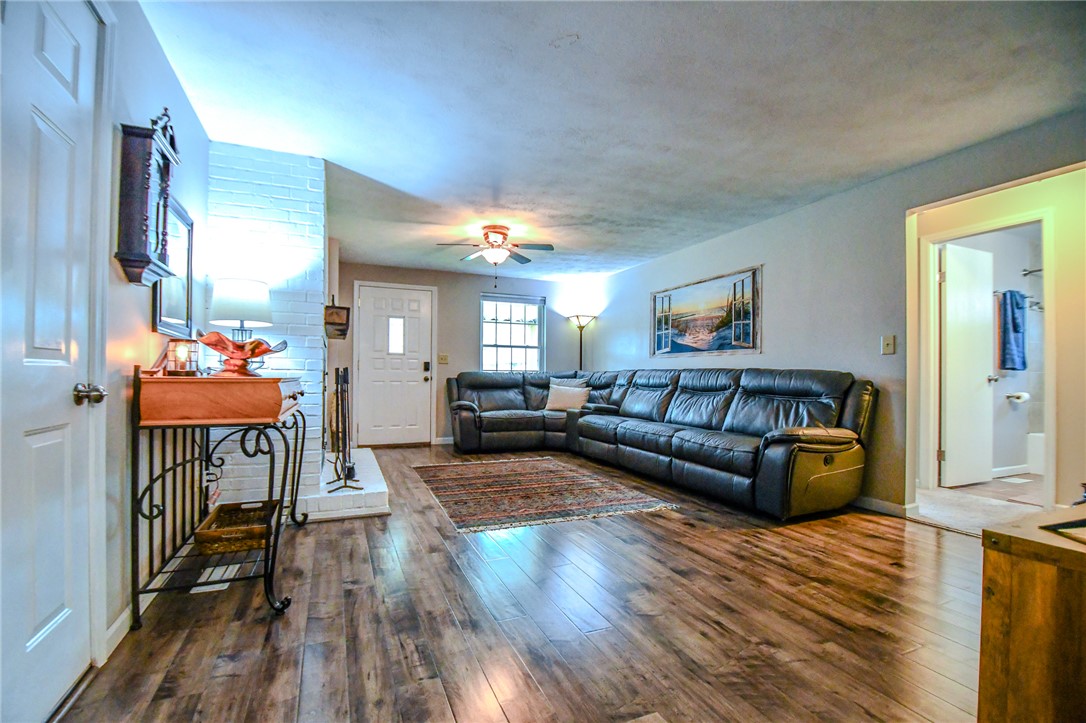
Completely updated brick ranch offering 3 bedrooms and 2 full baths! The inviting living room features a cozy woodburning fireplace, while the updated kitchen boasts an island and stainless steel appliances. A spacious family room leads directly to the backyard, creating the perfect flow for everyday living and entertaining. Relax on the covered front porch or enjoy the elevated rear deck overlooking the in-ground pool and hot tub. Designed for outdoor living, the privacy-fenced backyard also includes a covered patio area, storage shed, and plenty of additional space to entertain or unwind. Completing the home is a spacious 2-car attached garage with additional parking. Move-in ready with stylish updates throughout!
Save
Ask
Tour
Hide
Listing Snapshot
Price
$260,000
Days On Site
2 Days
Bedrooms
3
Inside Area (SqFt)
1,500 sqft
Total Baths
2
Full Baths
2
Partial Baths
N/A
Lot Size
0.32 Acres
Year Built
1977
MLS® Number
959893
Status
Active
Property Tax
N/A
HOA/Condo/Coop Fees
N/A
Sq Ft Source
Assessor
Friends & Family
Recent Activity
| 2 days ago | Status changed to Active | |
| 2 days ago | Listing updated with changes from the MLS® | |
| 3 days ago | Listing first seen on site |
General Features
Acres
0.32
Attached Garage
Yes
Foundation
Slab
Garage
Yes
Garage Spaces
2
Home Warranty
Yes
Levels
One
Parking
AttachedGarageStorage
Property Sub Type
Single Family Residence
SqFt Total
1500
Style
Ranch
Utilities
Sewer AvailableWater AvailableCable Available
Water Source
Public
Zoning
Residential
Interior Features
Appliances
DishwasherDisposalMicrowaveRangeRefrigeratorElectric Water Heater
Cooling
Ceiling Fan(s)Central AirHeat Pump
Fireplace
Yes
Fireplace Features
InsertWood Burning
Heating
Fireplace InsertElectricHeat Pump
Interior
Ceiling Fan(s)High Speed InternetKitchen IslandLaminate Counters
Window Features
Double Pane Windows
Bedroom
Dimensions – 11 x 10Level – Main
Family Room
Dimensions – 19 x 10Level – Main
Kitchen
Dimensions – 18 x 11Level – Main
Living Room
Dimensions – 20 x 13Level – Main
Master Bedroom
Dimensions – 18 x 11Level – Main
Save
Ask
Tour
Hide
Exterior Features
Construction Details
Brick
Exterior
Storage
Fencing
Fenced
Other Structures
Shed(s)
Patio And Porch
Deck
Pool Features
Outdoor PoolIn Ground
Windows/Doors
Double Pane Windows
Community Features
Financing Terms Available
ConventionalFHAVA Loan
School District
Huber Heights
Schools
School District
Huber Heights
Elementary School
Unknown
Middle School
Unknown
High School
Unknown
Listing courtesy of Rebecca Ingling of Coldwell Banker Heritage

Listing information is provided by Participants of the Dayton REALTORS MLS. IDX information is provided exclusively for personal, non-commercial use, and may not be used for any purpose other than to identify prospective properties consumers may be interested in purchasing. Information is deemed reliable but not guaranteed. Copyright 2026, Dayton REALTORS MLS.
Data last updated at: 2026-05-25 08:39 PM UTC
Listing information is provided by Participants of the Dayton REALTORS MLS. IDX information is provided exclusively for personal, non-commercial use, and may not be used for any purpose other than to identify prospective properties consumers may be interested in purchasing. Information is deemed reliable but not guaranteed. Copyright 2026, Dayton REALTORS MLS.
Data last updated at: 2026-05-25 08:39 PM UTC
Neighborhood & Commute
Source: Walkscore
Disclosure: Community information and market data powered by Constellation Data Labs. Information is deemed reliable but not guaranteed.
Save
Ask
Tour
Hide
Did you know? You can invite friends and family to your search. They can join your search, rate and discuss listings with you.