Save
Ask
Tour
Hide
$214,900
New Listing
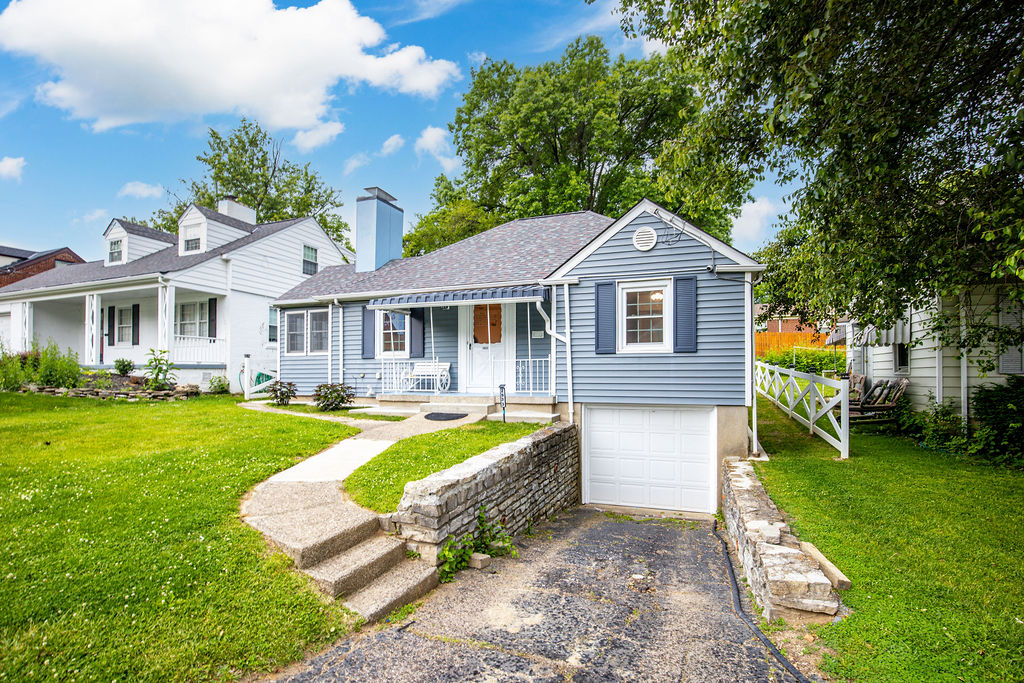
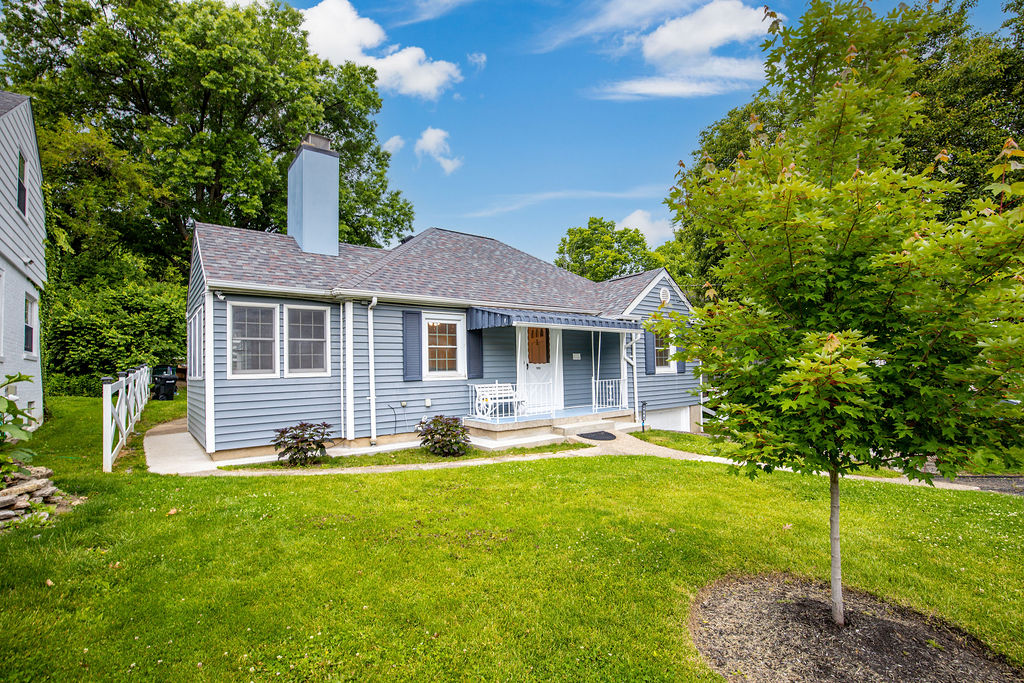
2933 Boudinot AvenueCincinnati, OH 45238
For Sale|Single Family Residence|Active
2
Beds
2
Total Baths
1
Full Bath
1
Partial Bath
1,060
SqFt
$203
/SqFt
1941
Built
Subdivision:
G W Moores Estate
County:
Hamilton
Listing courtesy of Victor Sanchez of Coldwell Banker Realty
Save
Ask
Tour
Hide
Mortgage Calculator
Monthly Payment (Est.)
$980Calculator powered by Showcase IDX, a Constellation1 Company. Copyright ©2026 Information is deemed reliable but not guaranteed.
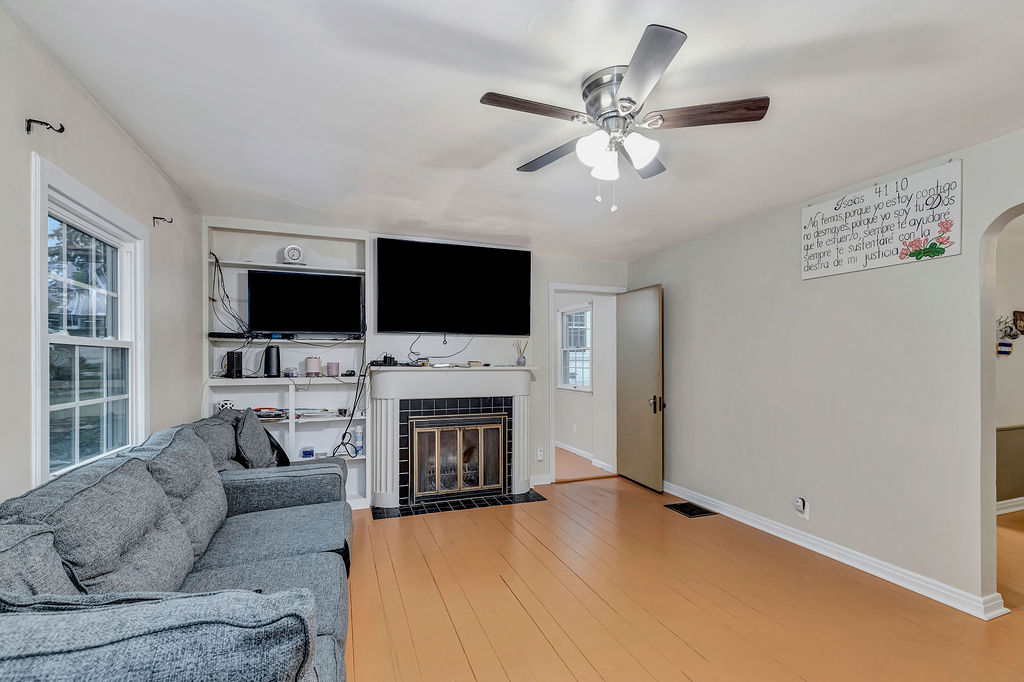
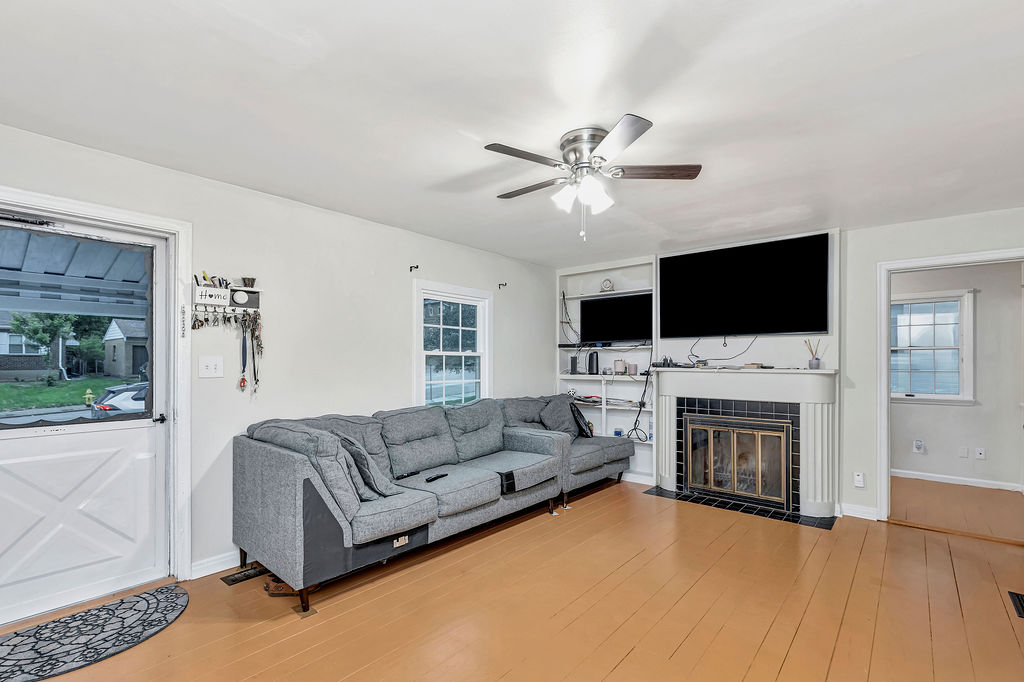
Updated Cape Cod with plenty of character and flexible living space! Recent updates in 2024 include a remodeled kitchen featuring ceramic tile flooring, granite countertops, and new appliances, along with a new A/C unit. Additional improvements include a new roof in 2025 and fresh interior and patio paint in 2026. The main floor offers a bonus room perfect for a sunroom, office, or extra living space, while the upper level features partially finished bonus space ready for your personal touches. Enjoy the covered back patio, spacious backyard, private driveway, and 1-car garage. Conveniently located near shopping, dining, parks, and downtown Cincinnati.
Save
Ask
Tour
Hide
Listing Snapshot
Price
$214,900
Days On Site
0 Days
Bedrooms
2
Inside Area (SqFt)
1,060 sqft
Total Baths
2
Full Baths
1
Partial Baths
1
Lot Size
0.128 Acres
Year Built
1941
MLS® Number
960121
Status
Active
Property Tax
N/A
HOA/Condo/Coop Fees
N/A
Sq Ft Source
Assessor
Friends & Family
Recent Activity
| 4 hours ago | Listing first seen on site | |
| 9 hours ago | Listing updated with changes from the MLS® |
General Features
Acres
0.128
Garage
Yes
Garage Spaces
1
Levels
One and One Half
Parking
Garage
Property Sub Type
Single Family Residence
Security
Security System
SqFt Total
1060
Zoning
Residential
Interior Features
Appliances
DryerDishwasherRangeRefrigeratorWasherGas Water Heater
Basement
Full
Cooling
Central Air
Fireplace
Yes
Fireplaces
1
Heating
Forced Air
Bedroom
Dimensions – 11 x 17Level – Main
Bonus Room
Dimensions – 9 x 12Level – Second
Dining Room
Dimensions – 11 x 11Level – Main
Kitchen
Dimensions – 9 x 11Level – Main
Living Room
Dimensions – 18 x 13Level – Main
Utility Room
Dimensions – 7 x 13Level – Main
Save
Ask
Tour
Hide
Exterior Features
Construction Details
Frame
Fencing
Fenced
Patio And Porch
PatioPorch
Community Features
School District
Cincinnati
Schools
School District
Cincinnati
Elementary School
Unknown
Middle School
Unknown
High School
Unknown
Listing courtesy of Victor Sanchez of Coldwell Banker Realty

Listing information is provided by Participants of the Dayton REALTORS MLS. IDX information is provided exclusively for personal, non-commercial use, and may not be used for any purpose other than to identify prospective properties consumers may be interested in purchasing. Information is deemed reliable but not guaranteed. Copyright 2026, Dayton REALTORS MLS.
Data last updated at: 2026-05-27 08:11 PM UTC
Listing information is provided by Participants of the Dayton REALTORS MLS. IDX information is provided exclusively for personal, non-commercial use, and may not be used for any purpose other than to identify prospective properties consumers may be interested in purchasing. Information is deemed reliable but not guaranteed. Copyright 2026, Dayton REALTORS MLS.
Data last updated at: 2026-05-27 08:11 PM UTC
Neighborhood & Commute
Source: Walkscore
Disclosure: Community information and market data powered by Constellation Data Labs. Information is deemed reliable but not guaranteed.
Save
Ask
Tour
Hide
Did you know? You can invite friends and family to your search. They can join your search, rate and discuss listings with you.