3569 N Section Street, South Lebanon, OH, 45065

Save
Ask
Tour
Hide
Share
$800,000
84 Days On Site

3569 N Section Street
South Lebanon, OH 45065

For Sale|Single Family Residence|Active Under Contract
4
Beds
4
Total Baths
3
Full Baths
1
Partial Bath
3,947
SqFt
$203
/SqFt
2007
Built
Subdivision:
Dry Run Estates 1
County:
Warren
Listing courtesy of Amy Broermann of Comey & Shepherd REALTORS
3569 N Section Street3569 N Section Street3569 N Section Street3569 N Section Street
Save
Ask
Tour
Hide
Share

Mortgage Calculator

Monthly Payment (Est.)

Enter an interest rate to see your estimated monthly payment.
Calculator powered by Showcase IDX, a Constellation1 Company. Copyright ©2026 Information is deemed reliable but not guaranteed.

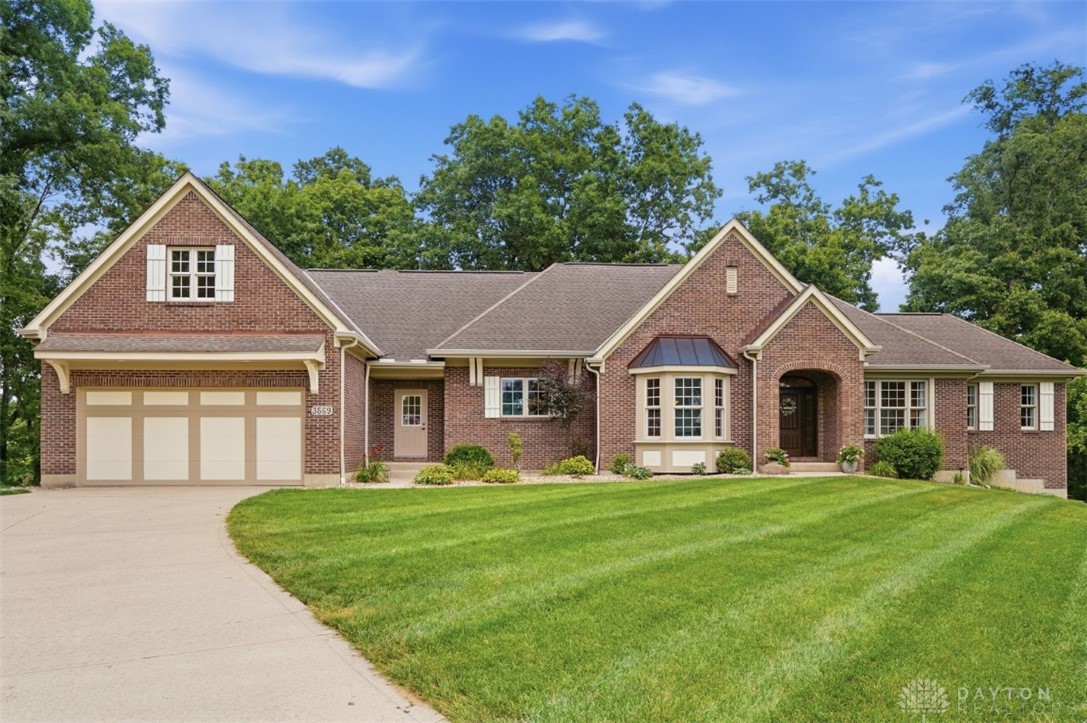
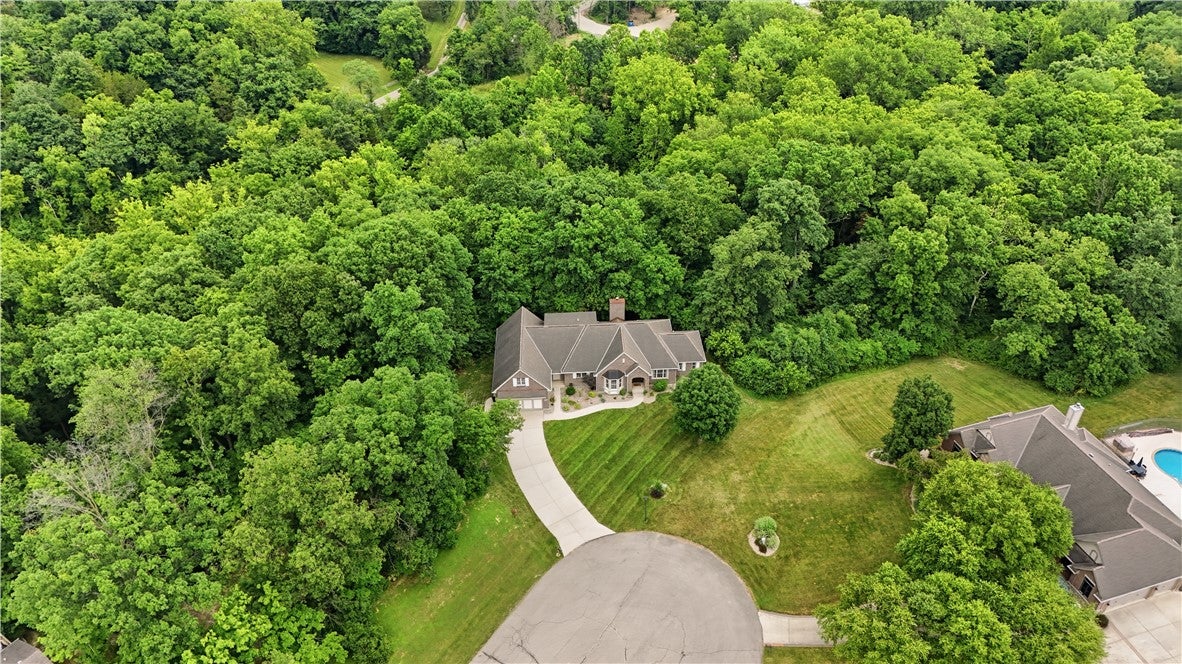
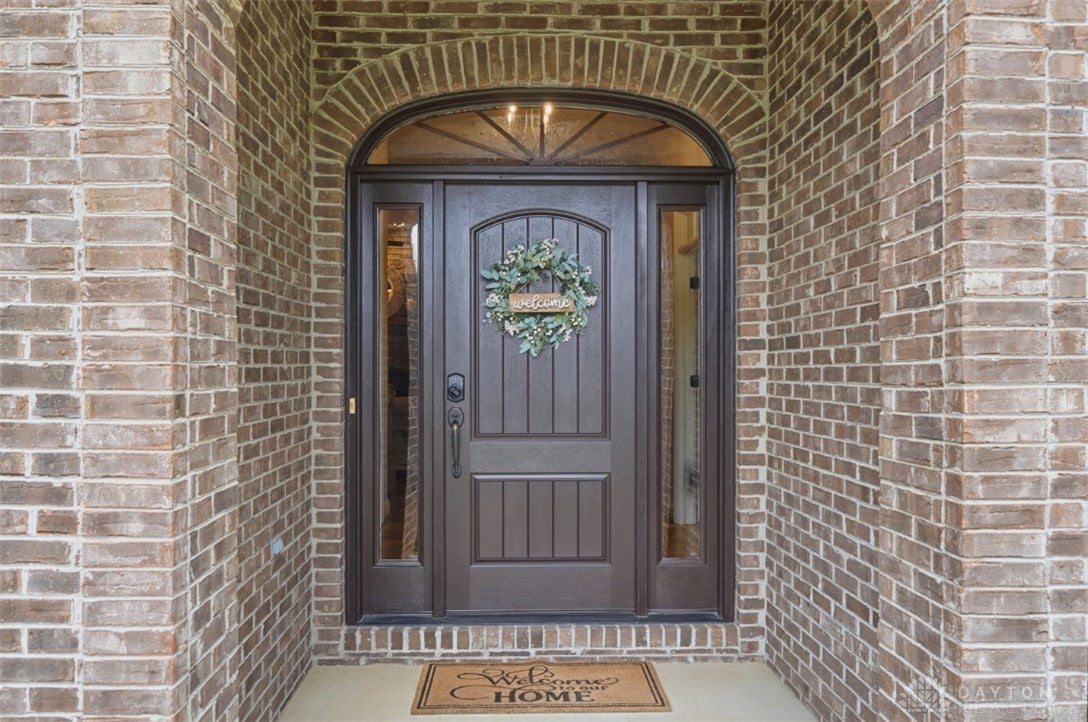
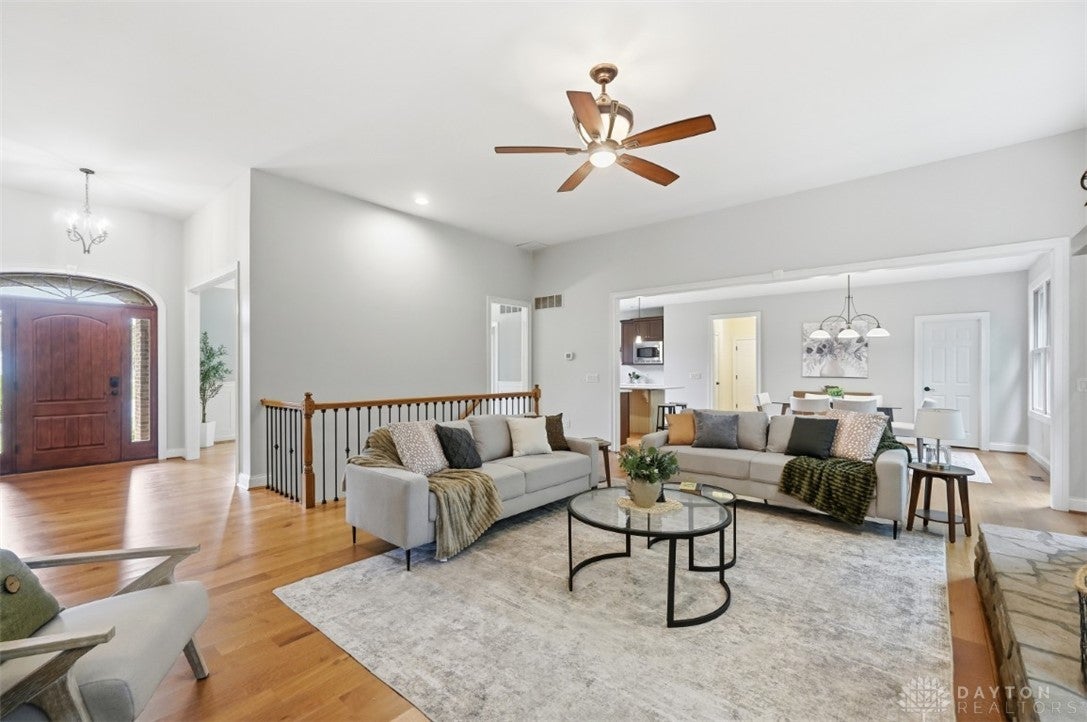
Discover the peaceful retreat that you've earned on this serene 2-acre wooded lot with a valley overlook on a quiet cul-de-sac and NO HOA. This all-brick custom home delivers privacy, comfort, and effortless living. The first-floor plan includes a generous primary suite with custom walk-in closet and in-suite laundry. A quartz-island kitchen and gas cooktop flow into the stone-hearth great room and out to a composite deck overlooking the trees. The rare 46-ft deep garage easily accommodates a boat, SUV, and recreational gear. The lower level is perfect for guests, complete with wet bar, propane stove, game area, and a 580 SF workshop/gym. A low-maintenance lifestyle ideal for long-term comfort and the everyday serenity only a wooded retreat can offer.

Save
Ask
Tour
Hide
Share
Listing Snapshot
Price 
$800,000
Days On Site 
84 Days
Bedrooms 
4
Inside Area (SqFt) 
3,947 sqft
Total Baths 
4
Full Baths 
3
Partial Baths 
1
Lot Size 
2.0137 Acres
Year Built 
2007
MLS® Number 
963673
Status 
Active Under Contract
Property Tax 
N/A
HOA/Condo/Coop Fees 
N/A
Sq Ft Source 
Assessor
Friends & Family
Recent Activity
3 days agoStatus changed to Active Under Contract
3 days agoListing updated with changes from the MLS®
a month agoPrice changed to $800,000
3 months agoListing first seen on site
General Features
Acres 
2.0137
Attached Garage 
Yes
Garage 
Yes
Garage Spaces 
4
Levels 
Two
Parking 
AttachedGarageGarage Door OpenerTandem
Property Sub Type 
Single Family Residence
Sewer 
Septic Tank
SqFt Below 
911
SqFt Total 
3947
Utilities 
Water Available
Water Source 
Public
Zoning 
Residential
Interior Features
Appliances 
DryerDishwasherDisposalMicrowaveRangeRefrigeratorWater SoftenerWasherElectric Water HeaterHumidifier
Basement 
FullFinishedWalk-Out Access
Cooling 
Central Air
Fireplace 
Yes
Fireplace Features 
Wood Burning
Fireplaces 
1
Heating 
Forced AirHeat Pump
Interior 
Kitchen IslandWalk-In Closet(s)
Window Features 
Double Pane WindowsWood Frames
Bedroom 
Dimensions – 13 x 10Level – Second
BreakfastRoomNook 
Dimensions – 16 x 12Level – Main
Dining Room 
Dimensions – 14 x 14Level – Main
EntryFoyer 
Dimensions – 12 x 7Level – Main
Family Room 
Dimensions – 35 x 21Level – Lower
Great Room 
Dimensions – 21 x 17Level – Main
Kitchen 
Dimensions – 14 x 13Level – Main
Laundry 
Dimensions – 8 x 7Level – Main
Master Bedroom 
Dimensions – 15 x 12Level – Main
Office 
Dimensions – 12 x 9Level – Main
Save
Ask
Tour
Hide
Share
Exterior Features
Construction Details 
Brick
Patio And Porch 
Deck
Windows/Doors 
Double Pane WindowsWood Frames
Community Features
School District 
Kings
Schools
School District
Kings
Elementary School
Unknown
Middle School
Unknown
High School
Unknown
Listing courtesy of Amy Broermann of Comey & Shepherd REALTORS


Listing information is provided by Participants of the Dayton REALTORS MLS. IDX information is provided exclusively for personal, non-commercial use, and may not be used for any purpose other than to identify prospective properties consumers may be interested in purchasing. Information is deemed reliable but not guaranteed. Copyright 2026, Dayton REALTORS MLS.
Data last updated at: 2026-10-02 11:23 AM UTC

Neighborhood & Commute
Source: Walkscore
Disclosure: Community information and market data powered by Constellation Data Labs. Information is deemed reliable but not guaranteed.
Save
Ask
Tour
Hide
Share