296 E Pike StreetSouth Lebanon, OH 45065
Mortgage Calculator
Monthly Payment (Est.)
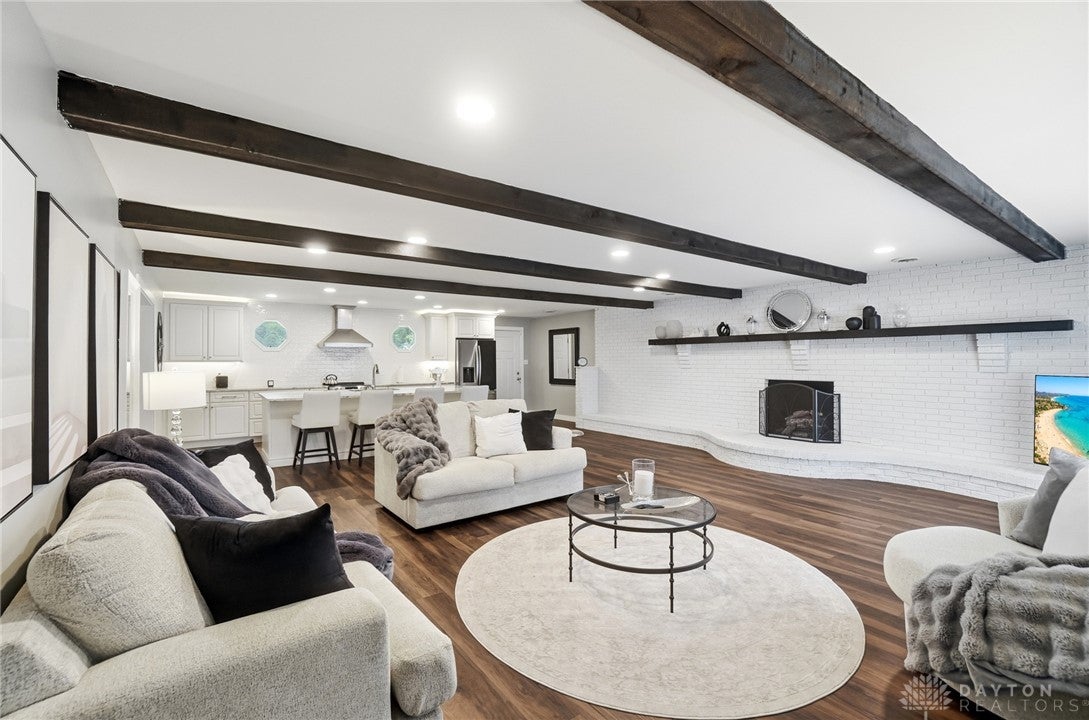
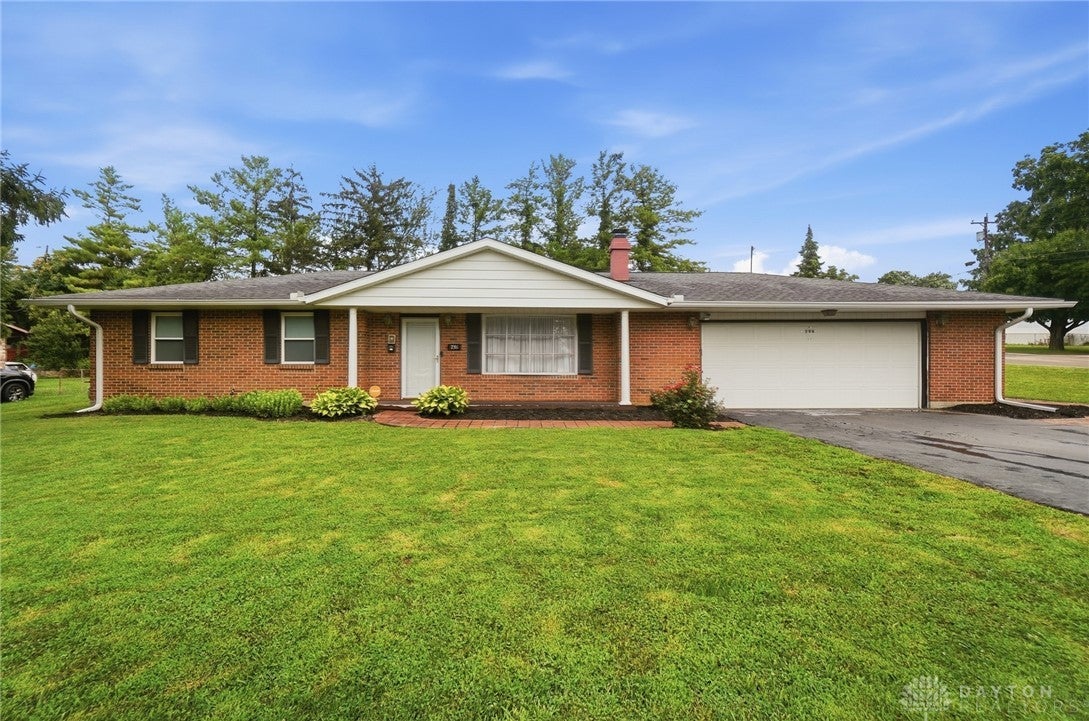
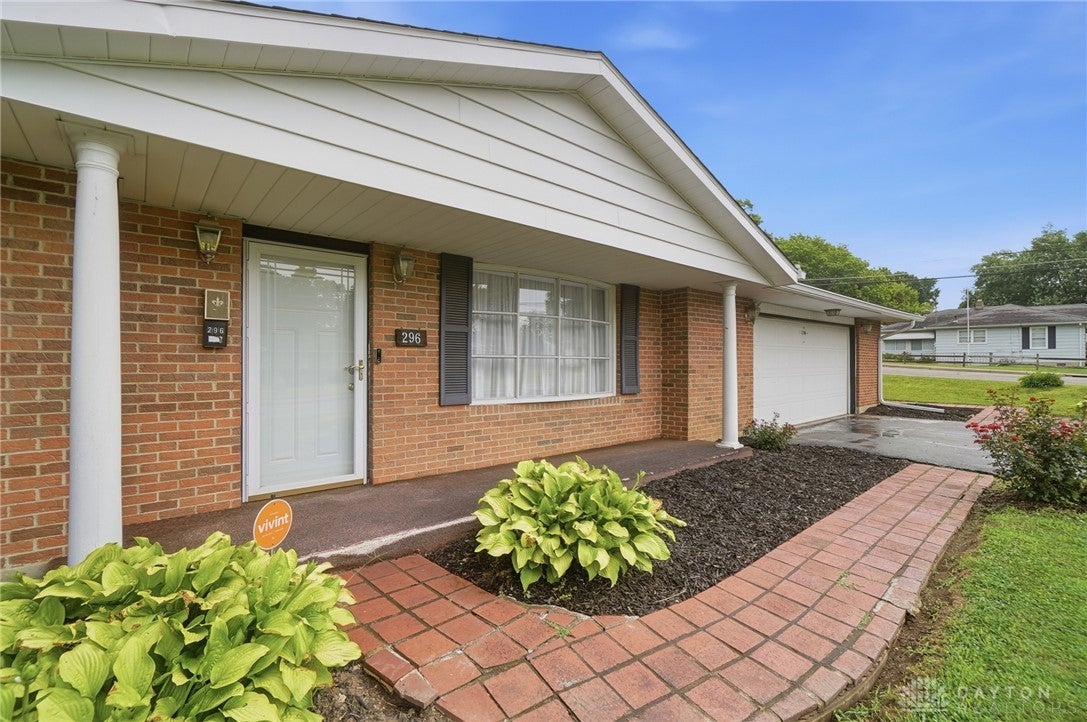
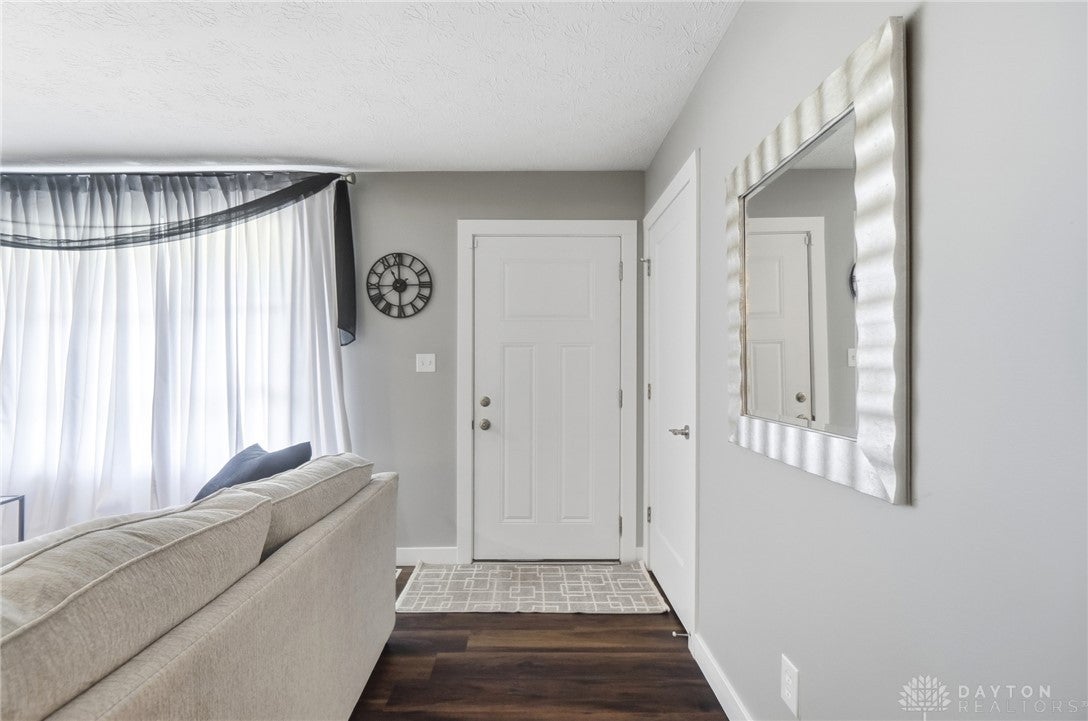
Enter an interest rate to see your estimated monthly payment.Welcome home to this beautifully updated ranch offering the ease of one-floor living and a spacious, functional layout! With nearly 1,900 square feet, this inviting home features three comfortable bedrooms and two full bathrooms designed for everyday living and entertaining alike. Updated top to bottom with a designer's eye, this home feels like new. The bright, open living spaces flow seamlessly, creating a warm and welcoming atmosphere throughout. The front door opens to a bright living room with a fireplace, picture window & plank flooring carried throughout. The dining room is sure to impress with crystal light fixture & is a flexible space, could be office or cozy TV room. The new kitchen boasts granite counters, under cabinet lighting, endless drawer storage & huge island. The family room with custom brick fireplace & wood beams on the ceiling is an extension of the Kitchen, large enough for entertaining & family fun. Primary suite is standout, bathroom with granite vanity & tile shower with glass surround gives spa like feeling. Outside to enjoy the covered front porch or relax on the private patio. Whether you're hosting friends, gardening, or simply unwinding after a long day, the outdoor space offers plenty of room to enjoy. No shortage of storage with extra closets & oversized 28×25 garage. Located on corner lot, this home combines comfort, convenience, and low-maintenance living, making it the perfect place to call home.
| 3 weeks ago | Price changed to $527,000 | |
| 3 weeks ago | Listing updated with changes from the MLS® | |
| 2 months ago | Status changed to Active | |
| 3 months ago | Listing first seen on site |

Listing information is provided by Participants of the Dayton REALTORS MLS. IDX information is provided exclusively for personal, non-commercial use, and may not be used for any purpose other than to identify prospective properties consumers may be interested in purchasing. Information is deemed reliable but not guaranteed. Copyright 2026, Dayton REALTORS MLS.
Data last updated at: 2026-10-02 11:28 AM UTC
Did you know? You can invite friends and family to your search. They can join your search, rate and discuss listings with you.