40 E 2nd StreetWest Alexandria, OH 45381
Mortgage Calculator
Monthly Payment (Est.)
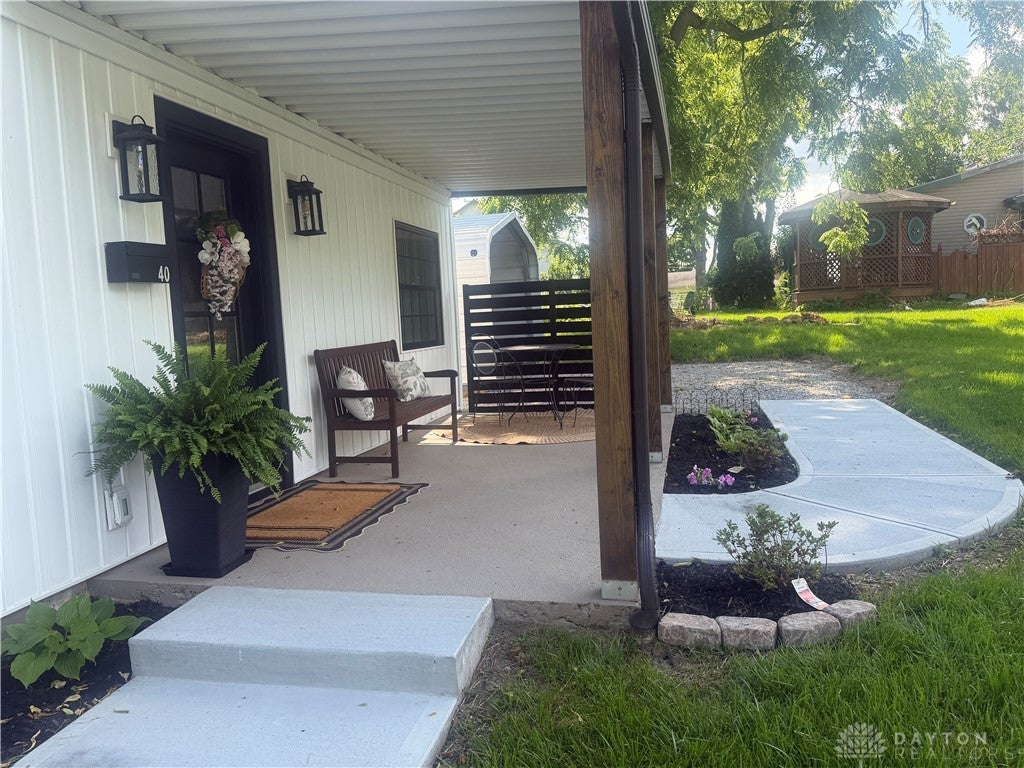
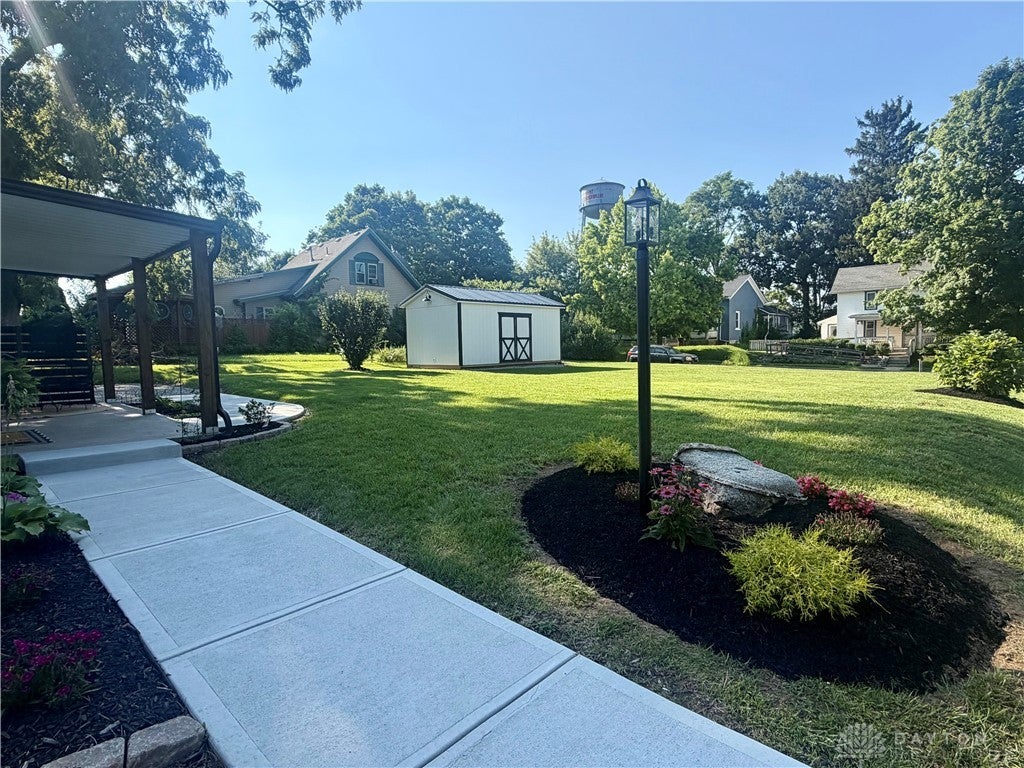
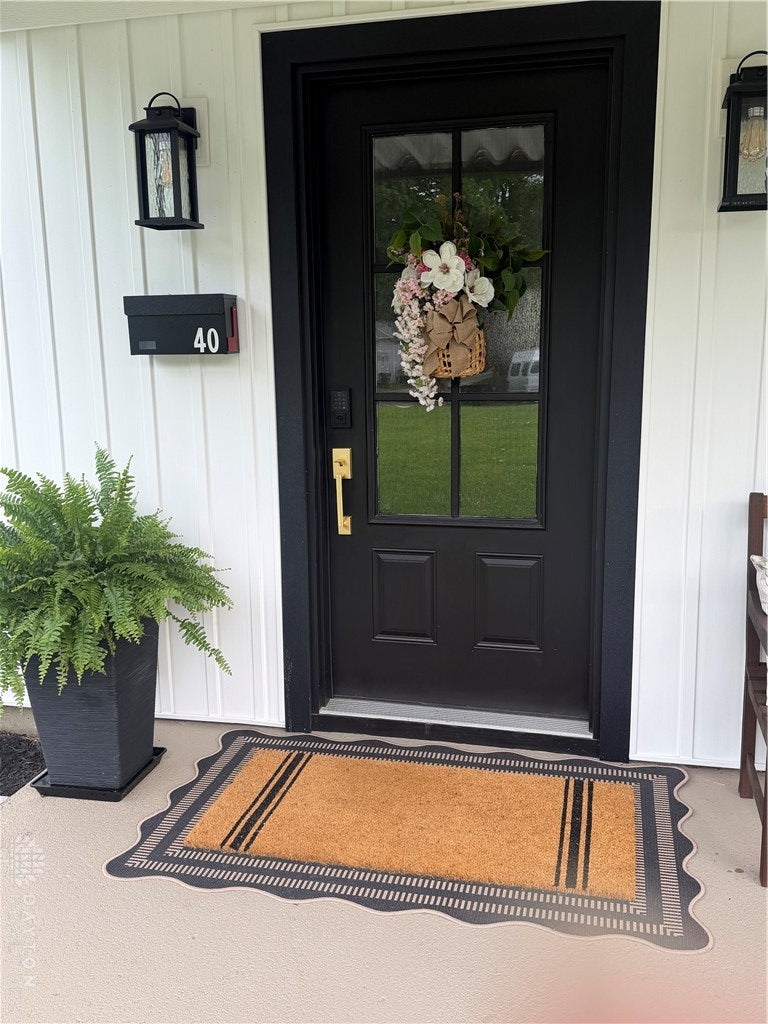
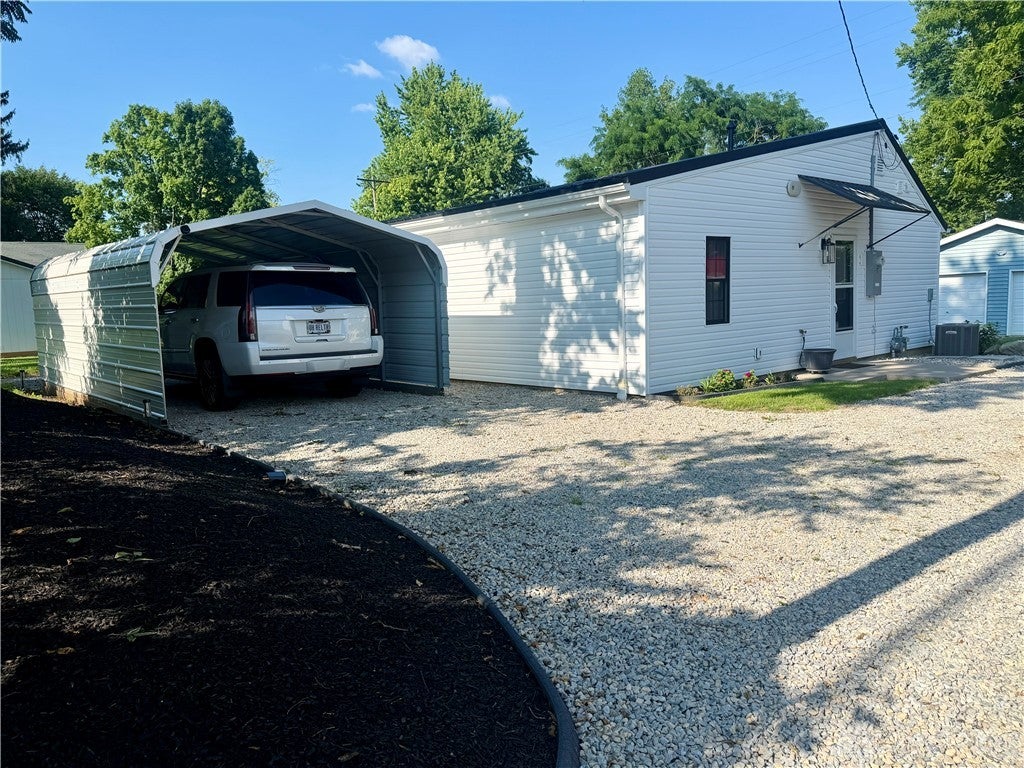
$1,049If you are looking for a move in ready, completely remodeled home, this is it! This 2 bed, 1 bath home is situated on a corner lot with metal carport, new 12X20 lawn shed w/concrete ramp and beautiful custom landscaping & lawn. The custom kitchen boasts wood cabinets, crown molding, brand new SS appliances, granite counter tops, large SS single bowl sink, vented out oven hood, trash bin and garbage disposal. The open floor plan allows for cooking and entertaining with family and friends. The entire home features LED recessed lighting w/dimmers, custom light fixtures, exterior soffit lighting on a timer, linen closet in bathroom, coat closet at front door and more! The bedrooms are spacious with ample natural lighting, large closets and all interior walls insulated for soundproofing. This is a very high efficiency home with gas Lennox HE furnace and AC, R-50 insulation in the attic, natural gas Tankless hot water heater and all exterior walls have new insulation and fire stopping. The laundry area has utility closet, water softener, closet for stacked washer/dryer, cabinets for storage w/granite countertop. The new bathroom features wood cabinets, granite counter top, comfort height toilet and wainscoting. Exterior has new metal roof, house wrap, new sidewalks/steps, new siding, windows and doors. Don't miss an opportunity to live in this beautiful energy efficient home, save on utility bills while enjoying a gorgeous lawn and landscaping! The carport will house a full size pickup truck, it's 20' X 11' X 7.6" high. The new 12X20 lawn shed has electric (buried), a designated electric panel, GFCI outlets and nice lighting inside and out! Make an appointment today!
| 3 weeks ago | Status changed to Pending | |
| 3 weeks ago | Listing updated with changes from the MLS® | |
| 4 weeks ago | Price changed to $229,900 | |
| 2 months ago | Listing first seen on site |

Listing information is provided by Participants of the Dayton REALTORS MLS. IDX information is provided exclusively for personal, non-commercial use, and may not be used for any purpose other than to identify prospective properties consumers may be interested in purchasing. Information is deemed reliable but not guaranteed. Copyright 2026, Dayton REALTORS MLS.
Data last updated at: 2026-09-10 11:41 AM UTC