610 Carrington Place 10-312Loveland, OH 45140
Mortgage Calculator
Monthly Payment (Est.)
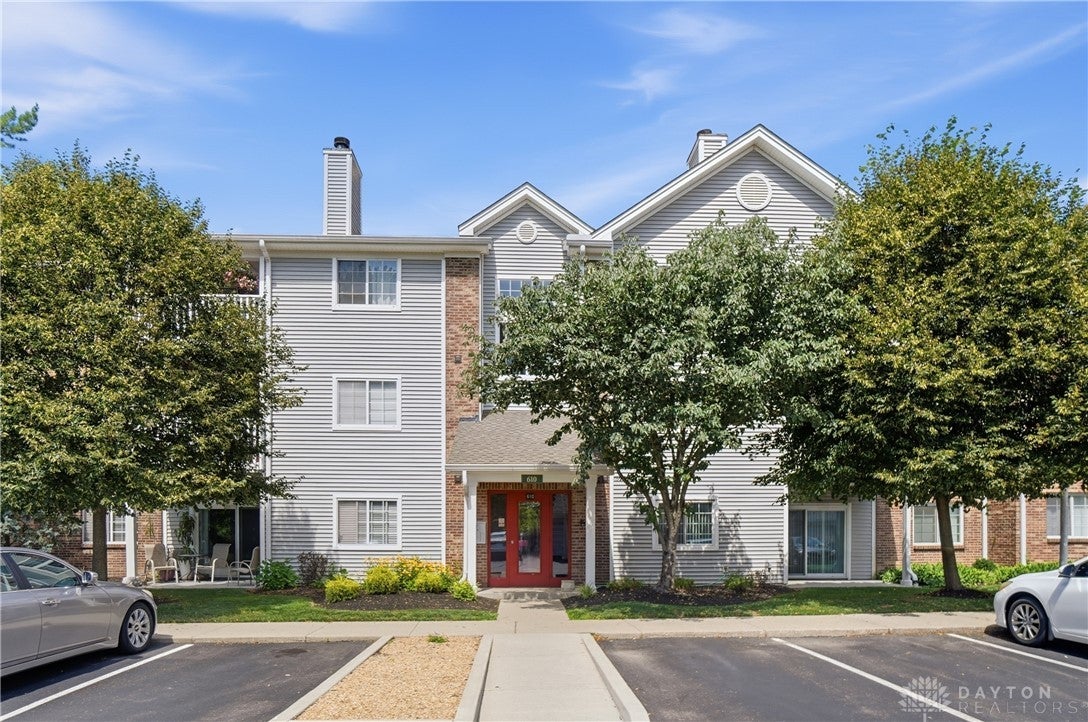
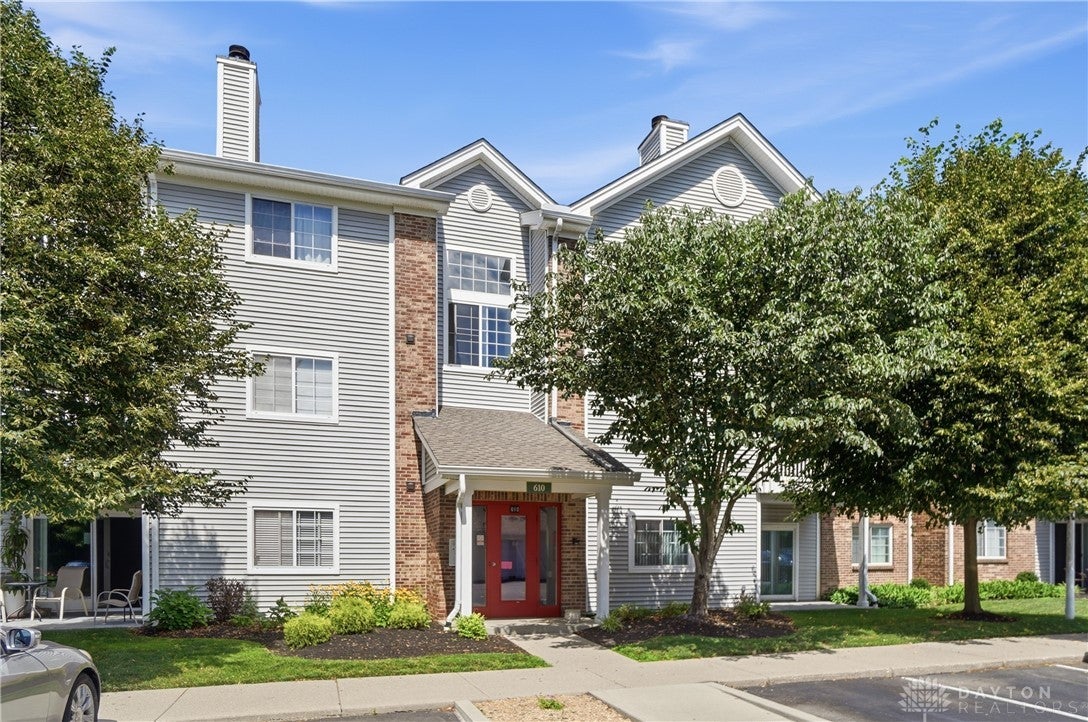
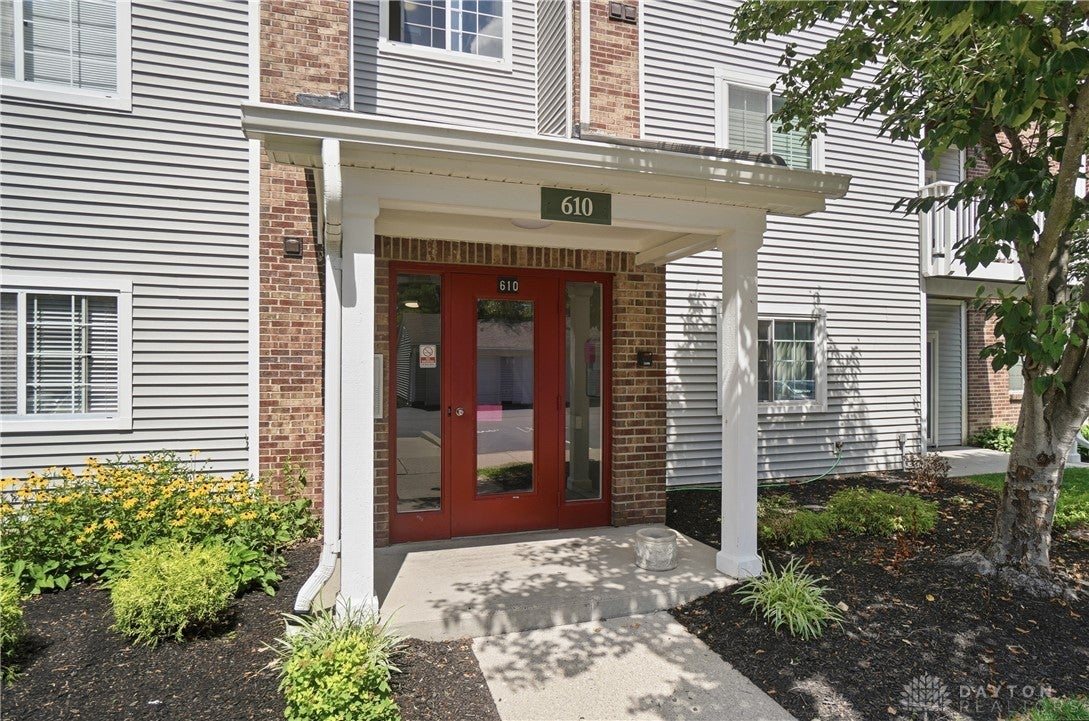
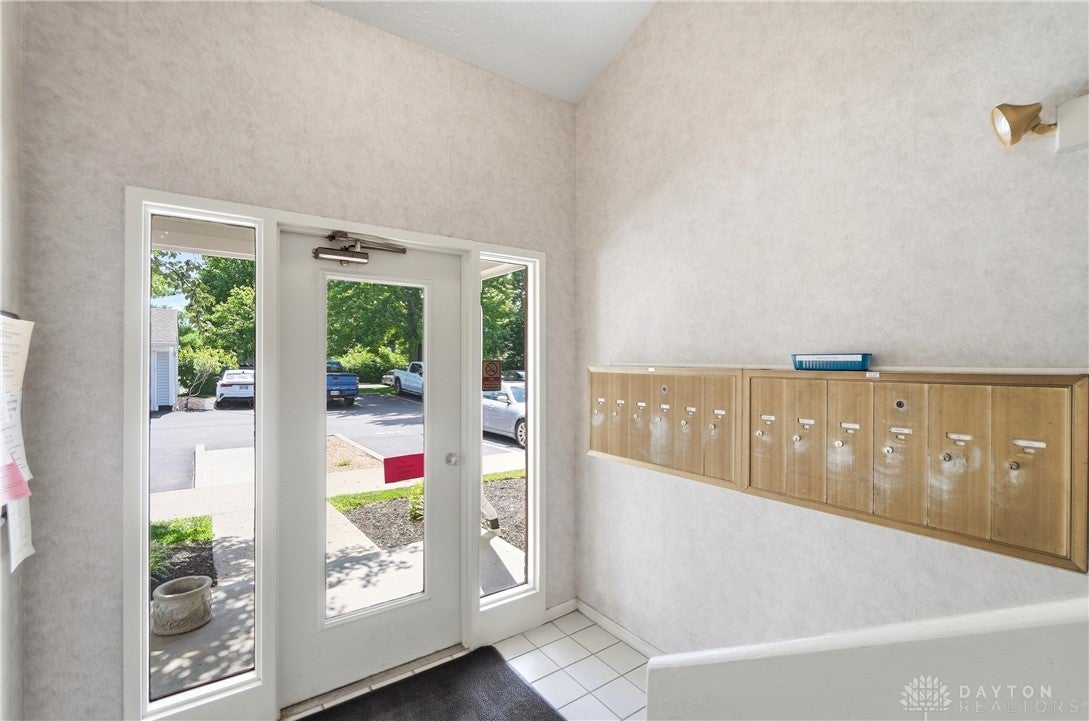
$730Check out THE best value in Carrington Crossing condominiums! This turn-key 3rd floor REAR unit offers cathedral ceilings & a wood burning fire place in the great room, a covered balcony overlooking the tree-tops (vs. a parking lot), a freshly painted interior, newly installed carpeting in both bedrooms on 7/16/2026, an updated kitchen w/granite counters, tile backsplash & newer stainless appliances, an included in-unit washer & dryer, & newer HVAC (2023). Each unit includes a dedicated storage closet & this unit offers its own detached garage. Carrington Crossing is a full-service condominium development offering a club-house w/exercise room, an inground pool, tennis courts & professional management. This condominium home is clean, fresh, turnkey & features cathedral ceilings, nice upgrades & nice views from the rear balcony. MUST SEE! Enjoy all of the amazing restaurants & services off Fields Ertle & Montgomery Roads. Private storage closet is #12. Parking space is #178. Garage is #91.
| 4 weeks ago | Status changed to Pending | |
| 4 weeks ago | Listing updated with changes from the MLS® | |
| a month ago | Price changed to $159,900 | |
| 2 months ago | Listing first seen on site |

Listing information is provided by Participants of the Dayton REALTORS MLS. IDX information is provided exclusively for personal, non-commercial use, and may not be used for any purpose other than to identify prospective properties consumers may be interested in purchasing. Information is deemed reliable but not guaranteed. Copyright 2026, Dayton REALTORS MLS.
Data last updated at: 2026-09-20 11:10 PM UTC
Did you know? You can invite friends and family to your search. They can join your search, rate and discuss listings with you.