866 Miami Ridge Drive, Loveland, OH, 45140

Save
Ask
Tour
Hide
Share
$725,000
60 Days On Site

866 Miami Ridge Drive
Loveland, OH 45140

For Sale|Single Family Residence|Active
4
Beds
4
Total Baths
3
Full Baths
1
Partial Bath
3,638
SqFt
$199
/SqFt
1995
Built
Subdivision:
Miami Trails
County:
Clermont
Listing courtesy of Heather McColaugh of BF Realty
866 Miami Ridge Drive866 Miami Ridge Drive866 Miami Ridge Drive866 Miami Ridge Drive
Save
Ask
Tour
Hide
Share

Mortgage Calculator

Monthly Payment (Est.)

$3,308
Calculator powered by Showcase IDX, a Constellation1 Company. Copyright ©2026 Information is deemed reliable but not guaranteed.

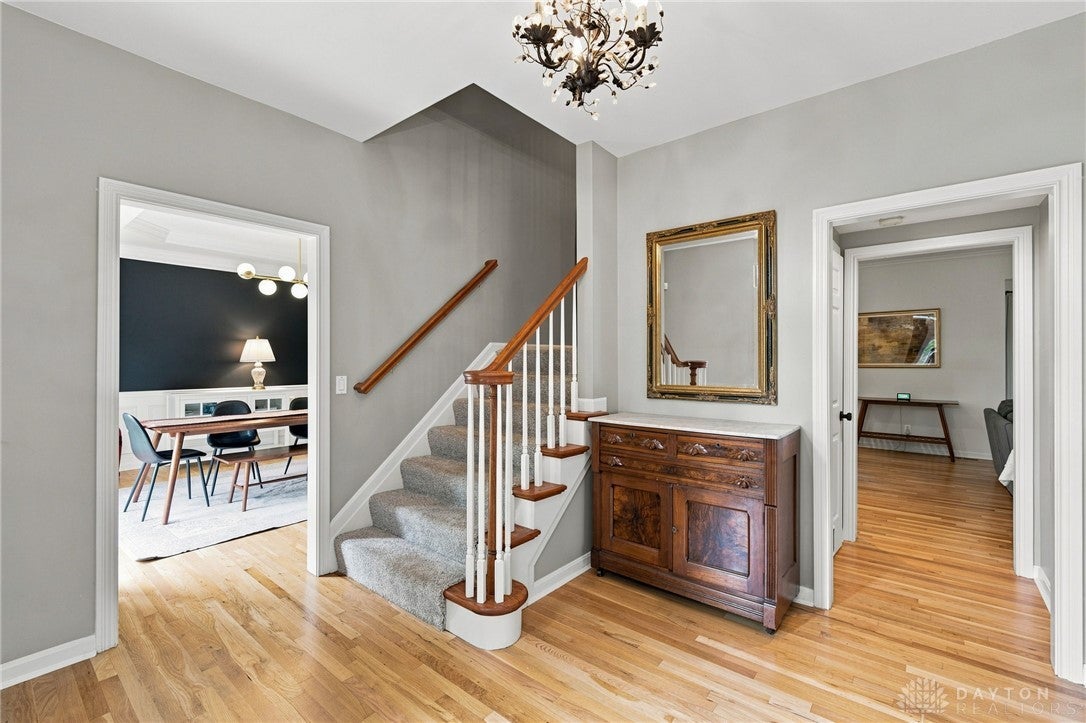
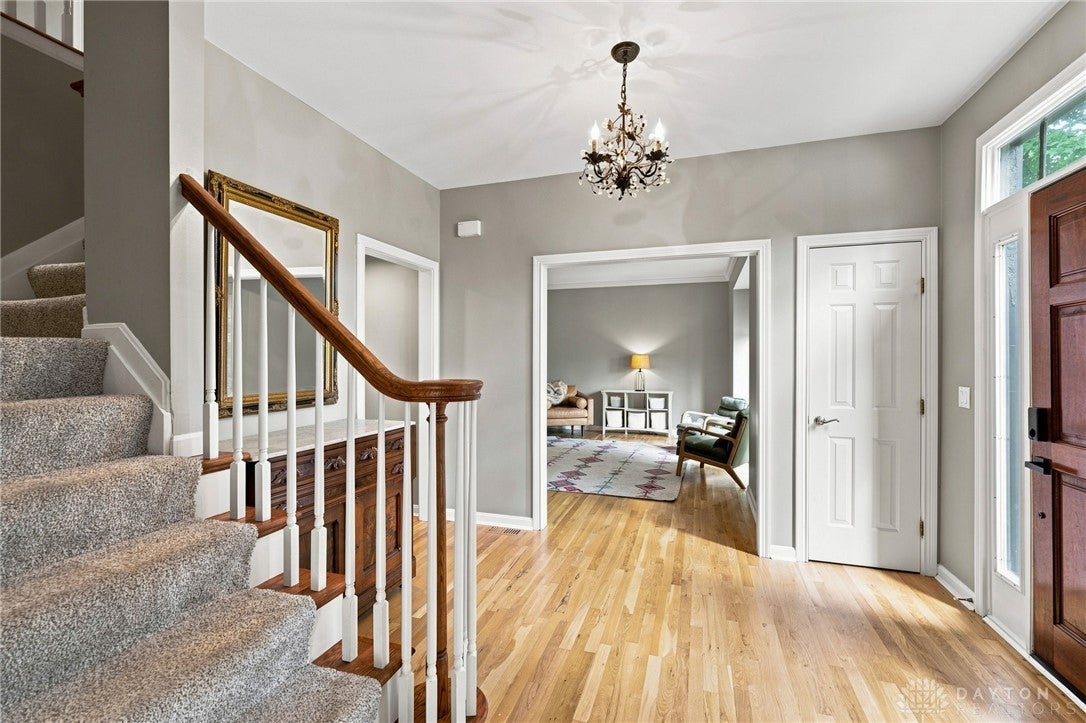
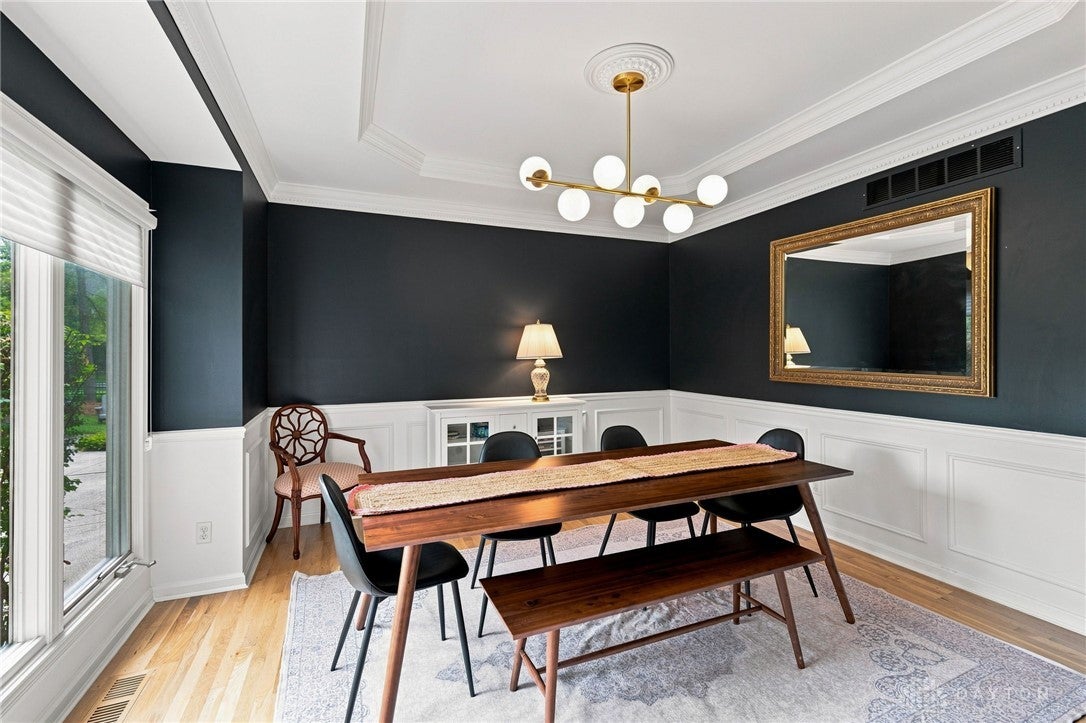
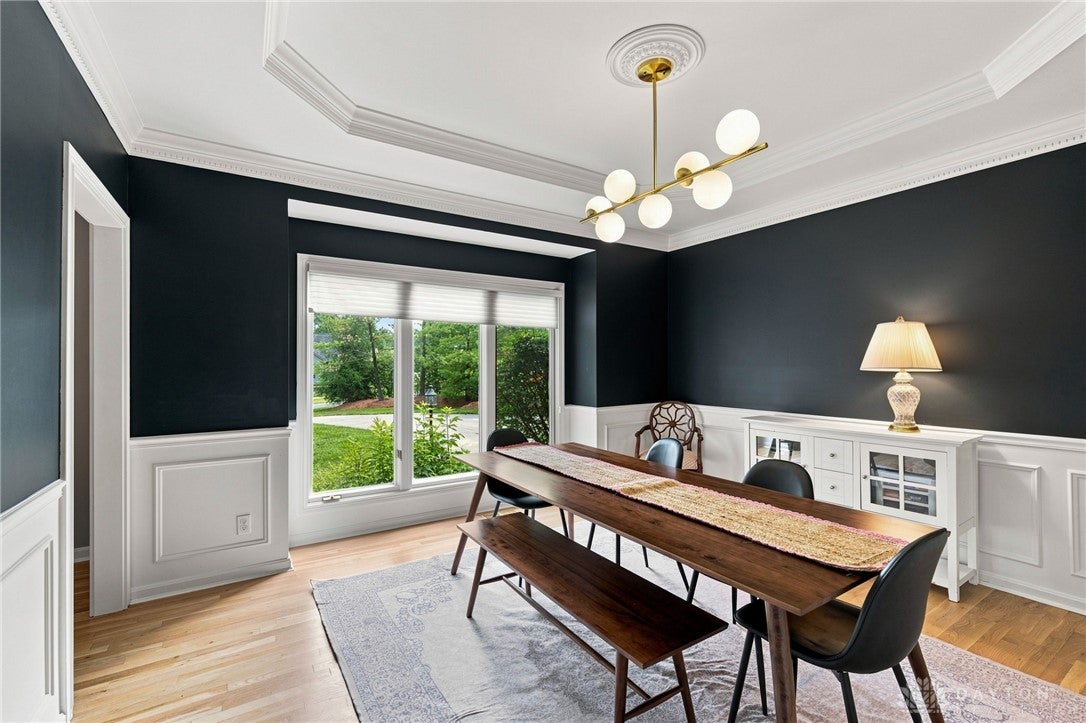
Welcome home to this gorgeous two story brick home in Miami Trails, Loveland school district, situated down a private driveway on an acre wooded lot. Just under 4000 sq ft including finished walk out basement, 4BR, 3.5BA, 3 car garage, 2 fireplaces and 1st floor office/bonus room. So much to appreciate including hardwood floors, basement bar/full BA/gas fireplace/LVP flooring, large bedrooms, primary BR w/ large walk in closet and en suite BA w/ double vanities, updated paint throughout, custom blinds/shades, updated light fixtures. Many updates including furnace/AC 2025, roof 2024, Bausch stainless steel dishwasher 2025, washer/dryer 2020, water heater 2022, garage door openers 2023, deck/bsmt deck 2021 and restained 2026, fence 2020, primary BA floors 2025. Home situated on a large sloped wooded lot w/ separate flat play area and playset to enjoy. HOA $400/year includes community pool. Don't miss this stunning home!

Save
Ask
Tour
Hide
Share
Listing Snapshot
Price 
$725,000
Days On Site 
60 Days
Bedrooms 
4
Inside Area (SqFt) 
3,638 sqft
Total Baths 
4
Full Baths 
3
Partial Baths 
1
Lot Size 
0.941 Acres
Year Built 
1995
MLS® Number 
964762
Status 
Active
Property Tax 
N/A
HOA/Condo/Coop Fees 
$33.33 monthly
Sq Ft Source 
Assessor
Friends & Family
Recent Activity
yesterdayPrice changed to $725,000
yesterdayListing updated with changes from the MLS®
2 months agoStatus changed to Active
2 months agoListing first seen on site
General Features
Acres 
0.941
Attached Garage 
Yes
Garage 
Yes
Garage Spaces 
3
Levels 
Two
Parking 
AttachedGarage
Property Sub Type 
Single Family Residence
Security 
Smoke Detector(s)
SqFt Total 
3638
Style 
Traditional
Zoning 
Residential
Interior Features
Appliances 
DryerDishwasherDisposalRangeRefrigeratorWasherGas Water Heater
Basement 
FullFinishedWalk-Out Access
Cooling 
Central Air
Fireplace 
Yes
Fireplace Features 
GasWood Burning
Fireplaces 
2
Heating 
Forced AirNatural Gas
Interior 
Kitchen IslandPantryWalk-In Closet(s)
Bedroom 
Dimensions – 14 x 12Level – Second
Dining Room 
Dimensions – 14 x 12Level – Main
EntryFoyer 
Dimensions – 11 x 7Level – Main
Family Room 
Dimensions – 20 x 16Level – Main
Kitchen 
Dimensions – 22 x 14Level – Main
Laundry 
Dimensions – 17 x 14Level – Main
Living Room 
Dimensions – 16 x 12Level – Main
Master Bedroom 
Dimensions – 17 x 14Level – Second
Office 
Dimensions – 12 x 10Level – Main
Recreation 
Dimensions – 27 x 26Level – Lower
Save
Ask
Tour
Hide
Share
Exterior Features
Construction Details 
Brick
Fencing 
Fenced
Patio And Porch 
DeckPatio
Community Features
Association Fee 
$400.0
Association Fee Frequency 
Annually
School District 
Loveland
Schools
School District
Loveland
Elementary School
Unknown
Middle School
Unknown
High School
Unknown
Listing courtesy of Heather McColaugh of BF Realty


Listing information is provided by Participants of the Dayton REALTORS MLS. IDX information is provided exclusively for personal, non-commercial use, and may not be used for any purpose other than to identify prospective properties consumers may be interested in purchasing. Information is deemed reliable but not guaranteed. Copyright 2026, Dayton REALTORS MLS.
Data last updated at: 2026-09-20 11:10 PM UTC

Neighborhood & Commute
Source: Walkscore
Disclosure: Community information and market data powered by Constellation Data Labs. Information is deemed reliable but not guaranteed.
Save
Ask
Tour
Hide
Share