Save
Ask
Tour
Hide
$469,900
85 Days On Site
5525 Scarlet Maple CourtMilford, OH 45150
For Sale|Single Family Residence|Active
4
Beds
3
Total Baths
2
Full Baths
1
Partial Bath
2,571
SqFt
$183
/SqFt
1996
Built
Subdivision:
Orchard Valley Sec Five
County:
Clermont
Listing courtesy of Steve Marquis of Coldwell Banker Heritage
Save
Ask
Tour
Hide
Mortgage Calculator
Monthly Payment (Est.)
Enter an interest rate to see your estimated monthly payment.Calculator powered by Showcase IDX, a Constellation1 Company. Copyright ©2026 Information is deemed reliable but not guaranteed.
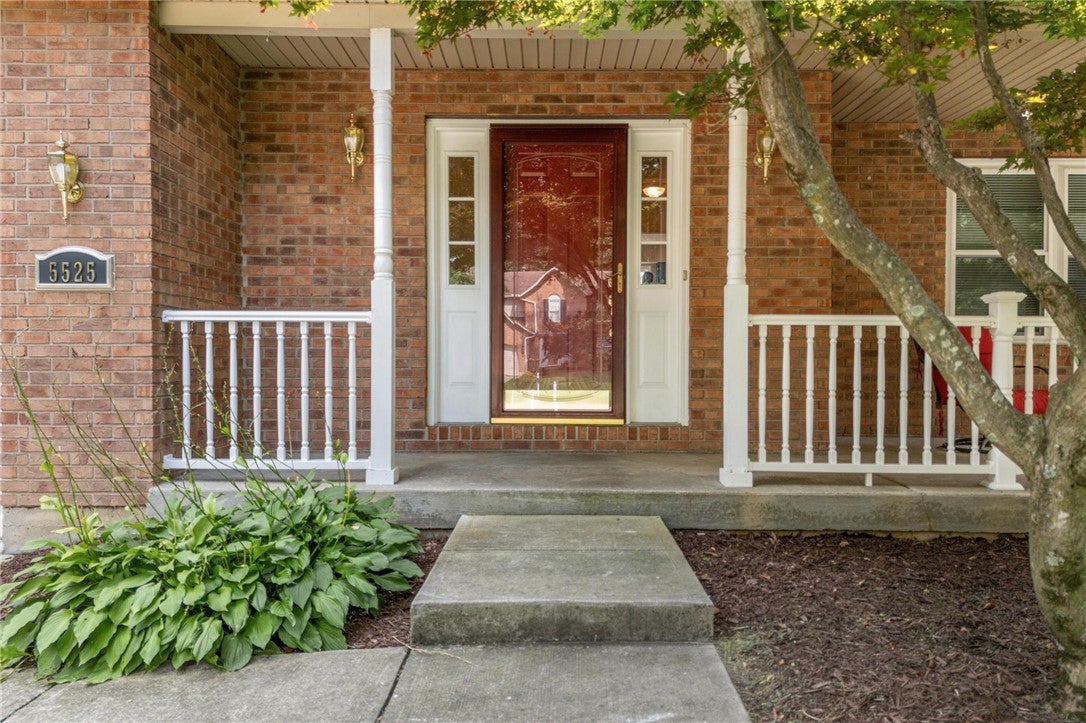
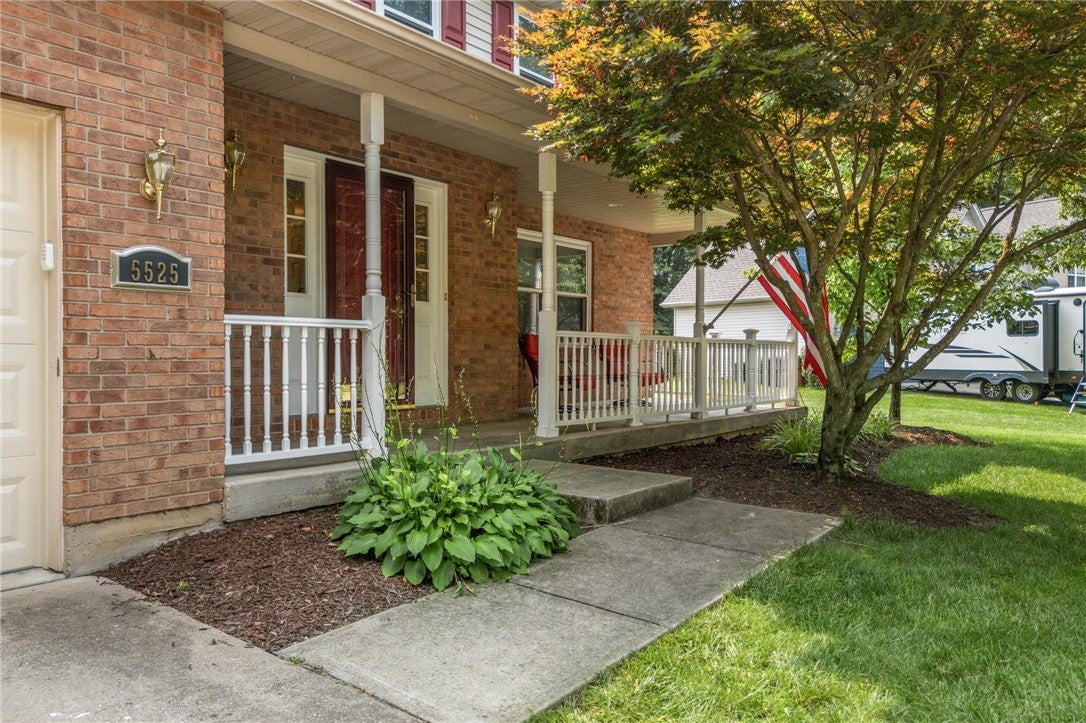
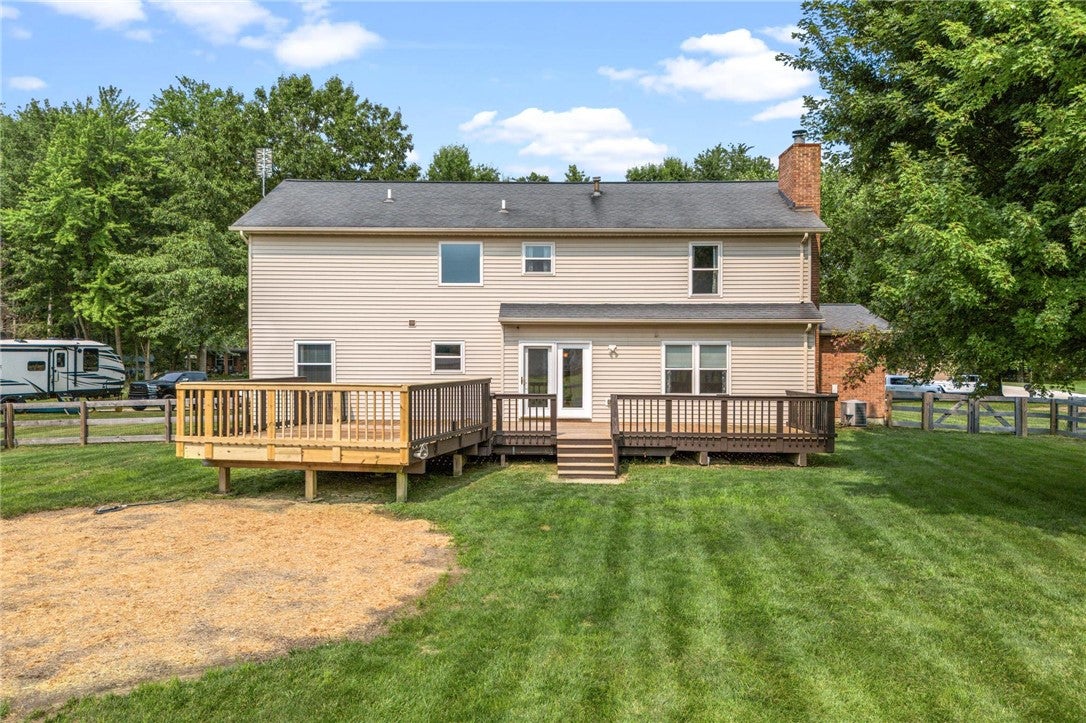
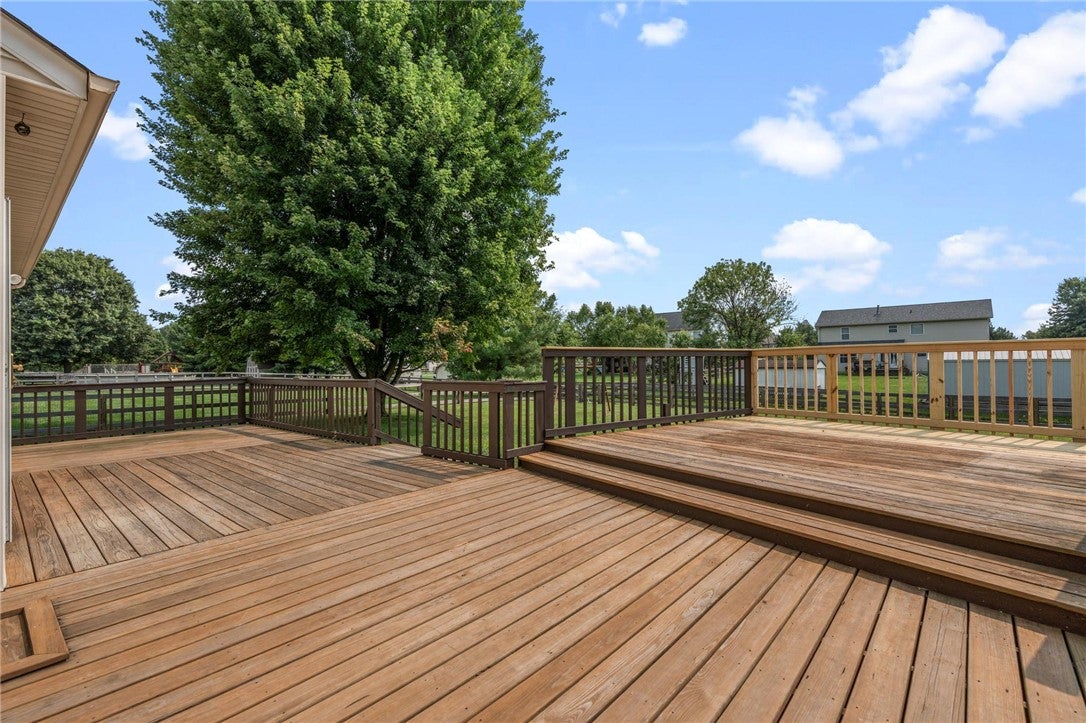
Nestled on a quiet cul-de-sac in Milford, this updated 4-bedroom, 2.5-bath home offers peace-of-mind mechanics, including a newer roof, HVAC, and windows! The main level features a beautifully updated kitchen highlighted by quartz countertops and a classic tile backsplash. Step out onto the large back deckideal for outdoor dining and entertaining in a serene setting. Upstairs, the primary suite includes an adjoining full bath and large walk in closet, while three additional spacious bedrooms share an updated full hall bath. Located in the Milford Exempted Village School District, with quick access to historic Downtown Milford shopping, dining, parks, and major commuter routes. Schedule your private showing today!
Save
Ask
Tour
Hide
Listing Snapshot
Price
$469,900
Days On Site
85 Days
Bedrooms
4
Inside Area (SqFt)
2,571 sqft
Total Baths
3
Full Baths
2
Partial Baths
1
Lot Size
0.462 Acres
Year Built
1996
MLS Number
965156
Status
Active
Property Tax
N/A
HOA/Condo/Coop Fees
N/A
Sq Ft Source
Assessor
Friends & Family
Recent Activity
| 2 months ago | Status changed to Active | |
| 2 months ago | Listing updated with changes from the MLS | |
| 3 months ago | Price changed to $469,900 | |
| 3 months ago | Listing first seen on site |
General Features
Acres
0.462
Attached Garage
Yes
Garage
Yes
Garage Spaces
3
Levels
Two
Parking
AttachedGarage
Property Sub Type
Single Family Residence
SqFt Total
2571
Zoning
Residential
Interior Features
Appliances
DishwasherDisposalMicrowaveRangeRefrigerator
Basement
FullUnfinished
Cooling
Central Air
Heating
Forced AirNatural Gas
Bedroom
Dimensions – 15 x 11Level – Second
BreakfastRoomNook
Dimensions – 15 x 10Level – Main
Dining Room
Dimensions – 13 x 10Level – Main
EntryFoyer
Dimensions – 8 x 10Level – Main
Family Room
Dimensions – 17 x 15Level – Main
Kitchen
Dimensions – 12 x 13Level – Main
Laundry
Dimensions – 11 x 5Level – Main
Living Room
Dimensions – 11 x 12Level – Main
Master Bedroom
Dimensions – 19 x 16Level – Second
Save
Ask
Tour
Hide
Exterior Features
Construction Details
BrickVinyl Siding
Community Features
School District
Milford
Schools
School District
Milford
Elementary School
Unknown
Middle School
Unknown
High School
Unknown
Listing courtesy of Steve Marquis of Coldwell Banker Heritage

Listing information is provided by Participants of the Dayton REALTORS MLS. IDX information is provided exclusively for personal, non-commercial use, and may not be used for any purpose other than to identify prospective properties consumers may be interested in purchasing. Information is deemed reliable but not guaranteed. Copyright 2026, Dayton REALTORS MLS.
Data last updated at: 2026-10-21 11:34 PM UTC
Neighborhood & Commute
Source: Walkscore
Disclosure: Community information and market data powered by Constellation Data Labs. Information is deemed reliable but not guaranteed.
Save
Ask
Tour
Hide
Did you know? You can invite friends and family to your search. They can join your search, rate and discuss listings with you.