6479 Rosemont Lane, Deerfield Twp, OH, 45040

Save
Ask
Tour
Hide
Share
$825,000
59 Days On Site

6479 Rosemont Lane
Deerfield Twp, OH 45040

For Sale|Single Family Residence|Active
4
Beds
5
Total Baths
4
Full Baths
1
Partial Bath
3,494
SqFt
$236
/SqFt
2003
Built
Subdivision:
Rosemont 3
County:
Warren
Listing courtesy of Karen Schlosser of Comey & Shepherd REALTORS
6479 Rosemont Lane6479 Rosemont Lane6479 Rosemont Lane6479 Rosemont Lane
Save
Ask
Tour
Hide
Share

Mortgage Calculator

Monthly Payment (Est.)

Enter an interest rate to see your estimated monthly payment.
Calculator powered by Showcase IDX, a Constellation1 Company. Copyright ©2026 Information is deemed reliable but not guaranteed.

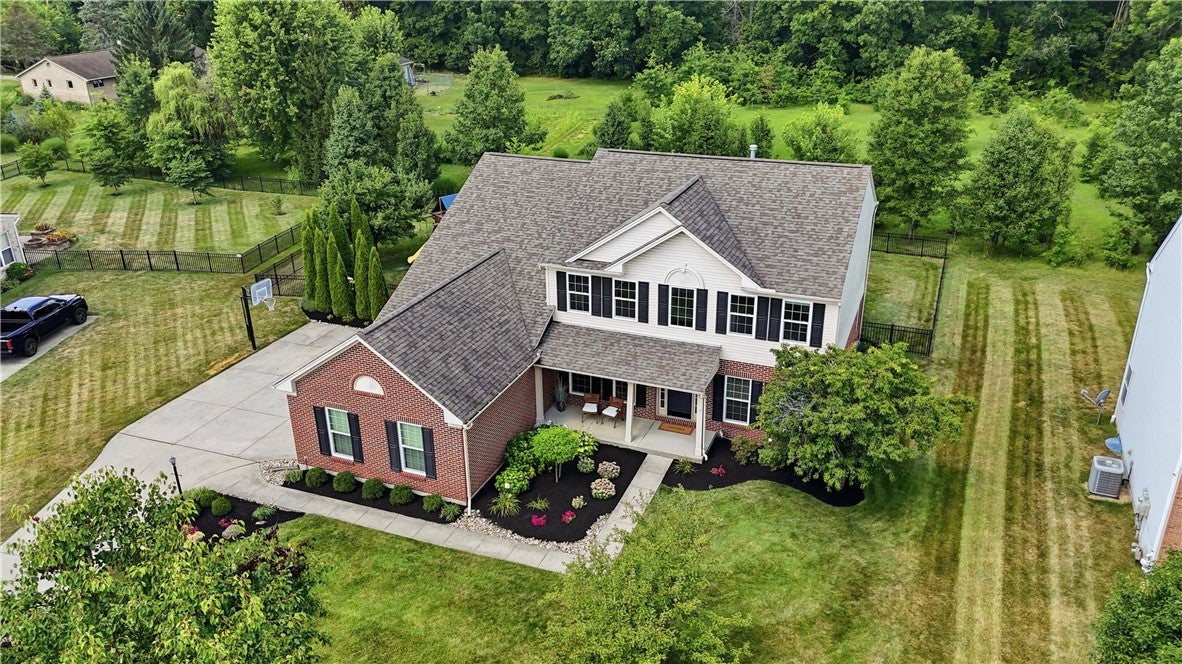
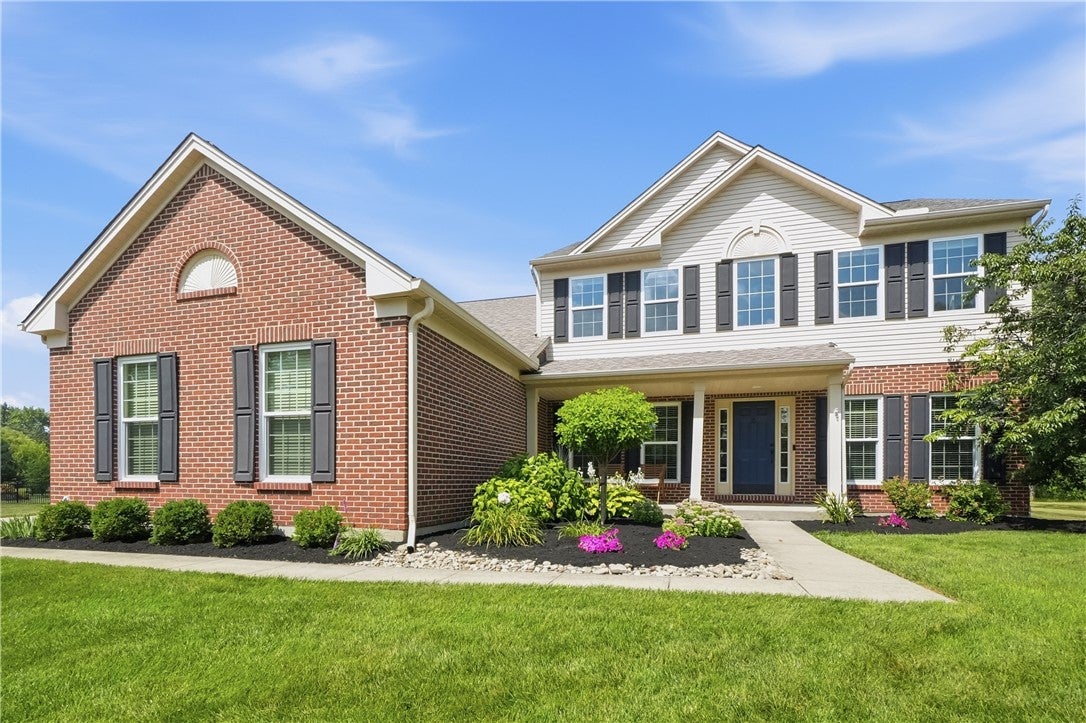
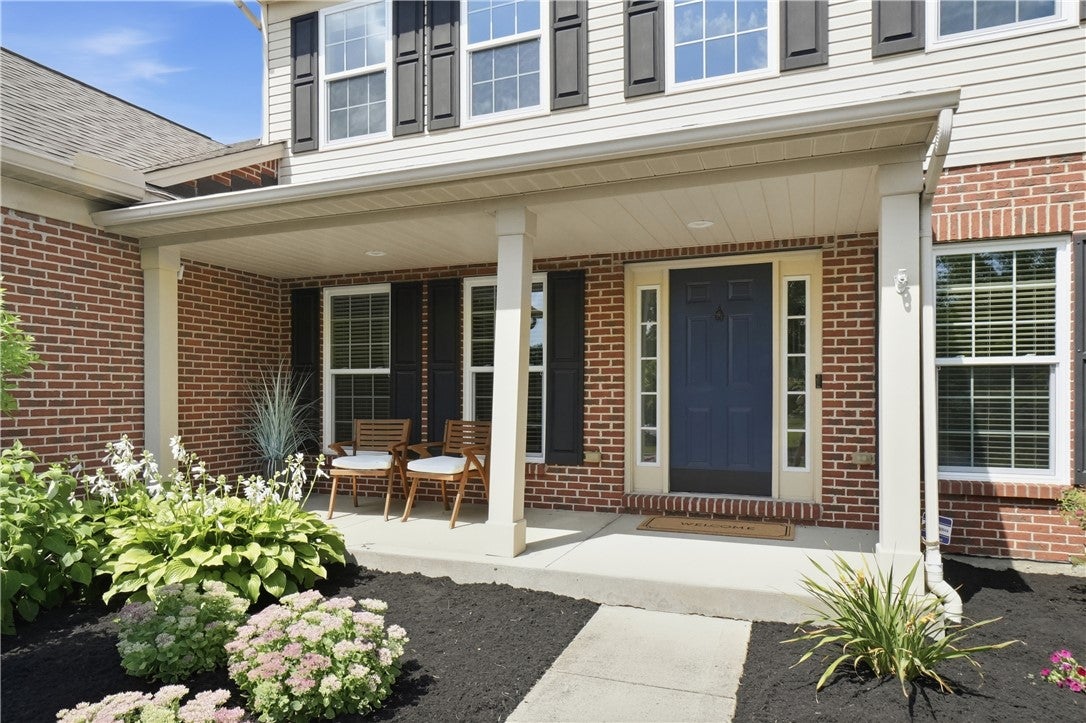
This beautifully updated home in sought-after Deerfield Township and Mason Schools is ready for the discerning buyer. Offering over 4,000 finished square feet (3,400 SF above grade plus a finished lower level), this 4-bedroom, 4.5-bath residence blends timeless design with modern upgrades. The home has been thoughtfully enhanced with hardwood flooring, remodeled bathrooms, a renovated kitchen featuring quartz countertops, stainless steel appliances, and upgraded lighting throughout. The finished lower level adds exceptional living and entertaining space, complete with a kitchenette and seating area and full bath. Outdoor enjoyment awaits with a fenced backyard and patio with a Struxure motorized pergola with sun screen, creating the perfect setting for relaxation or gatherings. Major improvements including Pella windows and sliding door, a two-stage HVAC system, tankless water heater, water softener, reverse osmosis system, and EV outlet, providing efficiency, and peace of mind.

Save
Ask
Tour
Hide
Share
Listing Snapshot
Price 
$825,000
Days On Site 
59 Days
Bedrooms 
4
Inside Area (SqFt) 
3,494 sqft
Total Baths 
5
Full Baths 
4
Partial Baths 
1
Lot Size 
0.3815 Acres
Year Built 
2003
MLS® Number 
965805
Status 
Active
Property Tax 
N/A
HOA/Condo/Coop Fees 
$52.08 monthly
Sq Ft Source 
Assessor
Friends & Family
Recent Activity
2 weeks agoPrice changed to $825,000
2 weeks agoListing updated with changes from the MLS®
2 months agoStatus changed to Active
2 months agoListing first seen on site
General Features
Acres 
0.3815
Attached Garage 
Yes
Garage 
Yes
Garage Spaces 
3
Levels 
Two
Parking 
AttachedGarage
Property Sub Type 
Single Family Residence
SqFt Total 
3494
Zoning 
Residential
Interior Features
Appliances 
CooktopDryerDishwasherDisposalMicrowaveRefrigeratorWasher
Basement 
FullFinished
Cooling 
Central Air
Fireplace 
Yes
Fireplace Features 
Gas
Fireplaces 
1
Heating 
Forced AirNatural Gas
Interior 
Cathedral Ceiling(s)Vaulted Ceiling(s)
Window Features 
Double Pane Windows
Bedroom 
Dimensions – 12 x 13Level – Second
BreakfastRoomNook 
Dimensions – 17 x 11Level – Main
Dining Room 
Dimensions – 10 x 16Level – Main
EntryFoyer 
Dimensions – 10 x 10Level – Main
Great Room 
Dimensions – 20 x 15Level – Main
Kitchen 
Dimensions – 17 x 18Level – Main
Laundry 
Dimensions – 14 x 6Level – Main
Living Room 
Dimensions – 11 x 10Level – Main
Master Bedroom 
Dimensions – 19 x 14Level – Second
Office 
Dimensions – 13 x 10Level – Main
Recreation 
Dimensions – 37 x 36Level – Main
Save
Ask
Tour
Hide
Share
Exterior Features
Construction Details 
BrickVinyl Siding
Patio And Porch 
Patio
Windows/Doors 
Double Pane Windows
Community Features
Association Fee 
$625.0
Association Fee Frequency 
Annually
School District 
Mason
Schools
School District
Mason
Elementary School
Unknown
Middle School
Unknown
High School
Unknown
Listing courtesy of Karen Schlosser of Comey & Shepherd REALTORS


Listing information is provided by Participants of the Dayton REALTORS MLS. IDX information is provided exclusively for personal, non-commercial use, and may not be used for any purpose other than to identify prospective properties consumers may be interested in purchasing. Information is deemed reliable but not guaranteed. Copyright 2026, Dayton REALTORS MLS.
Data last updated at: 2026-10-02 12:47 AM UTC

Neighborhood & Commute
Source: Walkscore
Disclosure: Community information and market data powered by Constellation Data Labs. Information is deemed reliable but not guaranteed.
Save
Ask
Tour
Hide
Share