813 E Dorothy Lane, Kettering, OH, 45419

Save
Ask
Tour
Hide
Share
$230,000
2 Days On Site

813 E Dorothy Lane
Kettering, OH 45419

For Sale|Single Family Residence|Active
3
Beds
1
Total Bath
1
Full Bath
1,540
SqFt
$149
/SqFt
1953
Built
Subdivision:
Oak Park
County:
Montgomery
Listing courtesy of Jennifer Crosby of BHHS Professional Realty
813 E Dorothy Lane813 E Dorothy Lane813 E Dorothy Lane813 E Dorothy Lane
Save
Ask
Tour
Hide
Share

Mortgage Calculator

Monthly Payment (Est.)

$1,049
Calculator powered by Showcase IDX, a Constellation1 Company. Copyright ©2026 Information is deemed reliable but not guaranteed.

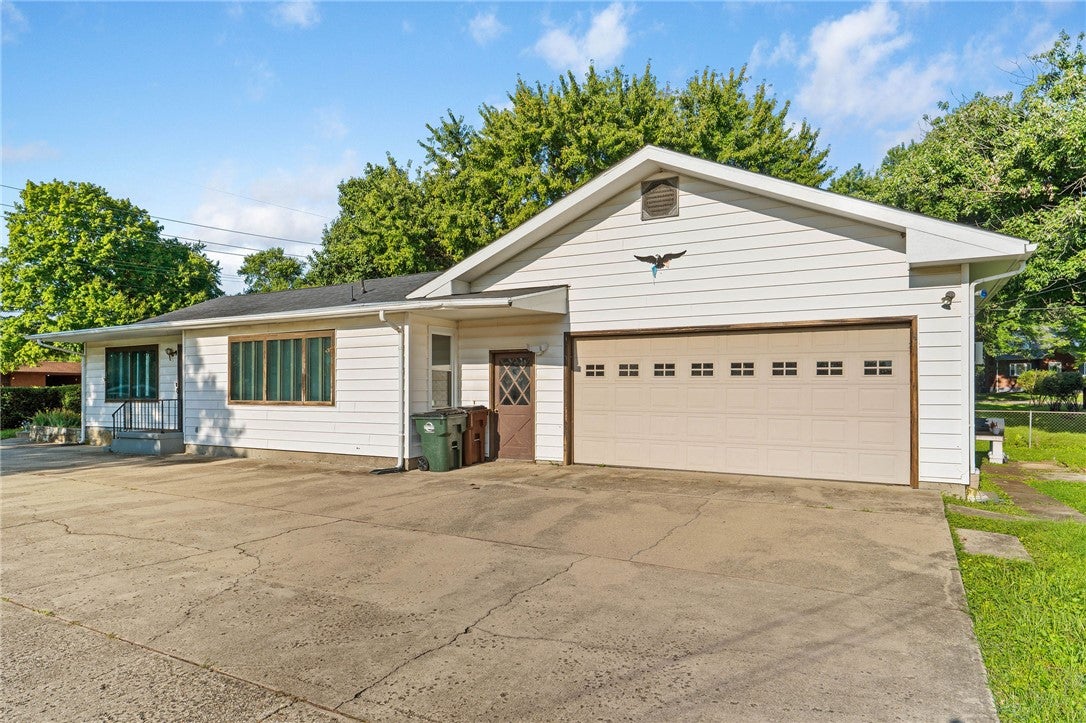
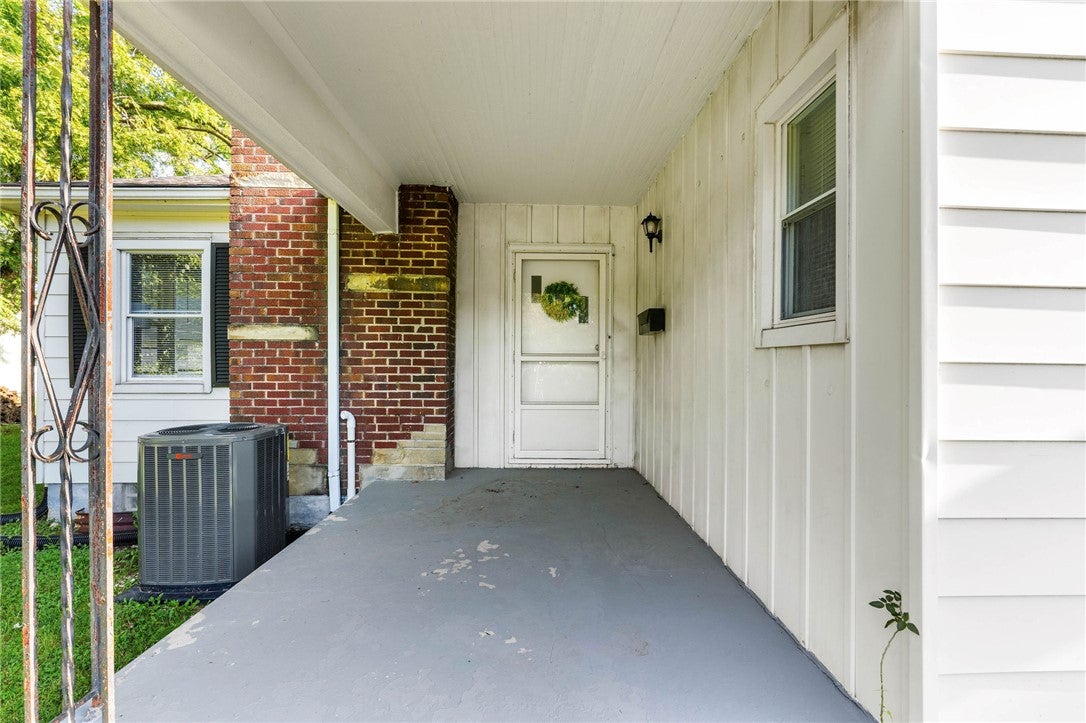
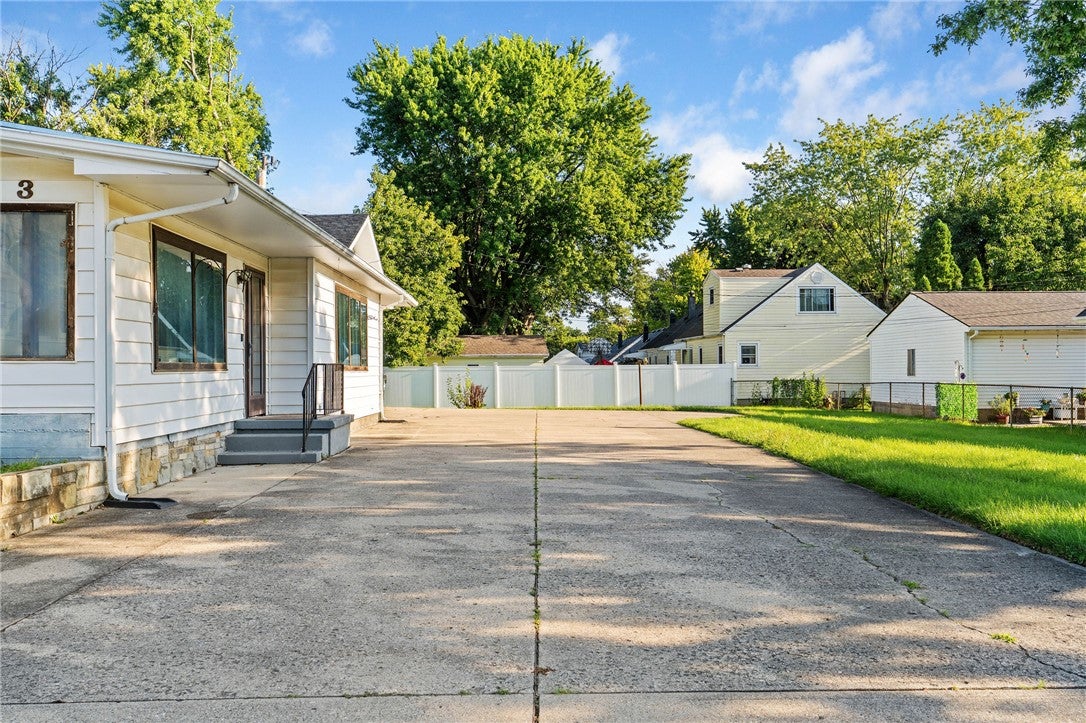
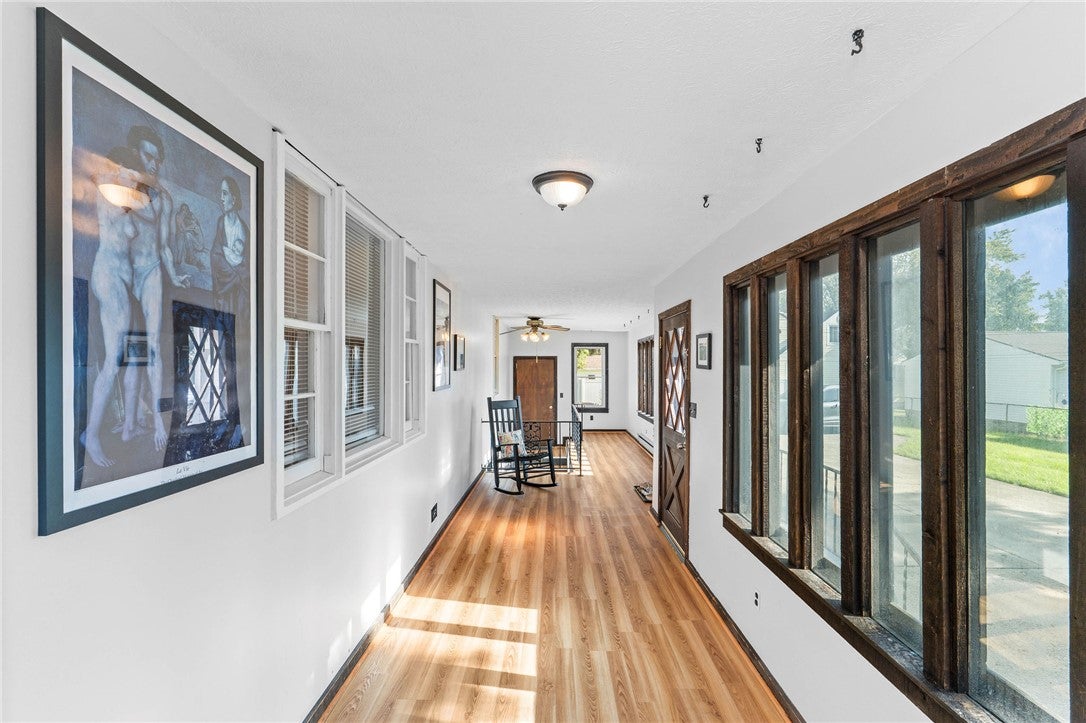
Welcome home! This classic ranch home is full of surprises and is much more spacious than expected at first glance. Enter the sun porch, which runs along the side of the house from the driveway. This porch is great for your plants. From the porch, enter the kitchen. The kitchen provides plenty of cabinet storage and countertop space. All appliances stay. (Refrigerator & Microwave 2024), Faucet (2025). Original hardwood floors run throughout the dining room, family room, and bedrooms. The third bedroom offers a sliding glass door to the bonus room. The large full bathroom is updated, includes a linen closet, and is conveniently located near the bedrooms. The semi-finished basement is spacious with a workshop and another separate room offering flexibility for whatever you need. The basement can be accessed from the kitchen and the sun porch. The Oversized garage (28 x 25) offers room for much more than cars and includes a nice workshop space and attic access. Significant Updates include New HVAC (2025) & New Roof (2024).

Save
Ask
Tour
Hide
Share
Listing Snapshot
Price 
$230,000
Days On Site 
2 Days
Bedrooms 
3
Inside Area (SqFt) 
1,540 sqft
Total Baths 
1
Full Baths 
1
Partial Baths 
N/A
Lot Size 
0.1377 Acres
Year Built 
1953
MLS® Number 
966141
Status 
Active
Property Tax 
N/A
HOA/Condo/Coop Fees 
N/A
Sq Ft Source 
Assessor
Friends & Family
Recent Activity
2 days agoListing first seen on site
2 days agoListing updated with changes from the MLS®
General Features
Acres 
0.1377
Attached Garage 
Yes
Garage 
Yes
Garage Spaces 
2
Levels 
One
Parking 
AttachedGarageGarage Door OpenerStorage
Property Sub Type 
Single Family Residence
SqFt Total 
1540
Utilities 
Natural Gas AvailableSewer AvailableWater Available
Water Source 
Public
Zoning 
Residential
Interior Features
Appliances 
DryerMicrowaveRangeRefrigeratorWasher
Basement 
FullPartially Finished
Cooling 
Central Air
Heating 
BaseboardForced AirNatural Gas
Bedroom 
Dimensions – 13 x 11Level – Main
Bonus Room 
Dimensions – 11 x 8Level – Main
Dining Room 
Dimensions – 12 x 11Level – Main
Family Room 
Dimensions – 22 x 12Level – Main
FloridaRoom 
Dimensions – 25 x 7Level – Main
Kitchen 
Dimensions – 12 x 12Level – Main
Master Bedroom 
Dimensions – 15 x 11Level – Main
Other 
Dimensions – 25 x 20Level – Basement
Recreation 
Dimensions – 22 x 13Level – Basement
Save
Ask
Tour
Hide
Share
Exterior Features
Construction Details 
Aluminum SidingFrameVinyl Siding
Community Features
School District 
Kettering
Schools
School District
Kettering
Elementary School
Unknown
Middle School
Unknown
High School
Unknown
Listing courtesy of Jennifer Crosby of BHHS Professional Realty


Listing information is provided by Participants of the Dayton REALTORS MLS. IDX information is provided exclusively for personal, non-commercial use, and may not be used for any purpose other than to identify prospective properties consumers may be interested in purchasing. Information is deemed reliable but not guaranteed. Copyright 2026, Dayton REALTORS MLS.
Data last updated at: 2026-09-10 02:48 PM UTC

Neighborhood & Commute
Source: Walkscore
Disclosure: Community information and market data powered by Constellation Data Labs. Information is deemed reliable but not guaranteed.
Save
Ask
Tour
Hide
Share