Save
Ask
Tour
Hide
$189,900
46 Days On Site
490 Valley View DriveSouth Lebanon, OH 45065
Single Family Residence|Pending
2
Beds
1
Total Bath
1
Full Bath
728
SqFt
$261
/SqFt
1951
Built
Subdivision:
Combs 2
County:
Warren
Listing courtesy of Cory Allen of Streetlight Realty LLC
Save
Ask
Tour
Hide
Mortgage Calculator
Monthly Payment (Est.)
Enter an interest rate to see your estimated monthly payment.Calculator powered by Showcase IDX, a Constellation1 Company. Copyright ©2026 Information is deemed reliable but not guaranteed.
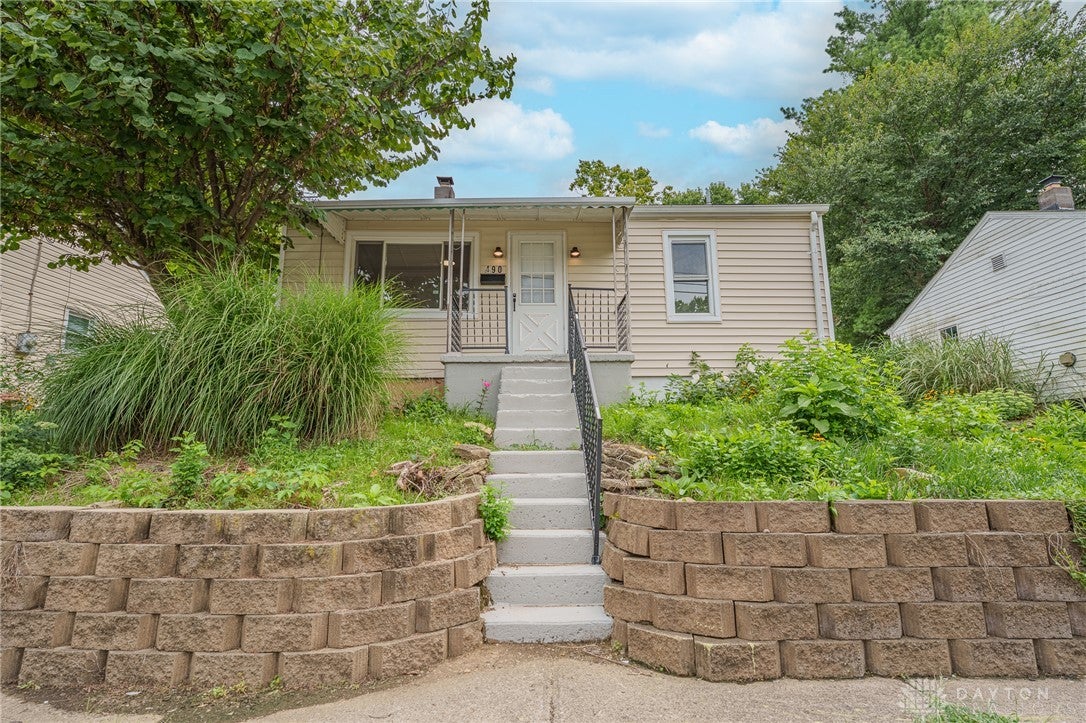
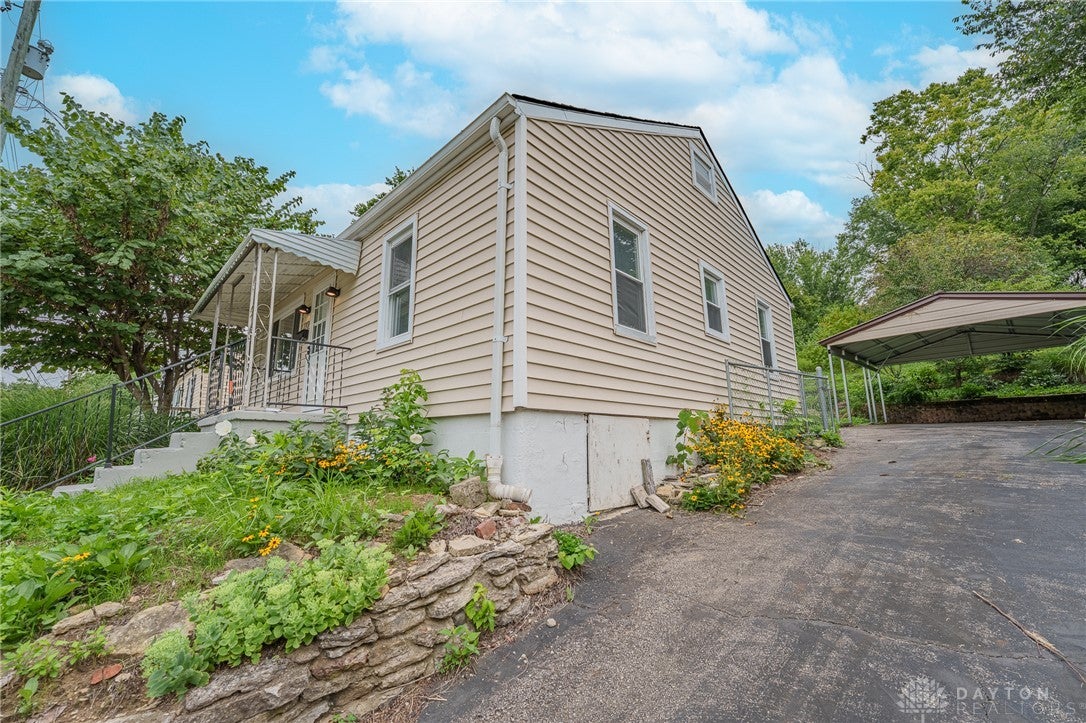
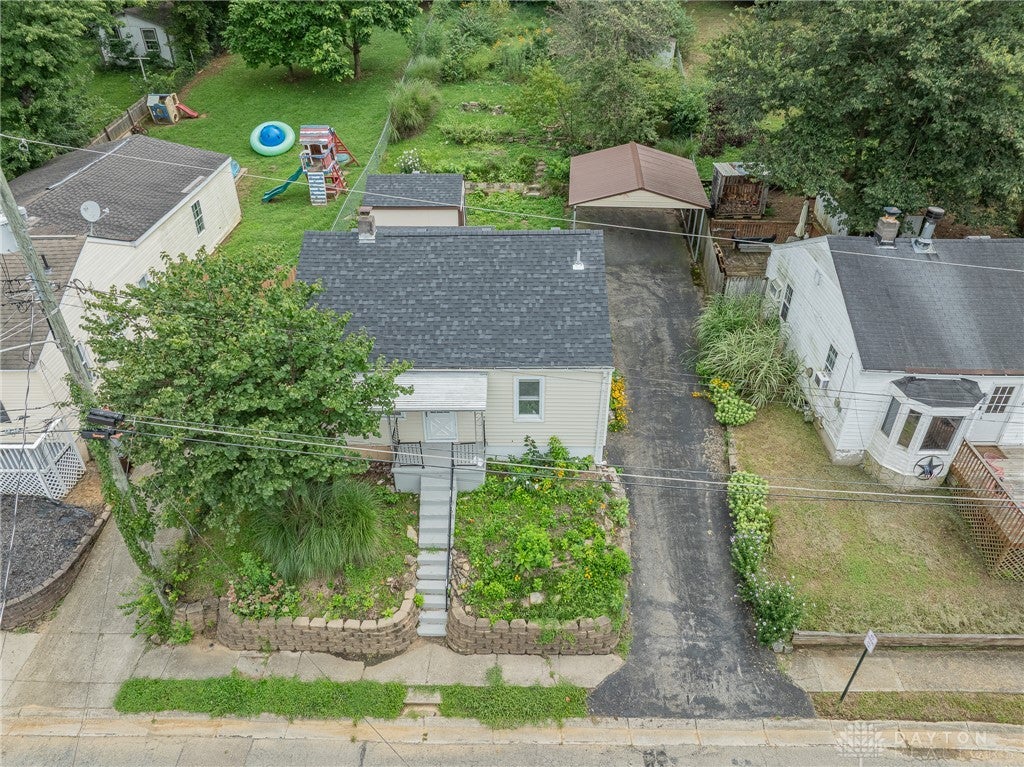
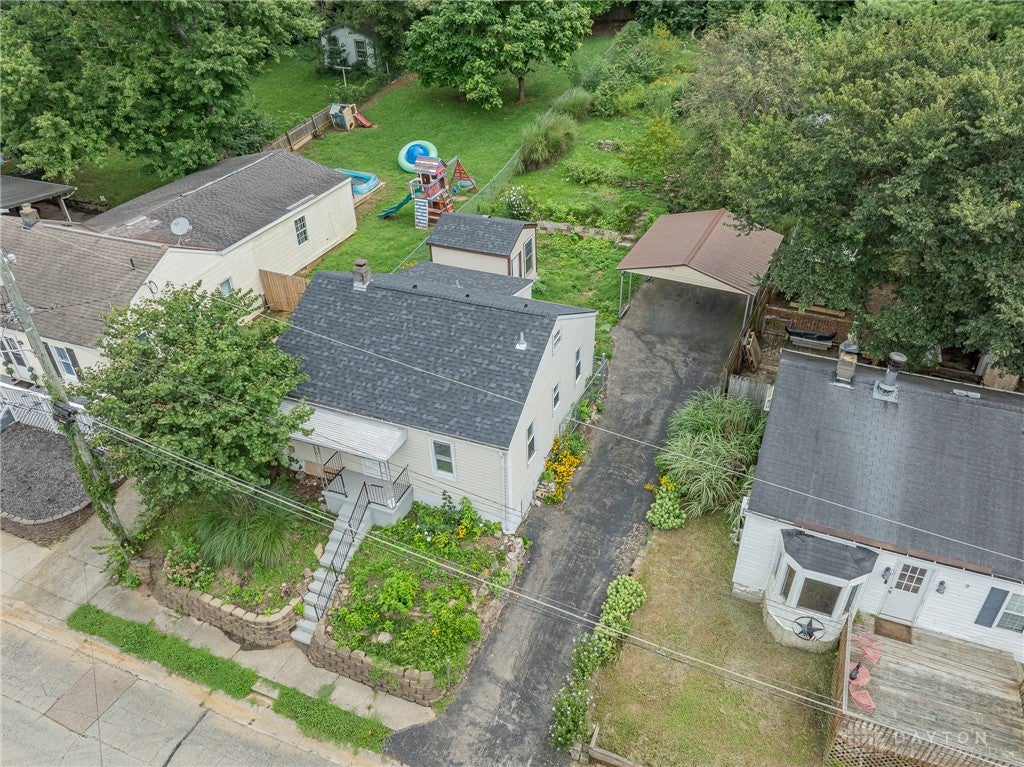
Cozy two bedroom home that has been given a major facelift and is ready for a new owner to enjoy! Brand new kitchen with granite counters, all new cabinets, and new appliances! Fully remodeled bathroom with a new shower/tub surround, vanity, and toilet! All new flooring, paint, and light fixtures! Equipped with a large carport to keep you car out of the elements, and a shed for additional storage space! Finished attic space could be used for storage or a rec room! Located on a quiet street in Kings Schools! Schedule a showing today!
Save
Ask
Tour
Hide
Listing Snapshot
Price
$189,900
Days On Site
46 Days
Bedrooms
2
Inside Area (SqFt)
728 sqft
Total Baths
1
Full Baths
1
Partial Baths
N/A
Lot Size
0.1882 Acres
Year Built
1951
MLS® Number
966814
Status
Pending
Property Tax
N/A
HOA/Condo/Coop Fees
N/A
Sq Ft Source
Assessor
Friends & Family
Recent Activity
| a month ago | Status changed to Pending | |
| a month ago | Listing updated with changes from the MLS® | |
| a month ago | Price changed to $189,900 | |
| 2 months ago | Listing first seen on site |
General Features
Acres
0.1882
Garage
Yes
Levels
One
Parking
CarportDetachedGarage
Property Sub Type
Single Family Residence
SqFt Total
728
Zoning
Residential
Interior Features
Basement
Crawl Space
Cooling
Central Air
Heating
Forced AirNatural Gas
Bedroom
Dimensions – 12 x 8Level – Main
Kitchen
Dimensions – 14 x 11Level – Main
Living Room
Dimensions – 14 x 11Level – Main
Save
Ask
Tour
Hide
Exterior Features
Construction Details
Aluminum SidingVinyl Siding
Community Features
School District
Kings
Schools
School District
Kings
Elementary School
Unknown
Middle School
Unknown
High School
Unknown
Listing courtesy of Cory Allen of Streetlight Realty LLC

Listing information is provided by Participants of the Dayton REALTORS MLS. IDX information is provided exclusively for personal, non-commercial use, and may not be used for any purpose other than to identify prospective properties consumers may be interested in purchasing. Information is deemed reliable but not guaranteed. Copyright 2026, Dayton REALTORS MLS.
Data last updated at: 2026-10-02 11:23 AM UTC
Listing information is provided by Participants of the Dayton REALTORS MLS. IDX information is provided exclusively for personal, non-commercial use, and may not be used for any purpose other than to identify prospective properties consumers may be interested in purchasing. Information is deemed reliable but not guaranteed. Copyright 2026, Dayton REALTORS MLS.
Data last updated at: 2026-10-02 11:23 AM UTC
Neighborhood & Commute
Source: Walkscore
Disclosure: Community information and market data powered by Constellation Data Labs. Information is deemed reliable but not guaranteed.
Save
Ask
Tour
Hide
Did you know? You can invite friends and family to your search. They can join your search, rate and discuss listings with you.