Save
Ask
Tour
Hide
$258,900
43 Days On Site
7846 Hackney CircleMaineville, OH 45039
For Sale|Condominium|Active
2
Beds
2
Total Baths
2
Full Baths
1,171
SqFt
$221
/SqFt
1990
Built
Subdivision:
Carriagegate 2 Rp
County:
Warren
Listing courtesy of Janelle Sprandel of Comey & Shepherd REALTORS
Save
Ask
Tour
Hide
Mortgage Calculator
Monthly Payment (Est.)
Enter an interest rate to see your estimated monthly payment.Calculator powered by Showcase IDX, a Constellation1 Company. Copyright ©2026 Information is deemed reliable but not guaranteed.
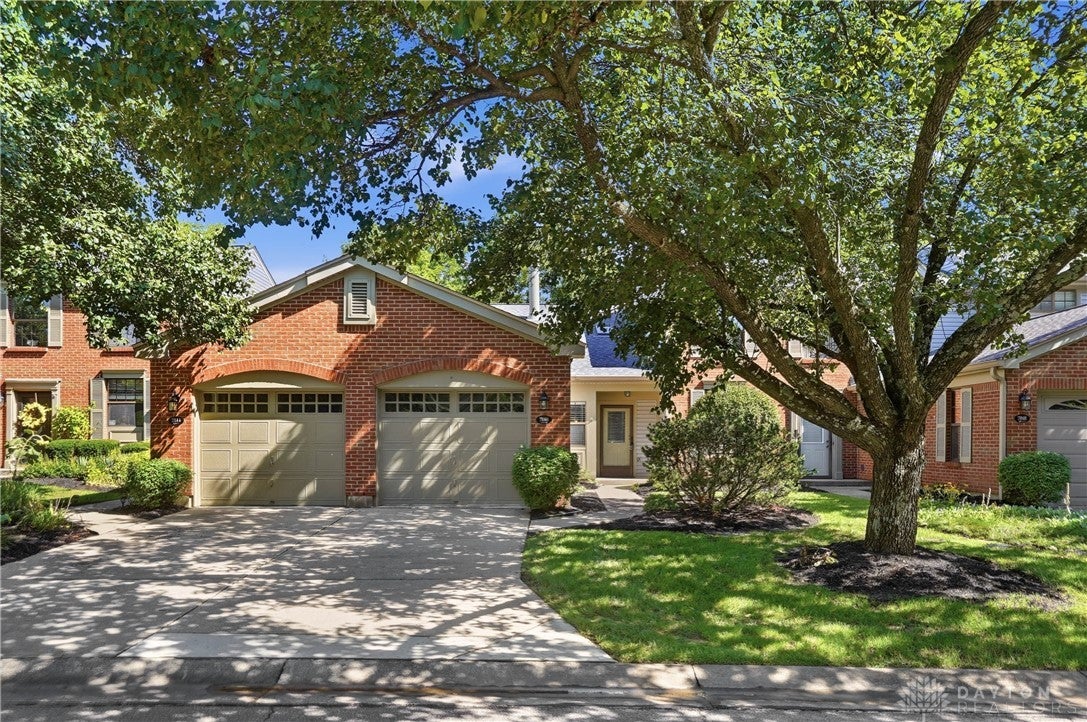
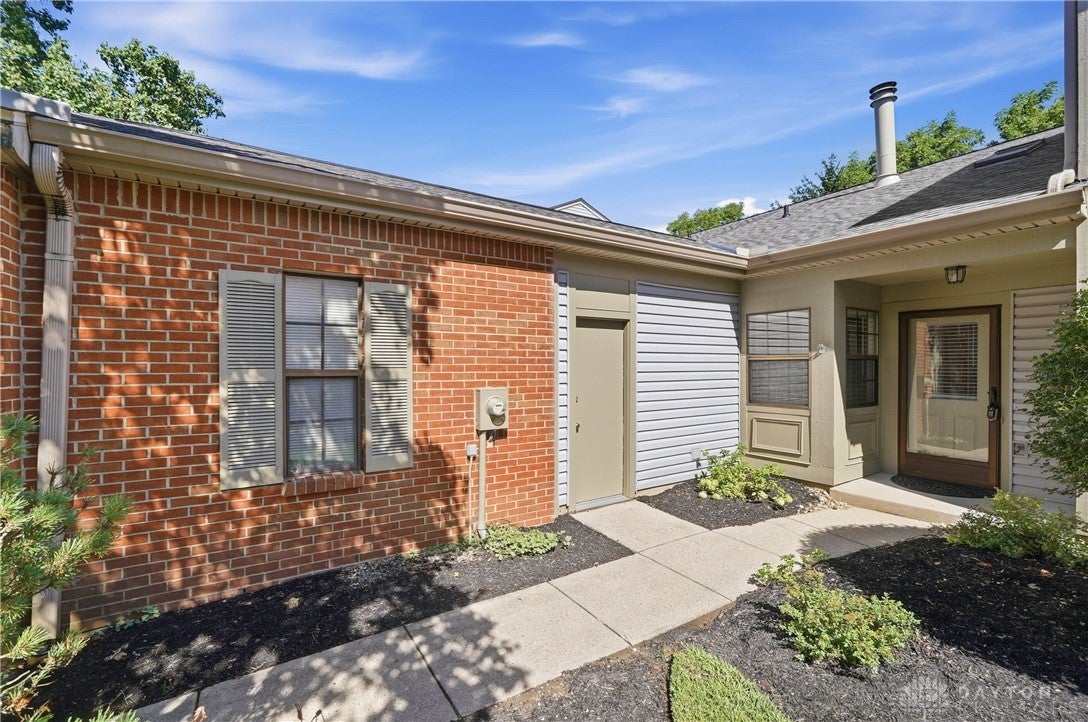
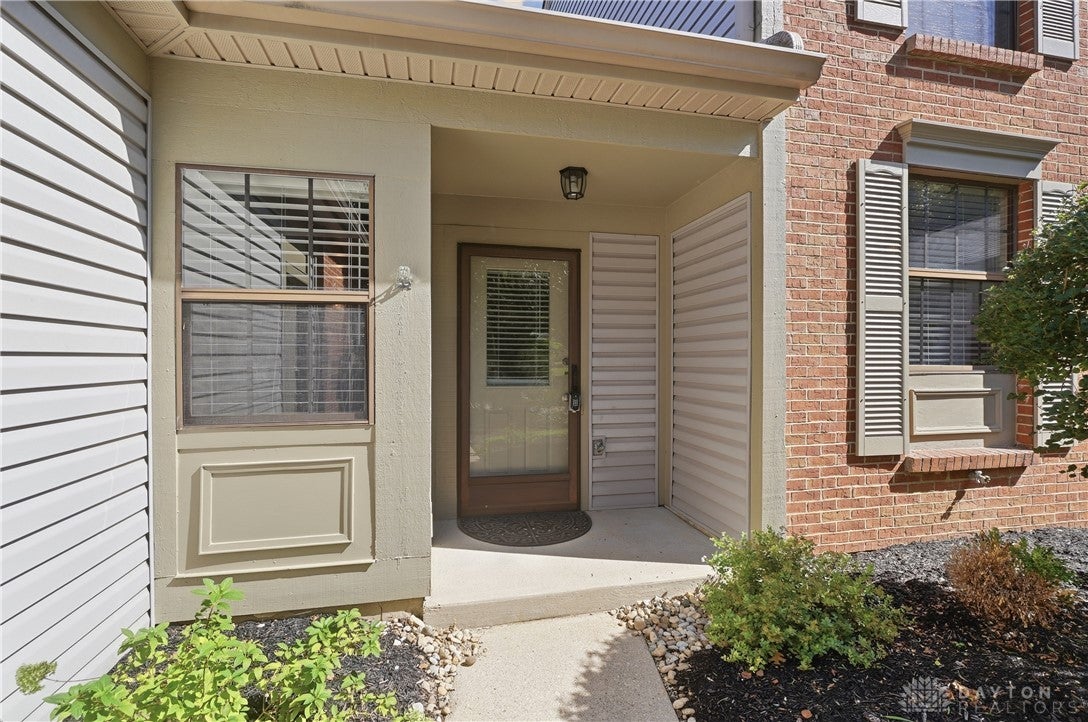
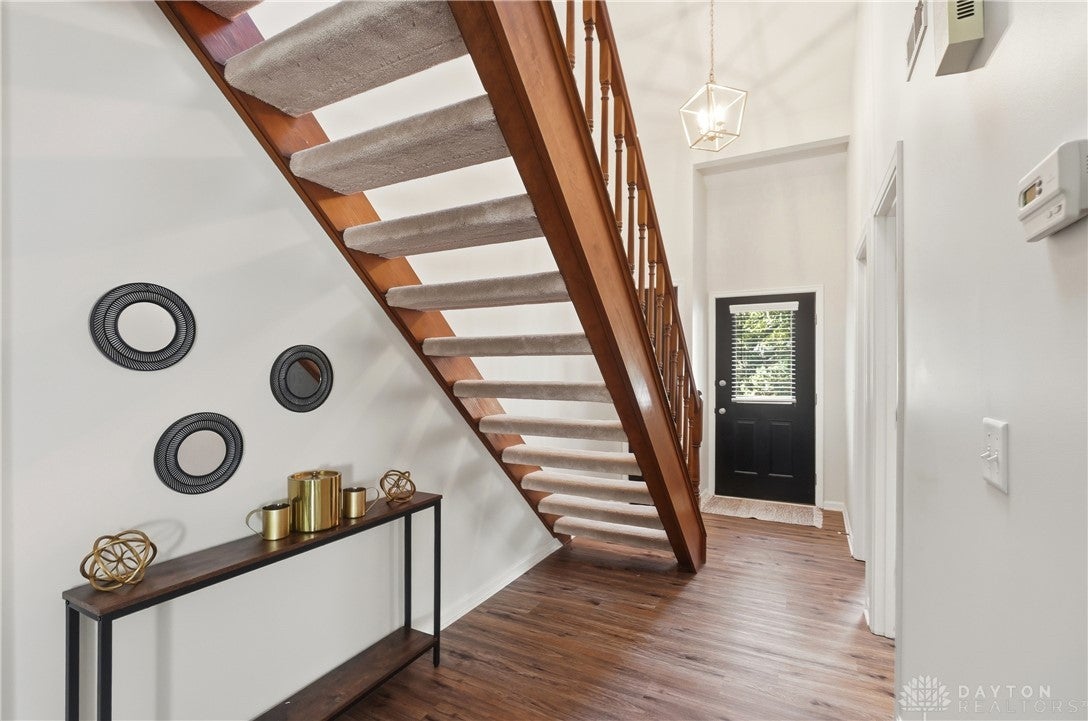
Coveted Landen Condo in Kings Schools with 2 Bedrooms and 2 Full Bathrooms~ one on each level! Cozy loft area perfect for a study or reading area. Vaulted Ceilings, large closets and lots of natural light! Living room w/ wood burning Fireplace. Private Patio backs to greenspace. 1 Car Garage with overhead loft storage. Furnace, AC, Hot Water Heater all newer! No rear Neighbor/wooded view from your private patio. Multiple extra spaces for guest parking too! Neighborhood includes access to a 65 acre fishing lake, miles of hiker/biker trails that meander thru-out the subdivisions and a clubhouse, pickleball, a pool and so much more. Welcome to Landen and Everything it offers!
Save
Ask
Tour
Hide
Listing Snapshot
Price
$258,900
Days On Site
43 Days
Bedrooms
2
Inside Area (SqFt)
1,171 sqft
Total Baths
2
Full Baths
2
Partial Baths
N/A
Lot Size
0.04 Acres
Year Built
1990
MLS® Number
966907
Status
Active
Property Tax
N/A
HOA/Condo/Coop Fees
$235 monthly
Sq Ft Source
Assessor
Friends & Family
Recent Activity
| 2 weeks ago | Price changed to $258,900 | |
| 2 weeks ago | Listing updated with changes from the MLS® | |
| a month ago | Listing first seen on site |
General Features
Acres
0.04
Attached Garage
Yes
Cross Street
Landen Drive
Foundation
Slab
Garage
Yes
Garage Spaces
1
Levels
Two
Parking
AttachedGarageGarage Door Opener
Property Sub Type
Condominium
Security
Smoke Detector(s)
SqFt Total
1171
Style
Traditional
Utilities
Sewer AvailableWater AvailableCable Available
Water Source
Public
Zoning
Residential
Interior Features
Appliances
DishwasherDisposalMicrowaveRangeRefrigeratorElectric Water Heater
Cooling
Ceiling Fan(s)Central Air
Fireplace
Yes
Fireplace Features
Wood Burning
Fireplaces
1
Heating
ElectricForced Air
Interior
Ceiling Fan(s)Pantry
Window Features
Double Pane Windows
Bedroom
Dimensions – 15 x 13Level – Second
Dining Room
Dimensions – 9 x 8Level – Main
EntryFoyer
Dimensions – 6 x 15Level – Main
Kitchen
Dimensions – 14 x 8Level – Main
Living Room
Dimensions – 15 x 13Level – Main
Master Bedroom
Dimensions – 14 x 12Level – Main
Office
Dimensions – 8 x 6Level – Second
Save
Ask
Tour
Hide
Exterior Features
Construction Details
BrickVinyl Siding
Patio And Porch
PatioPorch
Windows/Doors
Double Pane Windows
Community Features
Association Amenities
Trail(s)
Association Fee
$235.0
Association Fee Frequency
Monthly
School District
Kings
Schools
School District
Kings
Elementary School
Unknown
Middle School
Unknown
High School
Unknown
Listing courtesy of Janelle Sprandel of Comey & Shepherd REALTORS

Listing information is provided by Participants of the Dayton REALTORS MLS. IDX information is provided exclusively for personal, non-commercial use, and may not be used for any purpose other than to identify prospective properties consumers may be interested in purchasing. Information is deemed reliable but not guaranteed. Copyright 2026, Dayton REALTORS MLS.
Data last updated at: 2026-10-02 11:07 AM UTC
Listing information is provided by Participants of the Dayton REALTORS MLS. IDX information is provided exclusively for personal, non-commercial use, and may not be used for any purpose other than to identify prospective properties consumers may be interested in purchasing. Information is deemed reliable but not guaranteed. Copyright 2026, Dayton REALTORS MLS.
Data last updated at: 2026-10-02 11:07 AM UTC
Neighborhood & Commute
Source: Walkscore
Disclosure: Community information and market data powered by Constellation Data Labs. Information is deemed reliable but not guaranteed.
Save
Ask
Tour
Hide
Did you know? You can invite friends and family to your search. They can join your search, rate and discuss listings with you.