2430 W Choctaw Drive, London, OH, 43140

Save
Ask
Tour
Hide
Share
$329,999
4 Days On Site

2430 W Choctaw Drive
London, OH 43140

For Sale|Single Family Residence|Active
3
Beds
3
Total Baths
2
Full Baths
1
Partial Bath
1,700
SqFt
$194
/SqFt
1973
Built
Subdivision:
Choctaw Lake
County:
Madison
Listing courtesy of Timothy Crace of e-Merge Real Estate
2430 W Choctaw Drive2430 W Choctaw Drive2430 W Choctaw Drive2430 W Choctaw Drive
Save
Ask
Tour
Hide
Share

Mortgage Calculator

Monthly Payment (Est.)

$1,506
Calculator powered by Showcase IDX, a Constellation1 Company. Copyright ©2026 Information is deemed reliable but not guaranteed.

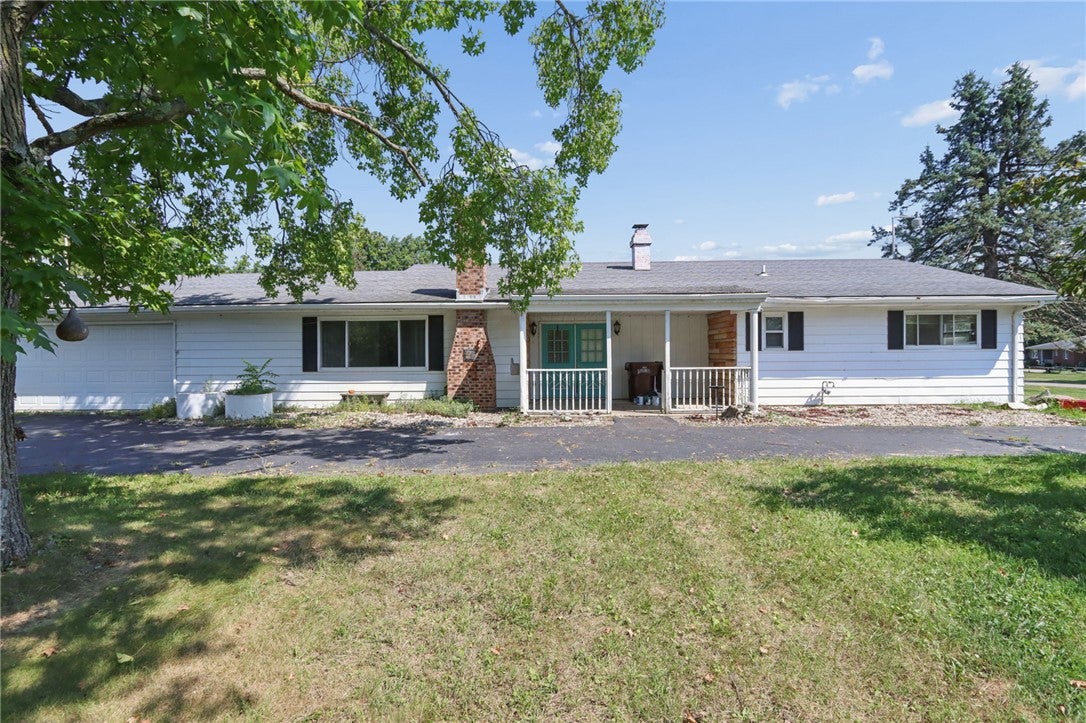
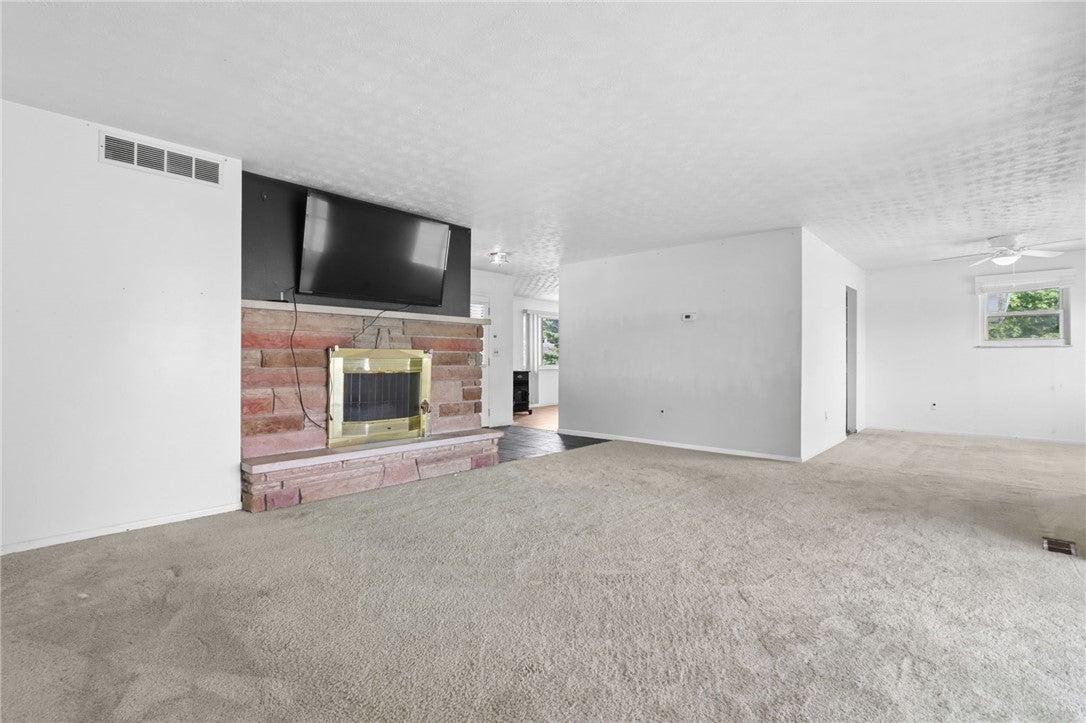
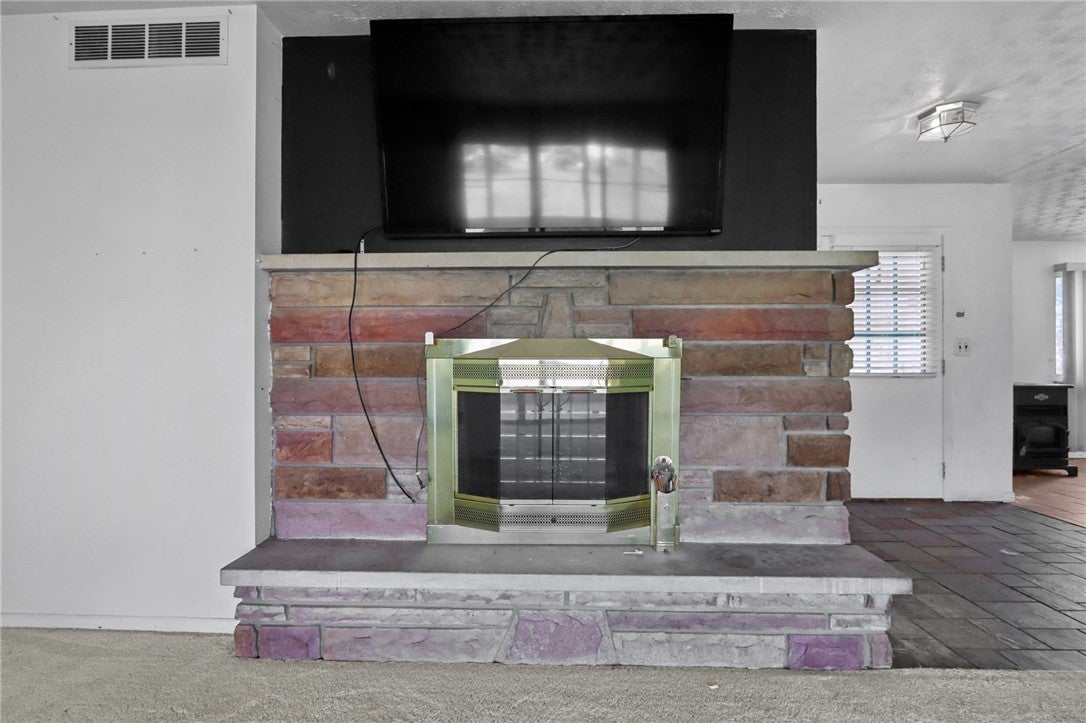
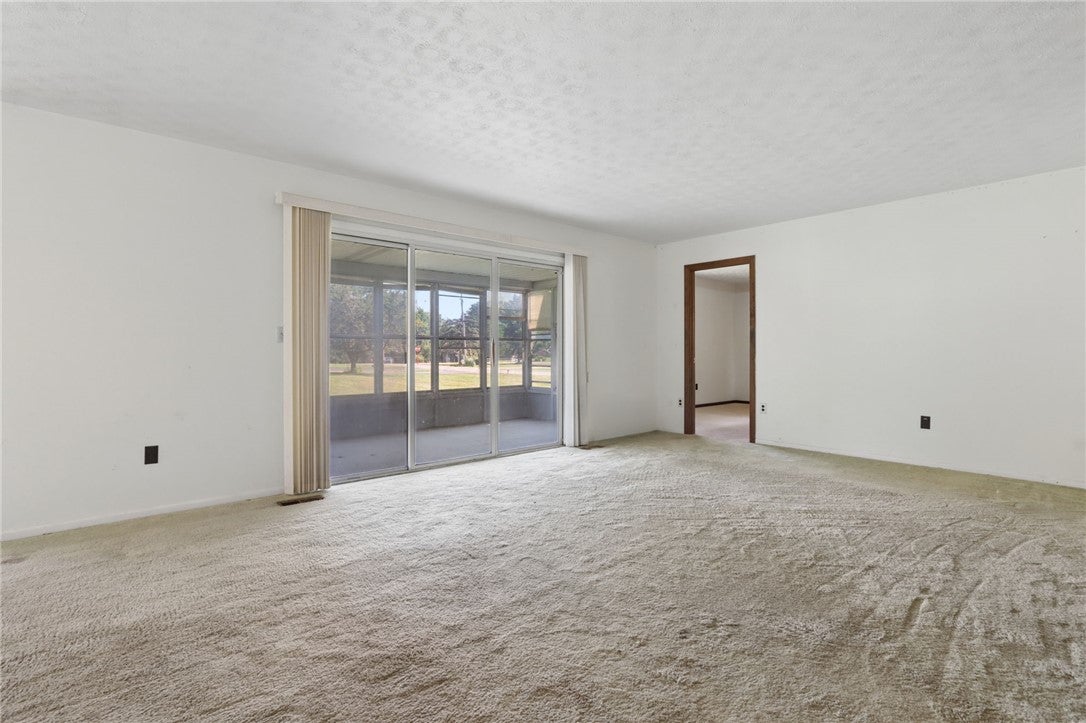
Fantastic investment opportunity in desirable Choctaw Lake! This 1,700-square-foot, 3-bedroom, 2½-bath home offers an excellent opportunity for renovation and customization. The home features a striking stone fireplace and an oversized 2-car garage, providing a solid foundation for a premium renovation project. The property includes two separate lots, offering valuable flexibility for the new owner. The adjacent lot is buildable or can be sold separately, and the lot does not need to be split in order to sell it. Recent improvements include a new HVAC system and water softener in 2018, along with a recently installed garage door and opener. Whether you're looking to renovate the existing home, build on the additional lot, or take advantage of the property's investment potential, this property offers numerous possibilities in the Choctaw Lake community. Come see the possibilities!

Save
Ask
Tour
Hide
Share
Listing Snapshot
Price 
$329,999
Days On Site 
4 Days
Bedrooms 
3
Inside Area (SqFt) 
1,700 sqft
Total Baths 
3
Full Baths 
2
Partial Baths 
1
Lot Size 
0.51 Acres
Year Built 
1973
MLS® Number 
967175
Status 
Active
Property Tax 
N/A
HOA/Condo/Coop Fees 
$117.67 monthly
Sq Ft Source 
Assessor
Friends & Family
Recent Activity
4 days agoStatus changed to Active
4 days agoListing updated with changes from the MLS®
5 days agoListing first seen on site
General Features
Acres 
0.51
Attached Garage 
Yes
Foundation 
Slab
Garage 
Yes
Garage Spaces 
2
Levels 
One
Parking 
AttachedGarageGarage Door Opener
Property Sub Type 
Single Family Residence
SqFt Total 
1700
Style 
Ranch
Utilities 
Sewer AvailableWater Available
Water Source 
Public
Zoning 
Residential
Interior Features
Appliances 
DishwasherDisposalMicrowaveRangeRefrigeratorElectric Water Heater
Cooling 
Central Air
Fireplace 
Yes
Fireplaces 
1
Heating 
ElectricForced Air
Bedroom 
Dimensions – 12 x 10Level – Main
Bonus Room 
Dimensions – 23 x 10Level – Main
Dining Room 
Dimensions – 12 x 11Level – Main
EntryFoyer 
Dimensions – 17 x 4Level – Main
Kitchen 
Dimensions – 11 x 11Level – Main
Living Room 
Dimensions – 21 x 18Level – Main
Master Bedroom 
Dimensions – 14 x 12Level – Main
Save
Ask
Tour
Hide
Share
Exterior Features
Construction Details 
Aluminum Siding
Exterior 
Storage
Other Structures 
Shed(s)
Patio And Porch 
PatioPorch
Community Features
Association Amenities 
Trail(s)
Association Fee 
$353.0
Association Fee Frequency 
Quarterly
School District 
London
Financing Terms Available 
ConventionalFHAUSDA LoanVA Loan
Schools
School District
London
Elementary School
Unknown
Middle School
Unknown
High School
Unknown
Listing courtesy of Timothy Crace of e-Merge Real Estate


Listing information is provided by Participants of the Dayton REALTORS MLS. IDX information is provided exclusively for personal, non-commercial use, and may not be used for any purpose other than to identify prospective properties consumers may be interested in purchasing. Information is deemed reliable but not guaranteed. Copyright 2026, Dayton REALTORS MLS.
Data last updated at: 2026-09-10 03:31 PM UTC

Neighborhood & Commute
Source: Walkscore
Disclosure: Community information and market data powered by Constellation Data Labs. Information is deemed reliable but not guaranteed.
Save
Ask
Tour
Hide
Share