6784 Rose Mallow Drive, West Chester, OH, 45069

Save
Ask
Tour
Hide
Share
$3,100,000
20 Days On Site

6784 Rose Mallow Drive
West Chester, OH 45069

For Sale|Single Family Residence|Active Under Contract
4
Beds
5
Total Baths
4
Full Baths
1
Partial Bath
8,520
SqFt
$364
/SqFt
2014
Built
Subdivision:
Arboretum/Station Road
County:
Butler
Listing courtesy of Gina Dubell-Smith of eXp Realty
6784 Rose Mallow Drive6784 Rose Mallow Drive6784 Rose Mallow Drive6784 Rose Mallow Drive
Save
Ask
Tour
Hide
Share

Mortgage Calculator

Monthly Payment (Est.)

Enter an interest rate to see your estimated monthly payment.
Calculator powered by Showcase IDX, a Constellation1 Company. Copyright ©2026 Information is deemed reliable but not guaranteed.

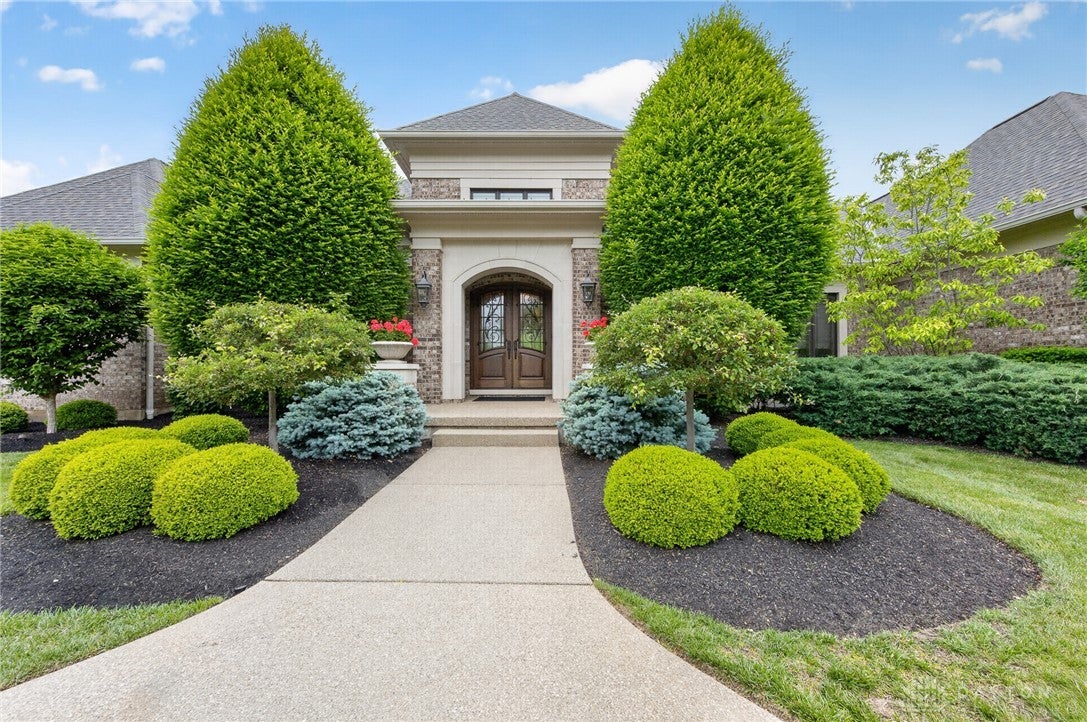
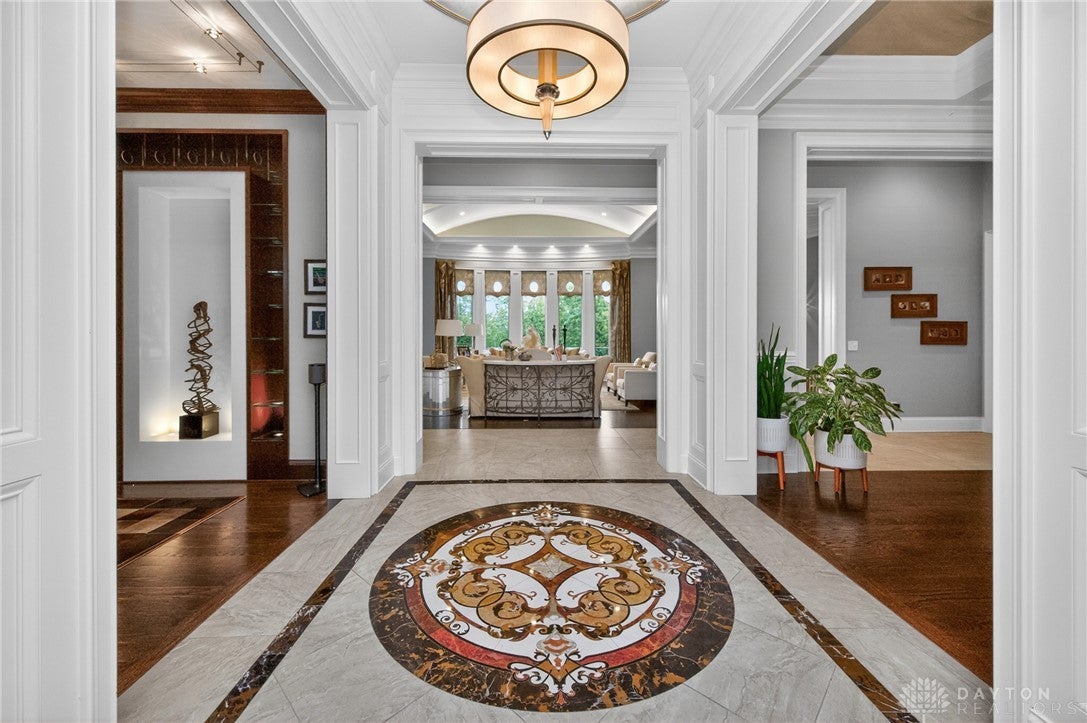
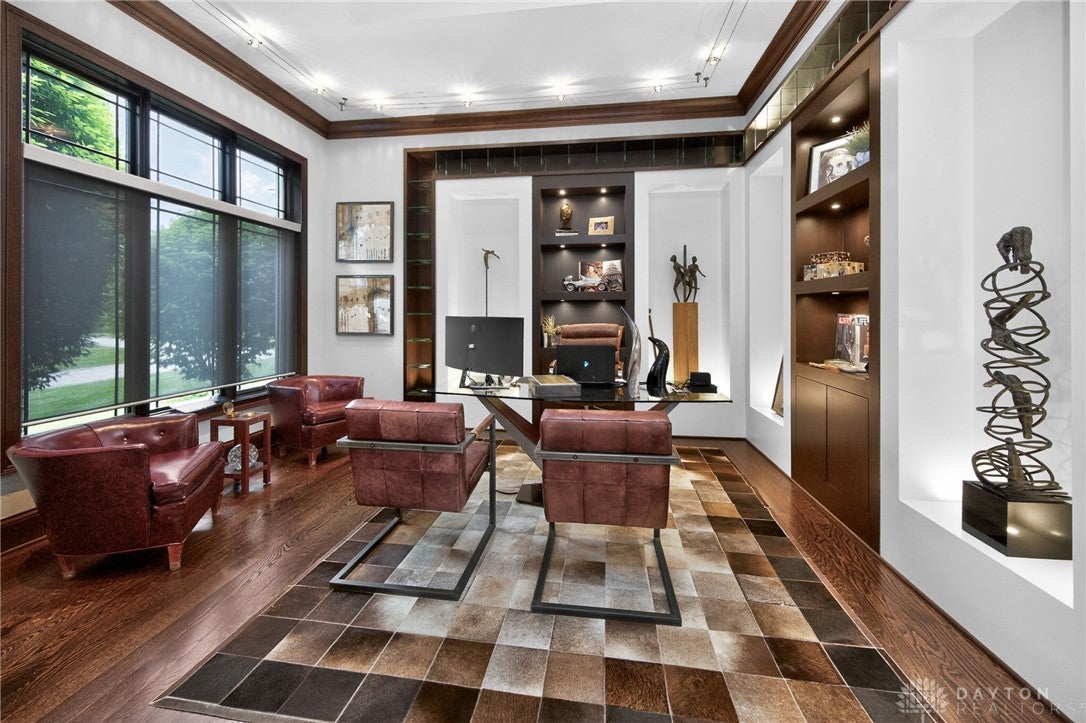
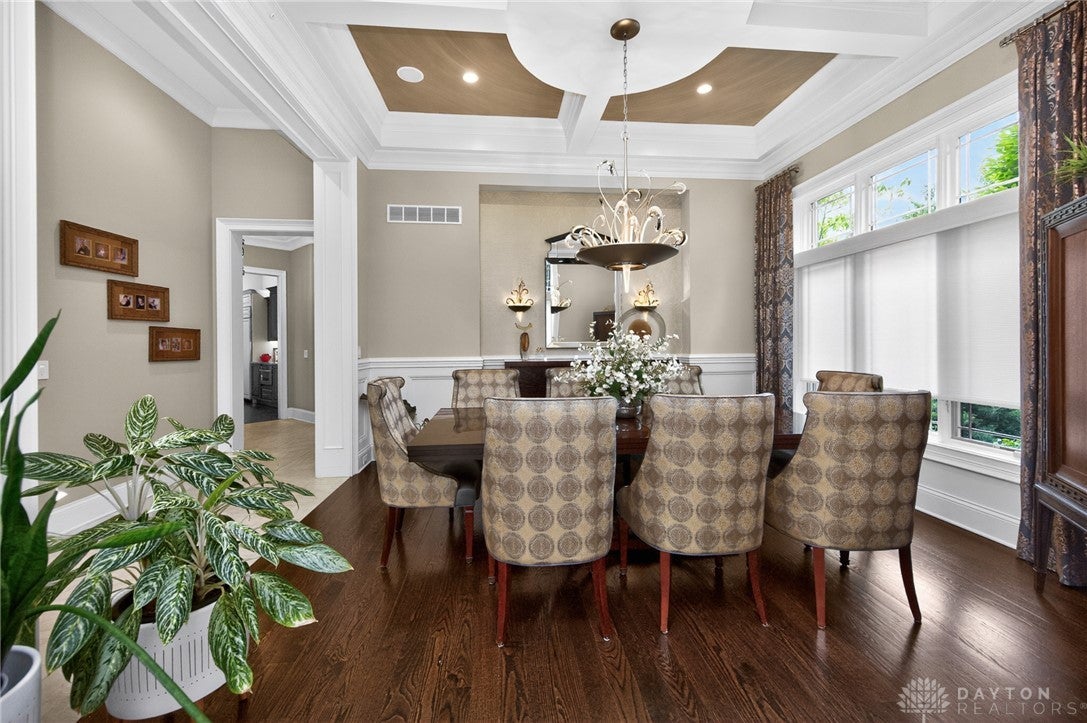
Extraordinary one owner custom built Hensley ranch blends exceptional craftsmanship with timeless architectural design. Soaring coved ceilings, rich hardwood, custom built-ins & intricate millwork define the interiors. Walls of windows & French doors span the rear of the home, opening to terraces overlooking the resort-style saltwater pool & beautifully landscaped grounds. Great Room with floor-to-ceiling stone fireplace flows seamlessly into the Chef's Kitchen with custom cabinetry, professional-grade appliances, oversized island & breakfast area. Finished walkout lower level designed for entertaining with a stone wine cellar, media spaces & two walkout en suite bedrooms. Outside, the awe-inspired setting continues with covered entertaining areas overlooking the water, and an exceptional outdoor kitchen beneath a richly finished wood-paneled ceiling. A gated motor court & extensive garage space complete this extraordinary estate.

Save
Ask
Tour
Hide
Share
Listing Snapshot
Price 
$3,100,000
Days On Site 
20 Days
Bedrooms 
4
Inside Area (SqFt) 
8,520 sqft
Total Baths 
5
Full Baths 
4
Partial Baths 
1
Lot Size 
2.1555 Acres
Year Built 
2014
MLS® Number 
967401
Status 
Active Under Contract
Property Tax 
N/A
HOA/Condo/Coop Fees 
$182.5 monthly
Sq Ft Source 
Assessor
Friends & Family
Recent Activity
3 weeks agoStatus changed to Active Under Contract
3 weeks agoListing updated with changes from the MLS®
3 weeks agoListing first seen on site
General Features
Acres 
2.1555
Garage 
Yes
Garage Spaces 
4
Levels 
One
Parking 
Garage
Property Sub Type 
Single Family Residence
SqFt Below 
3650
SqFt Total 
8520
Zoning 
Residential
Interior Features
Basement 
FullFinished
Cooling 
Central Air
Heating 
Forced Air
Bedroom 
Dimensions – 23 x 17Level – Lower
Bonus Room 
Dimensions – 17 x 11Level – Lower
BreakfastRoomNook 
Dimensions – 12 x 12Level – Main
Dining Room 
Dimensions – 16 x 14Level – Main
EntryFoyer 
Dimensions – 18 x 10Level – Main
Exercise Room 
Dimensions – 20 x 17Level – Lower
Family Room 
Dimensions – 22 x 19Level – Main
Game Room 
Dimensions – 20 x 16Level – Lower
Kitchen 
Dimensions – 22 x 16Level – Main
Laundry 
Dimensions – 12 x 11Level – Lower
Living Room 
Dimensions – 39 x 26Level – Main
Master Bedroom 
Dimensions – 31 x 17Level – Main
Office 
Dimensions – 16 x 14Level – Main
Recreation 
Dimensions – 42 x 30Level – Lower
ScreenedPorch 
Dimensions – 19 x 16Level – Main
WineRoom 
Dimensions – 15 x 11Level – Lower
Save
Ask
Tour
Hide
Share
Exterior Features
Construction Details 
Brick
Community Features
Association Fee 
$2190.0
Association Fee Frequency 
Annually
School District 
Lakota
Schools
School District
Lakota
Elementary School
Unknown
Middle School
Unknown
High School
Unknown
Listing courtesy of Gina Dubell-Smith of eXp Realty


Listing information is provided by Participants of the Dayton REALTORS MLS. IDX information is provided exclusively for personal, non-commercial use, and may not be used for any purpose other than to identify prospective properties consumers may be interested in purchasing. Information is deemed reliable but not guaranteed. Copyright 2026, Dayton REALTORS MLS.
Data last updated at: 2026-10-14 12:11 AM UTC

Neighborhood & Commute
Source: Walkscore
Disclosure: Community information and market data powered by Constellation Data Labs. Information is deemed reliable but not guaranteed.
Save
Ask
Tour
Hide
Share