5089 Grants Frederick, South Lebanon, OH, 45065

Save
Ask
Tour
Hide
Share
$525,000
37 Days On Site

5089 Grants Frederick
South Lebanon, OH 45065

For Sale|Single Family Residence|Active Under Contract
4
Beds
3
Total Baths
2
Full Baths
1
Partial Bath
2,526
SqFt
$208
/SqFt
2019
Built
Subdivision:
Vilrvbngrfr2-A
County:
Warren
Listing courtesy of Kelli Roberts of Comey & Shepherd REALTORS
5089 Grants Frederick5089 Grants Frederick5089 Grants Frederick5089 Grants Frederick
Save
Ask
Tour
Hide
Share

Mortgage Calculator

Monthly Payment (Est.)

Enter an interest rate to see your estimated monthly payment.
Calculator powered by Showcase IDX, a Constellation1 Company. Copyright ©2026 Information is deemed reliable but not guaranteed.

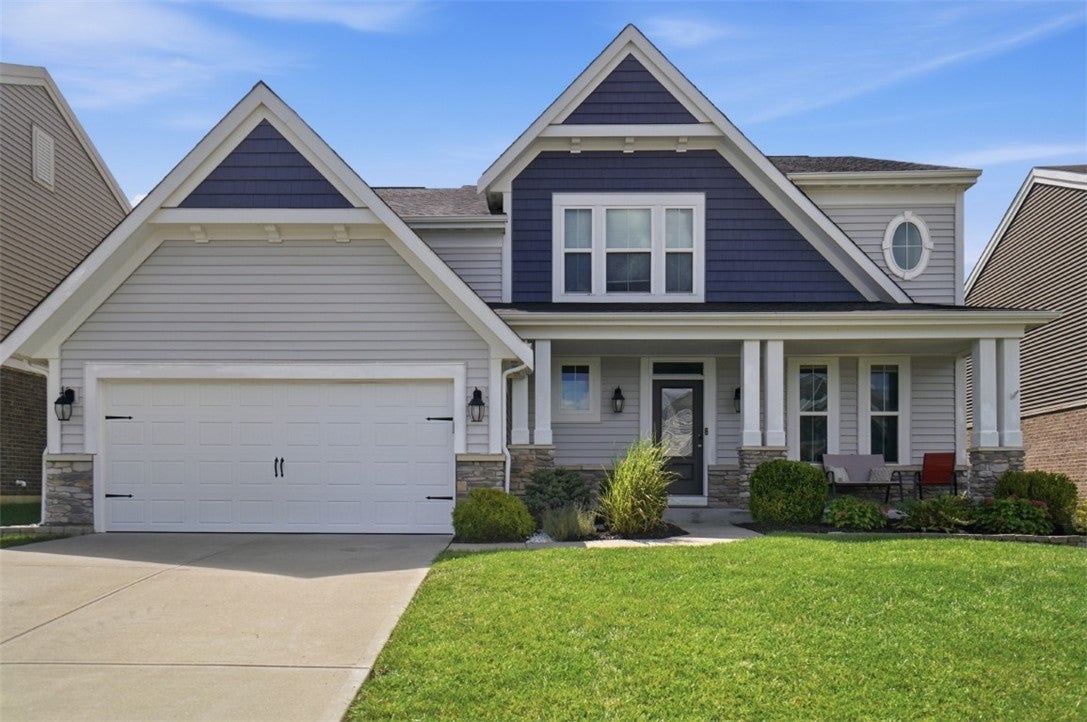
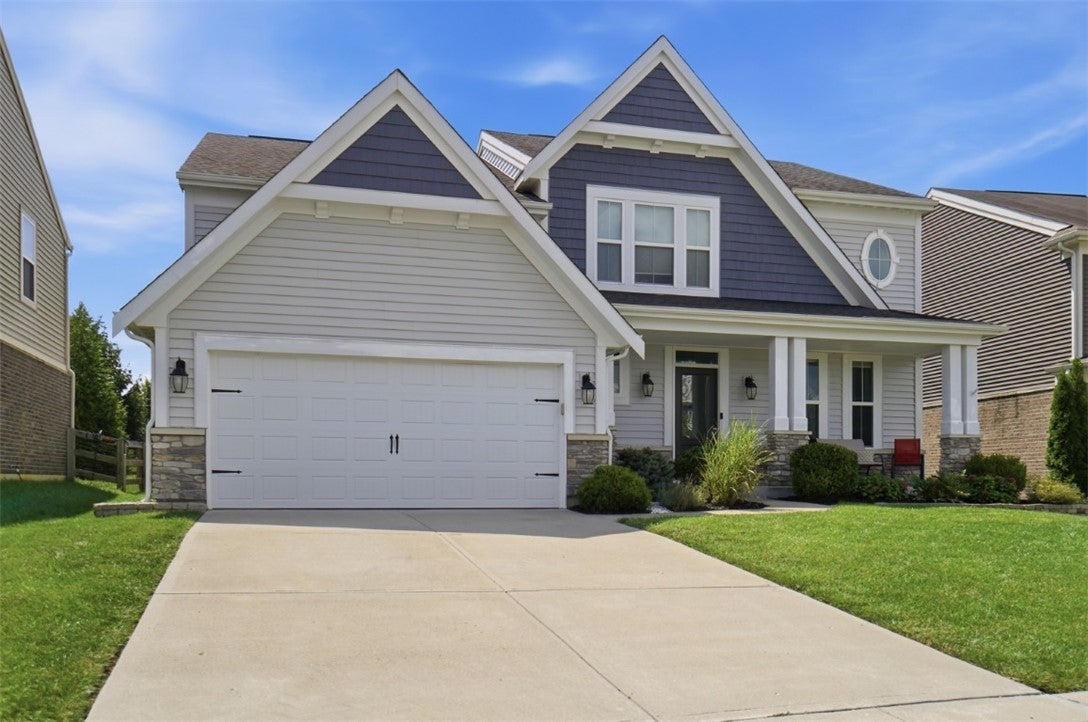
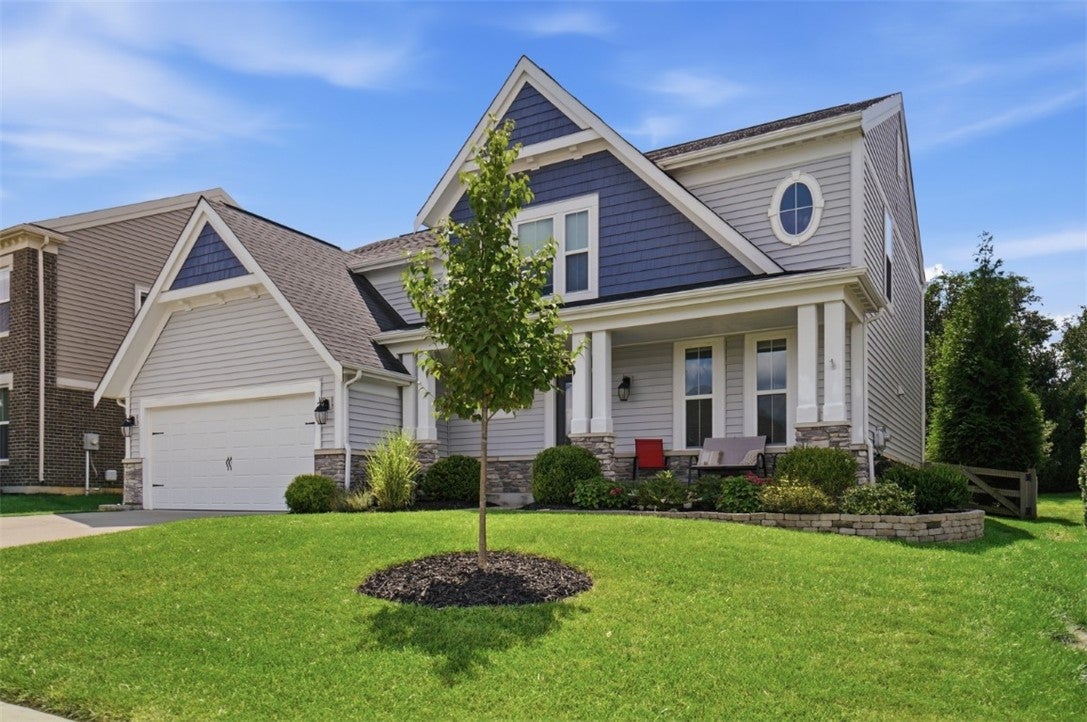
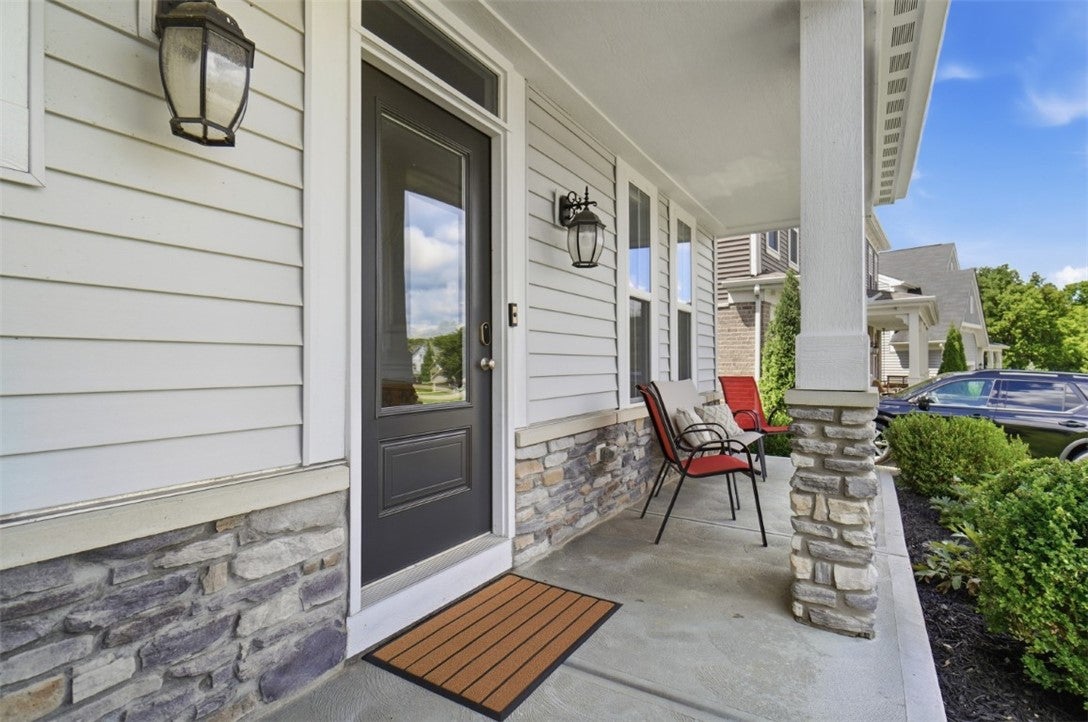
Beautiful Fischer Homes Avery offering 5 levels of living and a bright, open floor plan! A soaring stone fireplace anchors the great room, while oversized windows fill the home with natural light. Spacious kitchen features a granite island, walk-in pantry, bonus bar/office nook and dining area with walkout to the patio. Three additional lower-level finished spaces offer incredible flexibility, currently used as a playroom, office/gym and entertainment room with updated LVT flooring, recessed lighting/dimmers. Large primary suite includes dual vanities, walk-in shower and garden tub, walk-in closet w/ entry to second-floor laundry. Great curb appeal with covered porch, enhanced front landscaping and a fenced backyard backing to a wooded tree line for added privacy. Fresh paint, updated flooring, insulated/drywalled garage with workbench, updated hall bath and more. Conveniently located near restaurants/stores and I-71.

Save
Ask
Tour
Hide
Share
Listing Snapshot
Price 
$525,000
Days On Site 
37 Days
Bedrooms 
4
Inside Area (SqFt) 
2,526 sqft
Total Baths 
3
Full Baths 
2
Partial Baths 
1
Lot Size 
0.1713 Acres
Year Built 
2019
MLS® Number 
967411
Status 
Active Under Contract
Property Tax 
N/A
HOA/Condo/Coop Fees 
$41.67 monthly
Sq Ft Source 
Assessor
Friends & Family
Recent Activity
a month agoStatus changed to Active Under Contract
a month agoListing updated with changes from the MLS®
a month agoListing first seen on site
General Features
Acres 
0.1713
Attached Garage 
Yes
Garage 
Yes
Garage Spaces 
2
Levels 
Two
Parking 
AttachedGarage
Property Sub Type 
Single Family Residence
SqFt Total 
2526
Zoning 
Residential
Interior Features
Appliances 
DishwasherMicrowaveRangeRefrigerator
Basement 
FullFinished
Cooling 
Central Air
Fireplace 
Yes
Fireplace Features 
Gas
Fireplaces 
1
Heating 
Natural Gas
Window Features 
Insulated Windows
Bedroom 
Dimensions – 12 x 12Level – Second
BreakfastRoomNook 
Dimensions – 12 x 11Level – Main
EntryFoyer 
Dimensions – 7 x 5Level – Main
Great Room 
Dimensions – 17 x 17Level – Main
Kitchen 
Dimensions – 13 x 11Level – Main
Laundry 
Dimensions – 7 x 6Level – Second
Master Bedroom 
Dimensions – 15 x 15Level – Second
Office 
Dimensions – 6 x 6Level – Main
Save
Ask
Tour
Hide
Share
Exterior Features
Construction Details 
StoneVinyl Siding
Patio And Porch 
Patio
Windows/Doors 
Insulated Windows
Community Features
Association Fee 
$500.0
Association Fee Frequency 
Annually
School District 
Little Miami
Schools
School District
Little Miami
Elementary School
Unknown
Middle School
Unknown
High School
Unknown
Listing courtesy of Kelli Roberts of Comey & Shepherd REALTORS


Listing information is provided by Participants of the Dayton REALTORS MLS. IDX information is provided exclusively for personal, non-commercial use, and may not be used for any purpose other than to identify prospective properties consumers may be interested in purchasing. Information is deemed reliable but not guaranteed. Copyright 2026, Dayton REALTORS MLS.
Data last updated at: 2026-10-02 11:28 AM UTC

Neighborhood & Commute
Source: Walkscore
Disclosure: Community information and market data powered by Constellation Data Labs. Information is deemed reliable but not guaranteed.
Save
Ask
Tour
Hide
Share