7319 Belle Plain Drive, Dayton, OH, 45424

Save
Ask
Tour
Hide
Share
$187,000
1 Day On Site

7319 Belle Plain Drive
Dayton, OH 45424

For Sale|Single Family Residence|Active
3
Beds
1
Total Bath
1
Full Bath
1,167
SqFt
$160
/SqFt
1971
Built
County:
Montgomery
Listing courtesy of Pamela Masten of RE/MAX Alliance Realty
7319 Belle Plain Drive7319 Belle Plain Drive7319 Belle Plain Drive7319 Belle Plain Drive
Save
Ask
Tour
Hide
Share

Mortgage Calculator

Monthly Payment (Est.)

$853
Calculator powered by Showcase IDX, a Constellation1 Company. Copyright ©2026 Information is deemed reliable but not guaranteed.

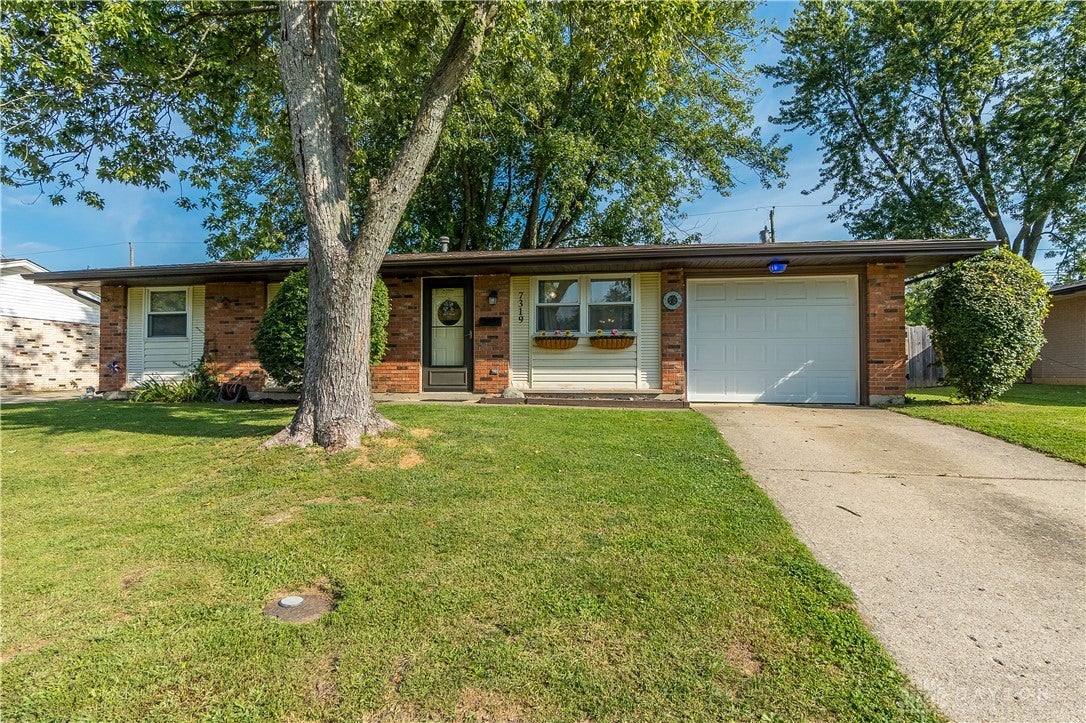
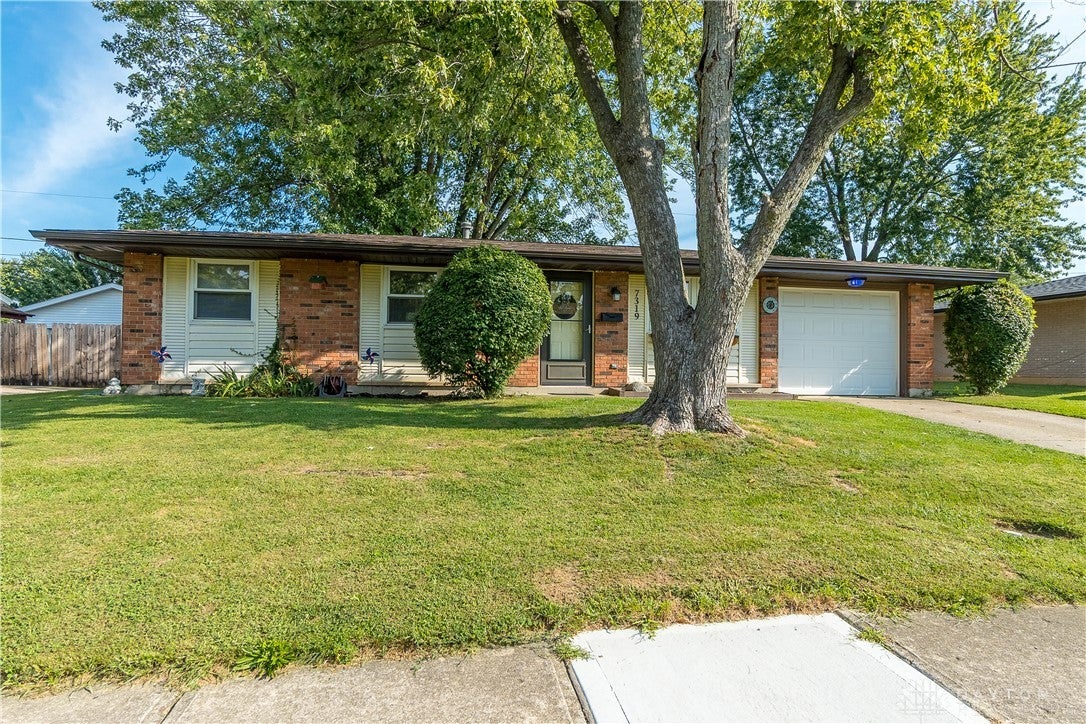
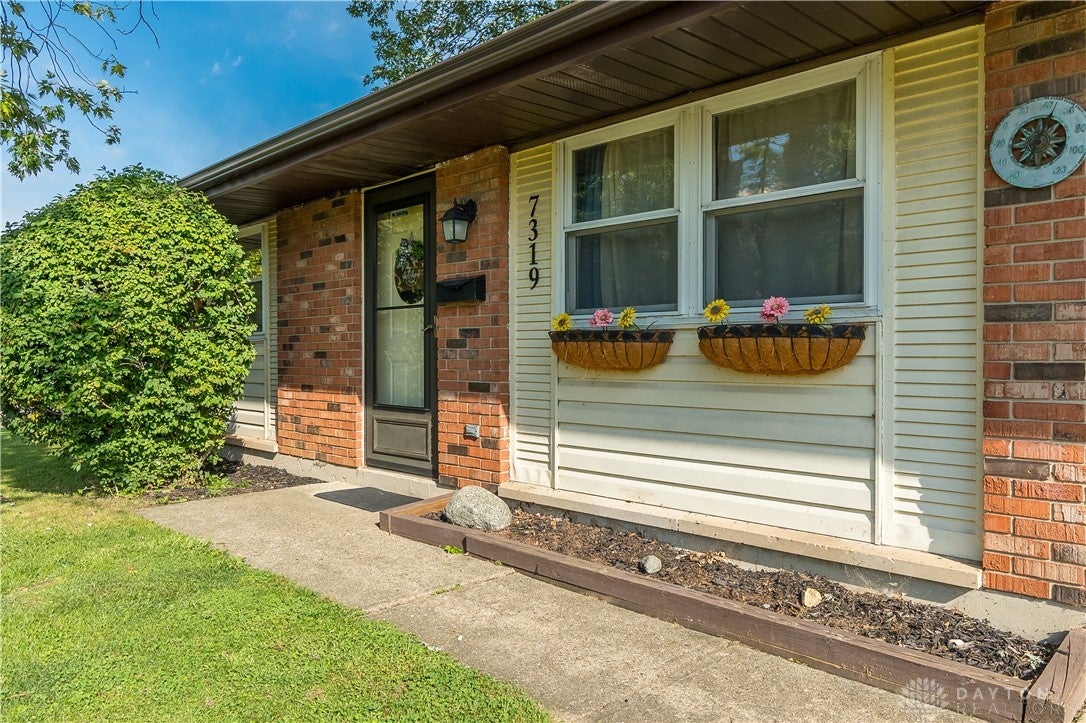
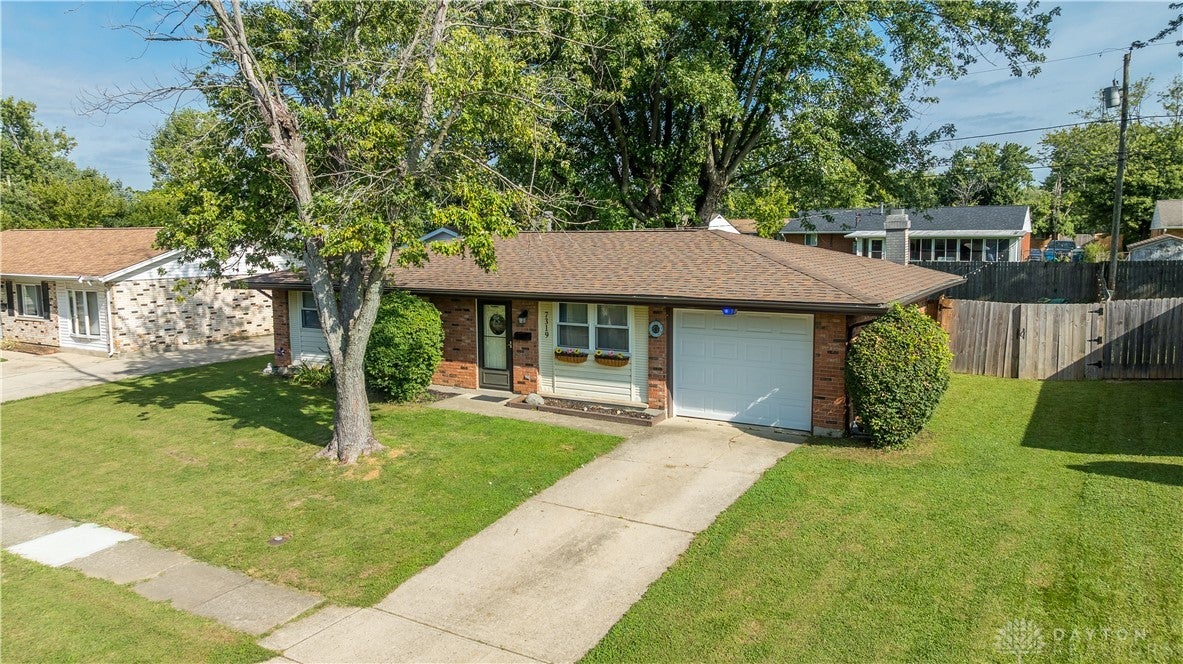
Welcome home to this inviting 3-bedroom, 1-bath ranch offering 1,167 square feet of comfortable living space and a great opportunity to make it your own! A brand-new 2026 roof (full tear-off), new gutters and downspouts, newer water heater and central air provides wonderful peace of mind and adds to the home's appeal. The former garage has been thoughtfully converted into additional family/living space, offering flexibility for a family room, home office, playroom, hobby space or whatever suits your lifestyle. The home offers a comfortable layout with plenty of potential to add your own personal touches and create a space that truly feels like home. The kitchen offers a comfortable and functional space with plenty of cabinetry and generous counter space, providing room for everyday cooking and baking while making it easy to prepare and entertain when family and friends gather. A backyard perfect for entertaining, gardening or hosting a barbecue, this home truly has it all. Conveniently located near shopping, dining, everyday conveniences and more, this is an opportunity you won't want to miss. Come take a look and imagine the possibilities!

Save
Ask
Tour
Hide
Share
Listing Snapshot
Price 
$187,000
Days On Site 
1 Day
Bedrooms 
3
Inside Area (SqFt) 
1,167 sqft
Total Baths 
1
Full Baths 
1
Partial Baths 
N/A
Lot Size 
N/A
Year Built 
1971
MLS® Number 
967438
Status 
Active
Property Tax 
N/A
HOA/Condo/Coop Fees 
N/A
Sq Ft Source 
Assessor
Friends & Family
Recent Activity
yesterdayListing first seen on site
2 days agoListing updated with changes from the MLS®
General Features
Attached Garage 
Yes
Foundation 
Slab
Garage 
Yes
Levels 
One
Parking 
AttachedGarageStorage
Property Sub Type 
Single Family Residence
SqFt Total 
1167
Utilities 
Sewer AvailableWater Available
Water Source 
Public
Zoning 
Residential
Interior Features
Appliances 
RangeRefrigeratorGas Water Heater
Cooling 
Ceiling Fan(s)Central Air
Fireplace 
Yes
Fireplace Features 
Wood Burning
Heating 
Forced AirNatural Gas
Interior 
Ceiling Fan(s)
Bedroom 
Dimensions – 10 x 9Level – Main
Family Room 
Dimensions – 15 x 11Level – Main
Kitchen 
Dimensions – 15 x 12Level – MainFeatures – Eat-in Kitchen
Living Room 
Dimensions – 15 x 13Level – Main
Master Bedroom 
Dimensions – 11 x 10Level – Main
Utility Room 
Dimensions – 10 x 5Level – Main
Save
Ask
Tour
Hide
Share
Exterior Features
Construction Details 
Aluminum SidingBrickVinyl Siding
Exterior 
Storage
Fencing 
Fenced
Other Structures 
Shed(s)
Patio And Porch 
Patio
Community Features
School District 
Huber Heights
Schools
School District
Huber Heights
Elementary School
Unknown
Middle School
Unknown
High School
Unknown
Listing courtesy of Pamela Masten of RE/MAX Alliance Realty


Listing information is provided by Participants of the Dayton REALTORS MLS. IDX information is provided exclusively for personal, non-commercial use, and may not be used for any purpose other than to identify prospective properties consumers may be interested in purchasing. Information is deemed reliable but not guaranteed. Copyright 2026, Dayton REALTORS MLS.
Data last updated at: 2026-09-10 01:56 PM UTC

Neighborhood & Commute
Source: Walkscore
Disclosure: Community information and market data powered by Constellation Data Labs. Information is deemed reliable but not guaranteed.
Save
Ask
Tour
Hide
Share