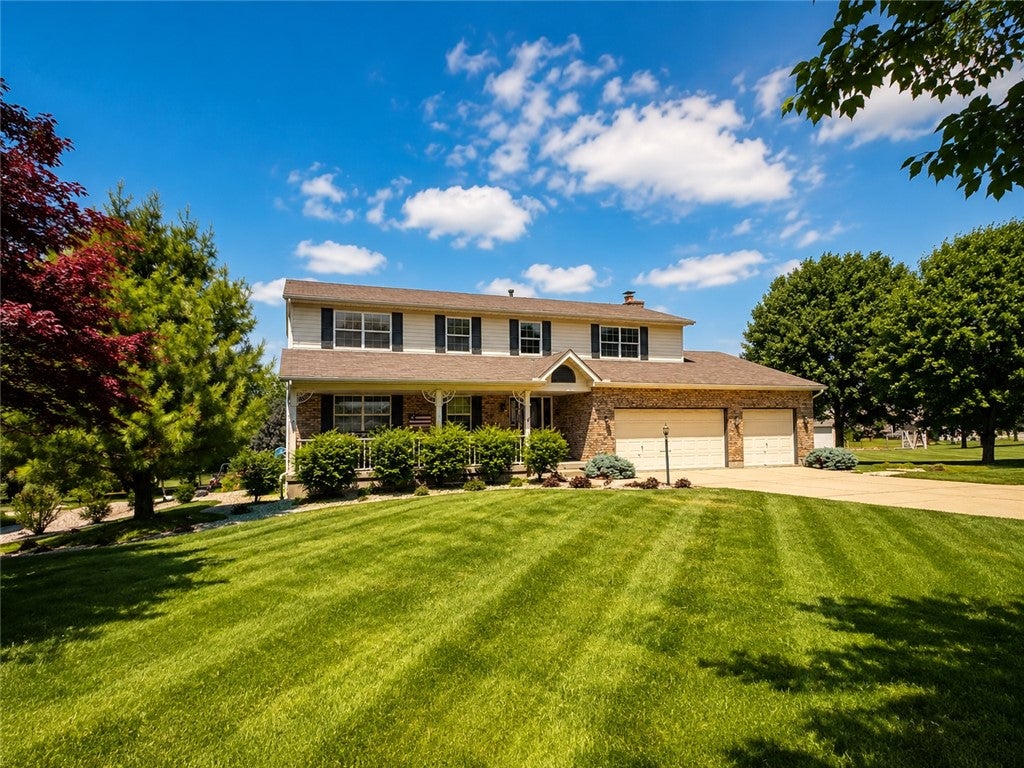
7279 Vinnedge Road, Fairfield Twp, OH, 45011

Save
Ask
Tour
Hide
Share
$435,000
48 Days On Site

7279 Vinnedge Road
Fairfield Twp, OH 45011

For Sale|Single Family Residence|Active
4
Beds
3
Total Baths
2
Full Baths
1
Partial Bath
2,554
SqFt
$170
/SqFt
1993
Built
Subdivision:
Indian Spgs
County:
Butler
Listing courtesy of Jeffrey Boyle of Keller Williams Advisors Rlty
7279 Vinnedge Road7279 Vinnedge Road7279 Vinnedge Road7279 Vinnedge Road
Save
Ask
Tour
Hide
Share

Mortgage Calculator

Monthly Payment (Est.)

Enter an interest rate to see your estimated monthly payment.
Calculator powered by Showcase IDX, a Constellation1 Company. Copyright ©2026 Information is deemed reliable but not guaranteed.

Located in a highly desirable area of Fairfield Township, 7279 Vinnedge Road offers the perfect balance of privacy, space, and convenience. Situated between Hamilton and West Chester, this home provides quick access to shopping, dining, entertainment, and major commuter routes while still maintaining a peaceful residential setting. Just minutes away is the popular Bridgewater Falls shopping district featuring restaurants, retail stores, grocery options, fitness centers, coffee shops, and everyday conveniences. The property's rare double lot provides additional outdoor space and separation from neighboring homes something increasingly difficult to find in today's market. With easy access to Route 4, Route 129, and Interstate 75, this location is ideal for buyers looking to stay connected to the greater Cincinnati area while enjoying the comfort of a quieter suburban lifestyle.

Save
Ask
Tour
Hide
Share
Listing Snapshot
Price 
$435,000
Days On Site 
48 Days
Bedrooms 
4
Inside Area (SqFt) 
2,554 sqft
Total Baths 
3
Full Baths 
2
Partial Baths 
1
Lot Size 
0.7821 Acres
Year Built 
1993
MLS Number 
967541
Status 
Active
Property Tax 
N/A
HOA/Condo/Coop Fees 
N/A
Sq Ft Source 
Assessor
Friends & Family
Recent Activity
2 weeks agoPrice changed to $435,000
2 weeks agoListing updated with changes from the MLS
2 months agoListing first seen on site
General Features
Acres 
0.7821
Attached Garage 
Yes
Garage 
Yes
Garage Spaces 
2
Levels 
Two
Parking 
AttachedGarage
Property Sub Type 
Single Family Residence
SqFt Total 
2554
Utilities 
Sewer AvailableWater Available
Water Source 
Public
Zoning 
Residential
Interior Features
Appliances 
DryerDishwasherDisposalMicrowaveRangeRefrigeratorWasher
Basement 
Full
Cooling 
Central Air
Heating 
Forced AirNatural Gas
Interior 
Kitchen IslandWalk-In Closet(s)
Window Features 
Double Pane Windows
Bedroom 
Dimensions – 12 x 11Level – Second
Dining Room 
Dimensions – 15 x 12Level – Main
EntryFoyer 
Dimensions – 13 x 10Level – Main
Family Room 
Dimensions – 20 x 14Level – Main
Kitchen 
Dimensions – 10 x 10Level – Main
Laundry 
Dimensions – 8 x 8Level – Second
Living Room 
Dimensions – 15 x 14Level – Main
Master Bedroom 
Dimensions – 19 x 16Level – Second
Save
Ask
Tour
Hide
Share
Exterior Features
Construction Details 
BrickVinyl Siding
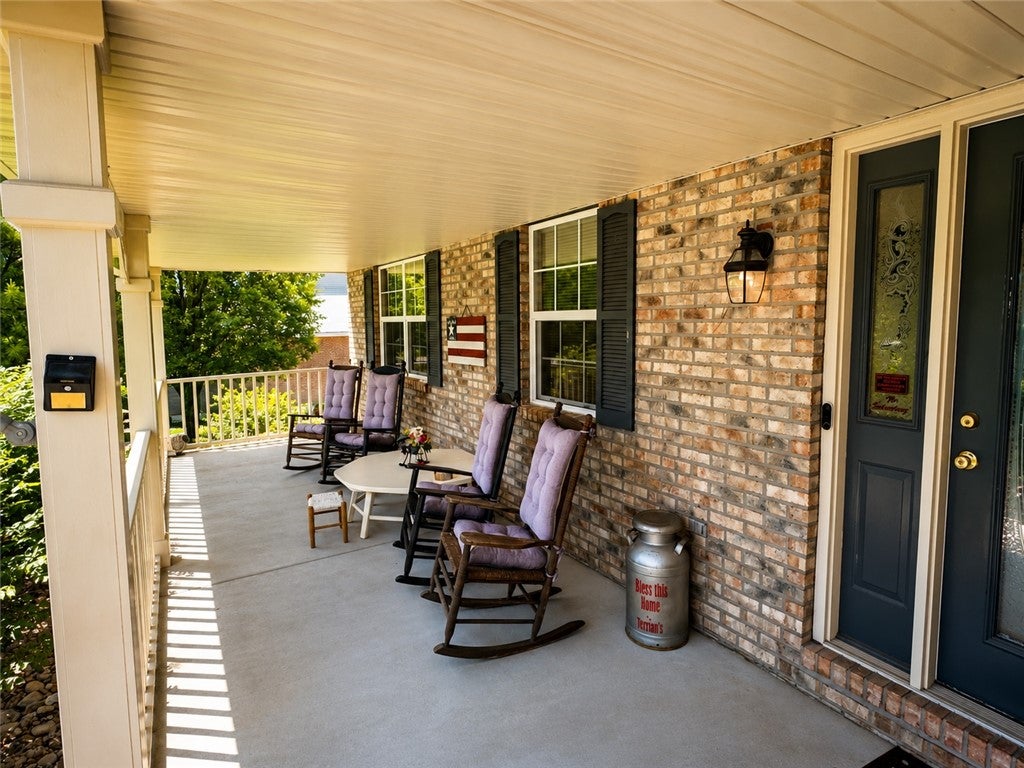
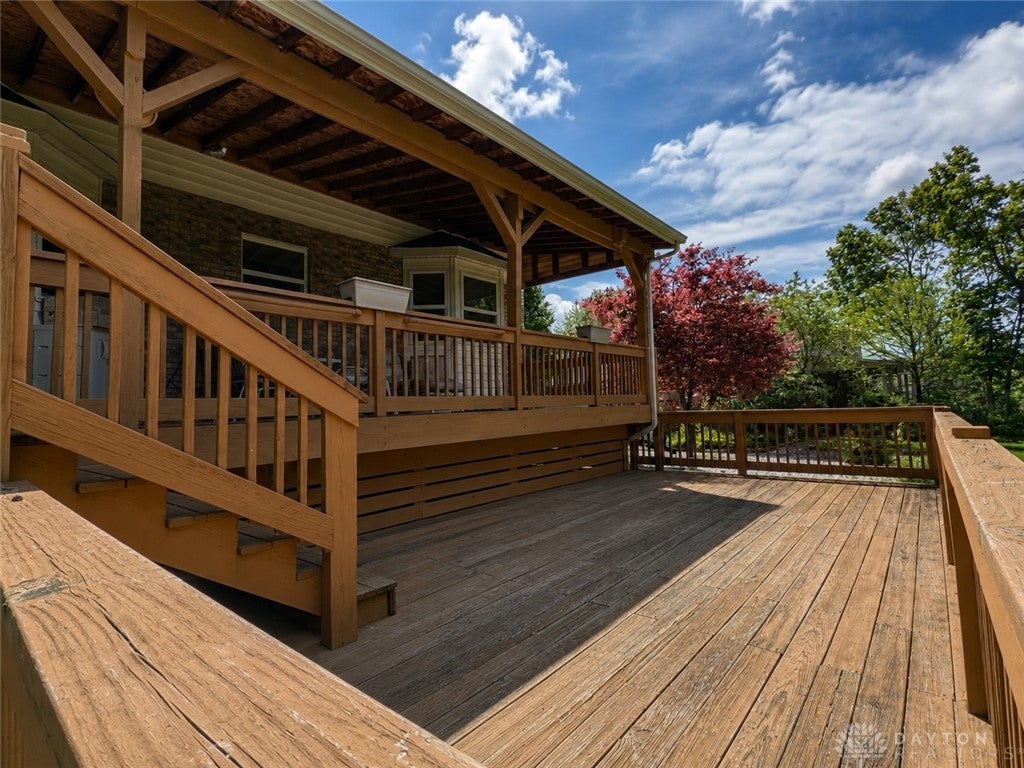
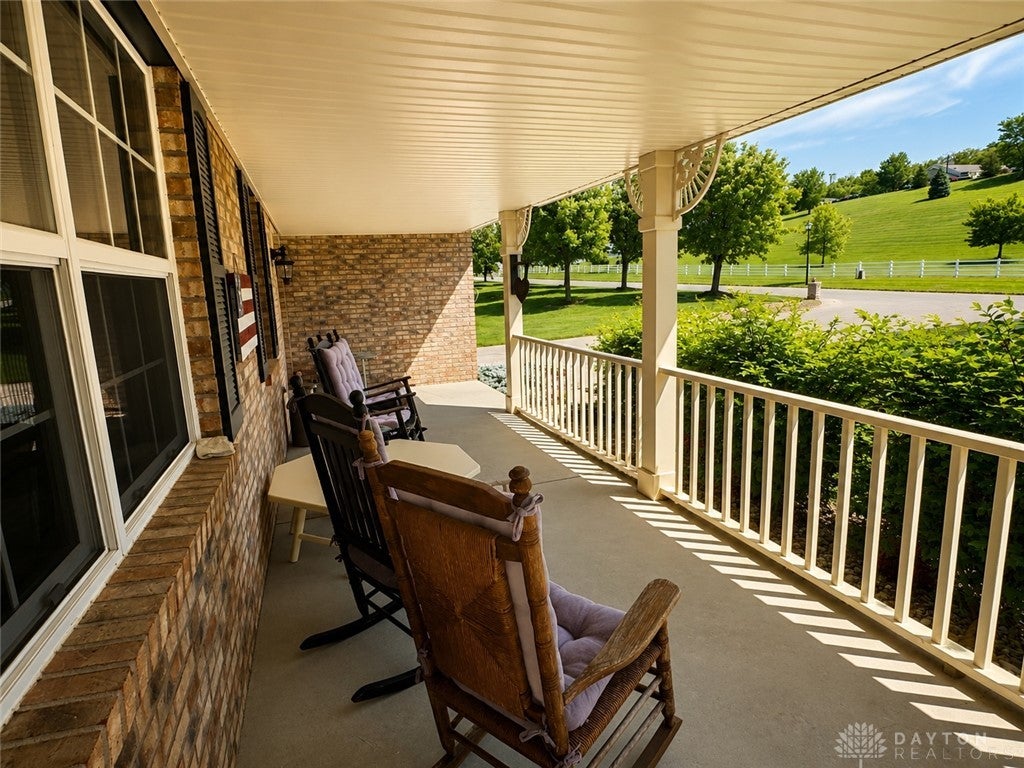
Patio And Porch 
DeckPatioPorch
Windows/Doors 
Double Pane Windows
Community Features
School District 
Fairfield
Schools
School District
Fairfield
Elementary School
Unknown
Middle School
Unknown
High School
Unknown
Listing courtesy of Jeffrey Boyle of Keller Williams Advisors Rlty


Listing information is provided by Participants of the Dayton REALTORS MLS. IDX information is provided exclusively for personal, non-commercial use, and may not be used for any purpose other than to identify prospective properties consumers may be interested in purchasing. Information is deemed reliable but not guaranteed. Copyright 2026, Dayton REALTORS MLS.
Data last updated at: 2026-10-21 11:34 PM UTC

Neighborhood & Commute
Source: Walkscore
Disclosure: Community information and market data powered by Constellation Data Labs. Information is deemed reliable but not guaranteed.
Save
Ask
Tour
Hide
Share