Save
Ask
Tour
Hide
$125,000
35 Days On Site
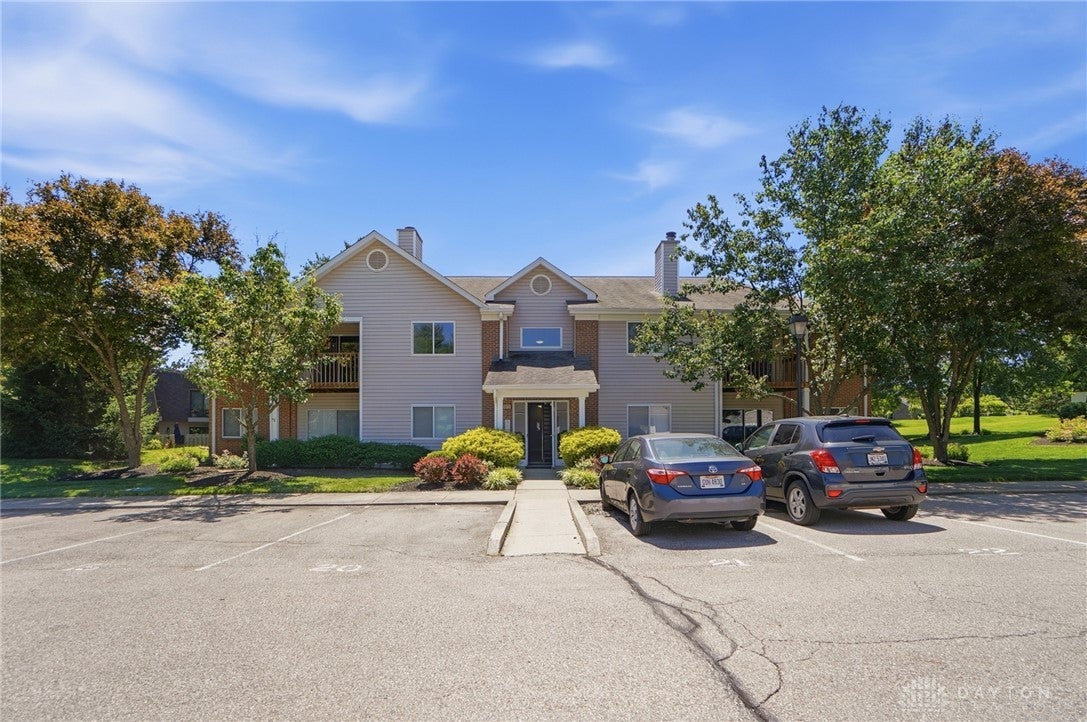
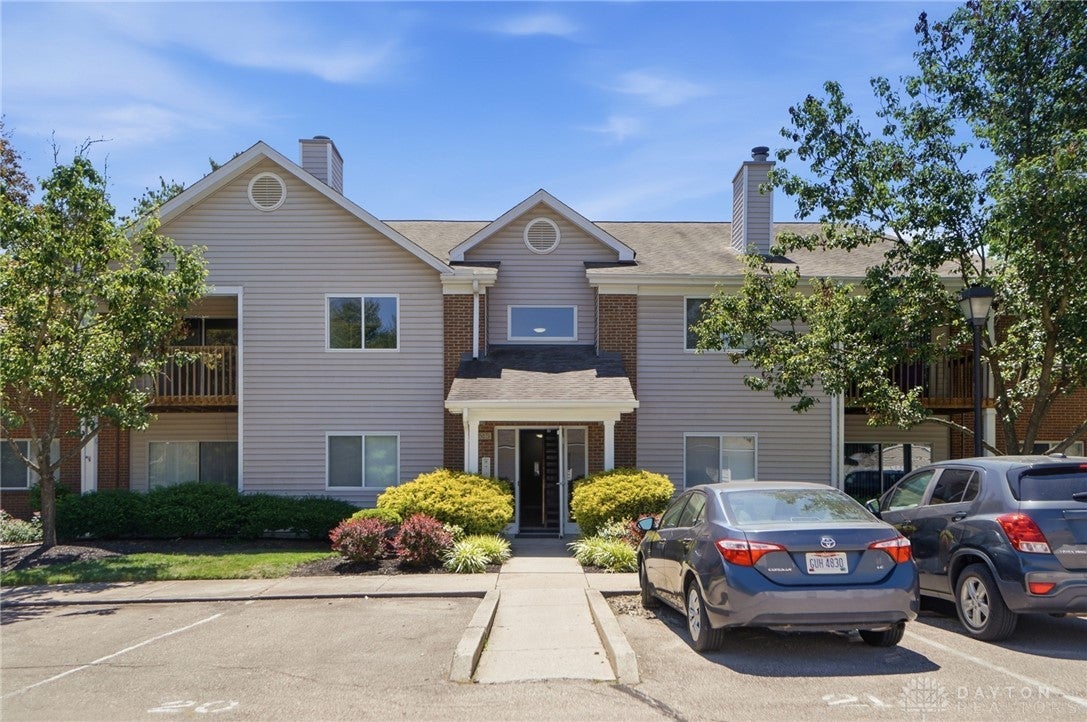
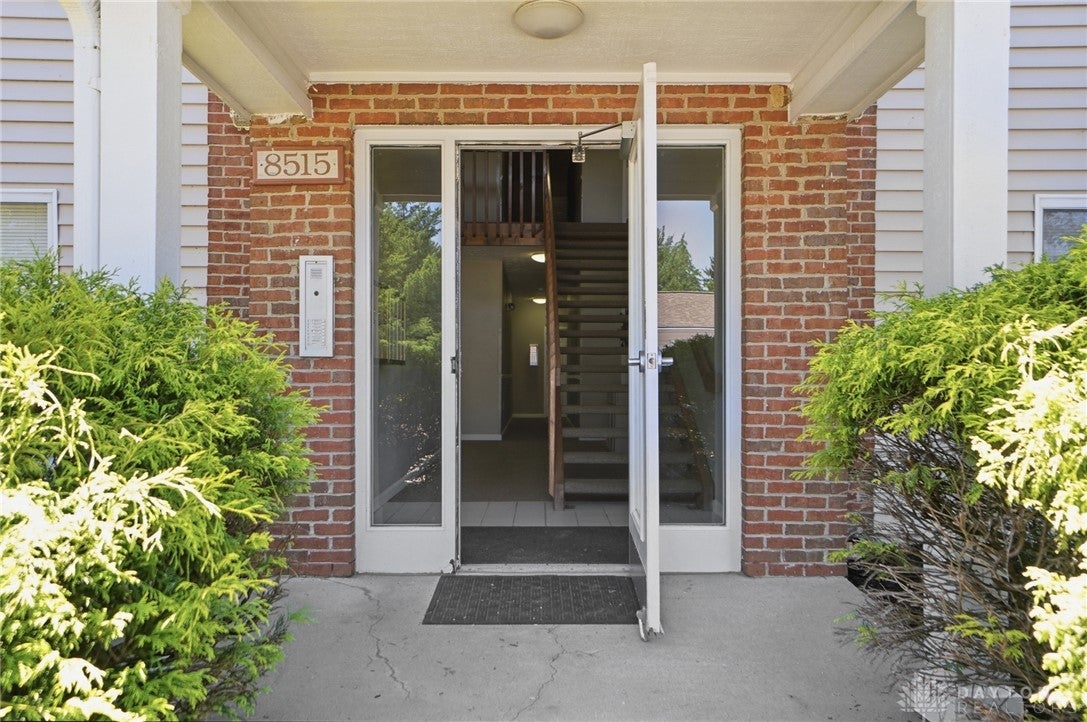
8515 Island Pines Place 5Deerfield Twp, OH 45039
Condominium|Pending
2
Beds
2
Total Baths
2
Full Baths
1,025
SqFt
$122
/SqFt
1992
Built
Subdivision:
Village Islpines Co
County:
Warren
Listing courtesy of Kelli Roberts of Comey & Shepherd REALTORS
Save
Ask
Tour
Hide
Mortgage Calculator
Monthly Payment (Est.)
Enter an interest rate to see your estimated monthly payment.Calculator powered by Showcase IDX, a Constellation1 Company. Copyright ©2026 Information is deemed reliable but not guaranteed.
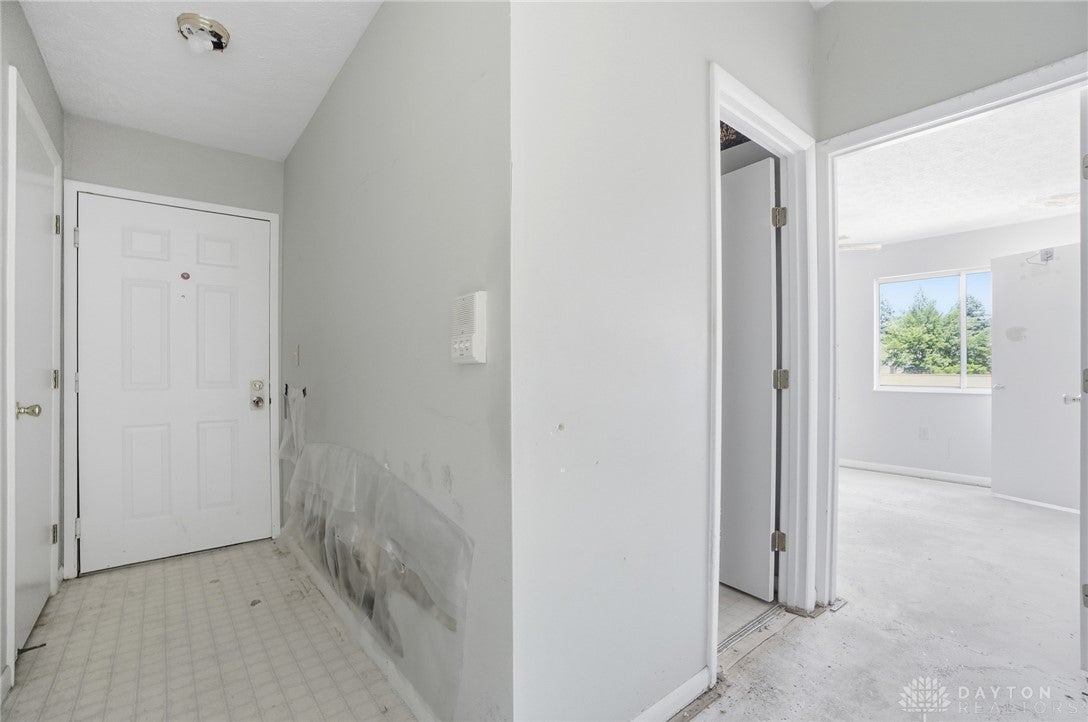
Investor/rehab special!!! As Is. Two bedroom, two bath with balcony, detached 1 car garage, extra storage. Estate sale. No Rentals Permitted. Needs new countertops, flooring, bathroom vanities, at least one bathroom has plumbing repairs needed. Cash offers only. One Dog or Cat. Landen CSA Fee $198/Annually. Attorney will not review any offers until September 1st. All offers due by 12pm September 1st. Please give until 8 PM September 1 for a response time. Assigned parking spot is 21 and garage is #11.
Save
Ask
Tour
Hide
Listing Snapshot
Price
$125,000
Days On Site
35 Days
Bedrooms
2
Inside Area (SqFt)
1,025 sqft
Total Baths
2
Full Baths
2
Partial Baths
N/A
Lot Size
0.0266 Acres
Year Built
1992
MLS® Number
967581
Status
Pending
Property Tax
N/A
HOA/Condo/Coop Fees
$358 monthly
Sq Ft Source
Assessor
Friends & Family
Recent Activity
| 4 weeks ago | Status changed to Pending | |
| 4 weeks ago | Listing updated with changes from the MLS® | |
| a month ago | Listing first seen on site |
General Features
Acres
0.0266
Foundation
Slab
Garage
Yes
Garage Spaces
1
Levels
One
Parking
DetachedGarage
Property Sub Type
Condominium
SqFt Total
1025
Style
Traditional
Utilities
Natural Gas AvailableSewer AvailableWater Available
Water Source
Public
Zoning
Residential
Interior Features
Appliances
DryerRangeWasherElectric Water Heater
Cooling
Central Air
Fireplace
Yes
Fireplace Features
Wood Burning
Fireplaces
1
Heating
ElectricHeat Pump
Bedroom
Dimensions – 10 x 11Level – Main
Dining Room
Dimensions – 7 x 10Level – Main
Kitchen
Dimensions – 7 x 10Level – Main
Living Room
Dimensions – 14 x 13Level – Main
Master Bedroom
Dimensions – 16 x 9Level – Main
Save
Ask
Tour
Hide
Exterior Features
Construction Details
Vinyl SidingWood Siding
Community Features
Association Amenities
Trail(s)
Association Fee
$358.0
Association Fee Frequency
Monthly
School District
Kings
Schools
School District
Kings
Elementary School
Unknown
Middle School
Unknown
High School
Unknown
Listing courtesy of Kelli Roberts of Comey & Shepherd REALTORS

Listing information is provided by Participants of the Dayton REALTORS MLS. IDX information is provided exclusively for personal, non-commercial use, and may not be used for any purpose other than to identify prospective properties consumers may be interested in purchasing. Information is deemed reliable but not guaranteed. Copyright 2026, Dayton REALTORS MLS.
Data last updated at: 2026-10-02 12:47 AM UTC
Listing information is provided by Participants of the Dayton REALTORS MLS. IDX information is provided exclusively for personal, non-commercial use, and may not be used for any purpose other than to identify prospective properties consumers may be interested in purchasing. Information is deemed reliable but not guaranteed. Copyright 2026, Dayton REALTORS MLS.
Data last updated at: 2026-10-02 12:47 AM UTC
Neighborhood & Commute
Source: Walkscore
Disclosure: Community information and market data powered by Constellation Data Labs. Information is deemed reliable but not guaranteed.
Save
Ask
Tour
Hide
Did you know? You can invite friends and family to your search. They can join your search, rate and discuss listings with you.