130 E Limestone StreetYellow Springs Vlg, OH 45387
Mortgage Calculator
Monthly Payment (Est.)
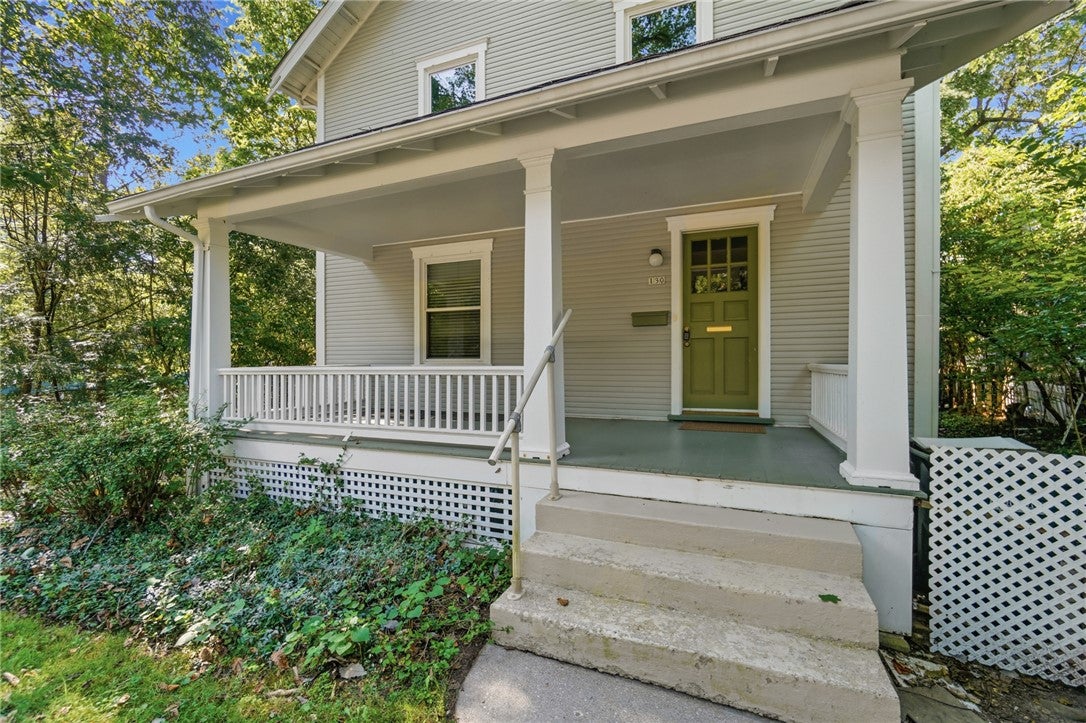
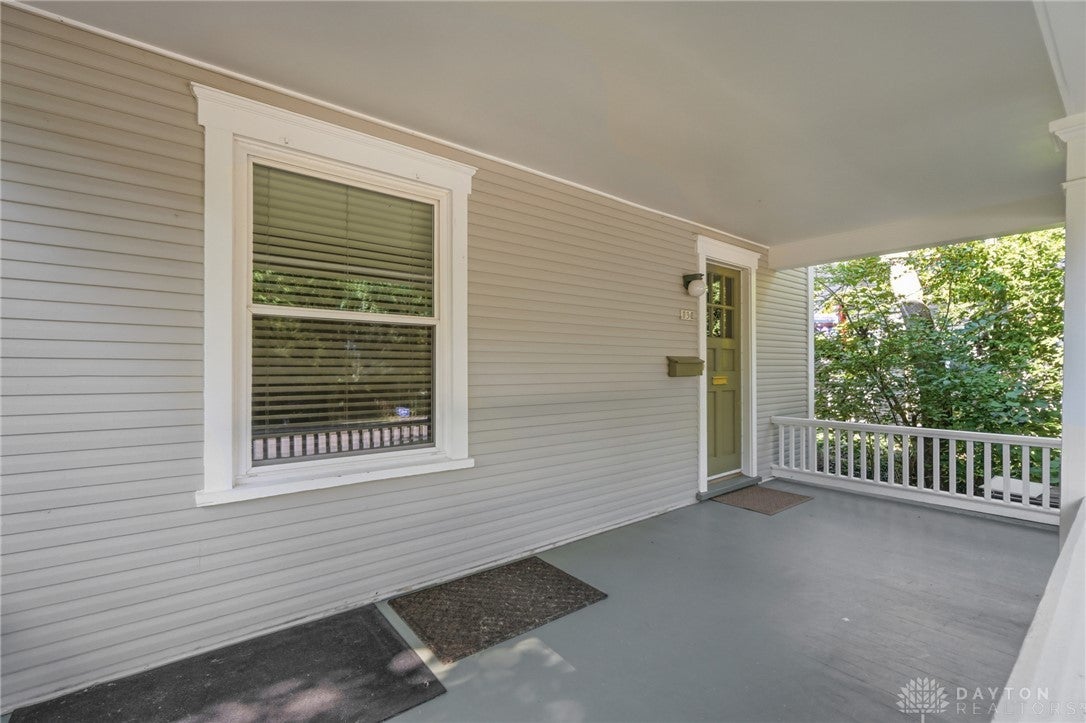
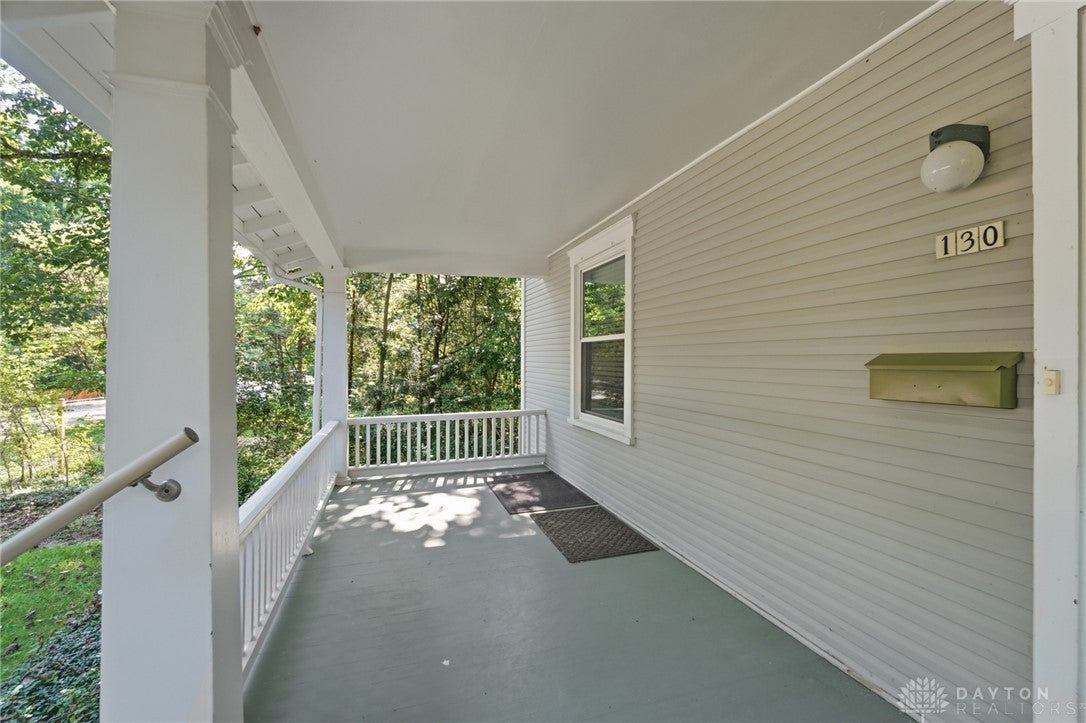
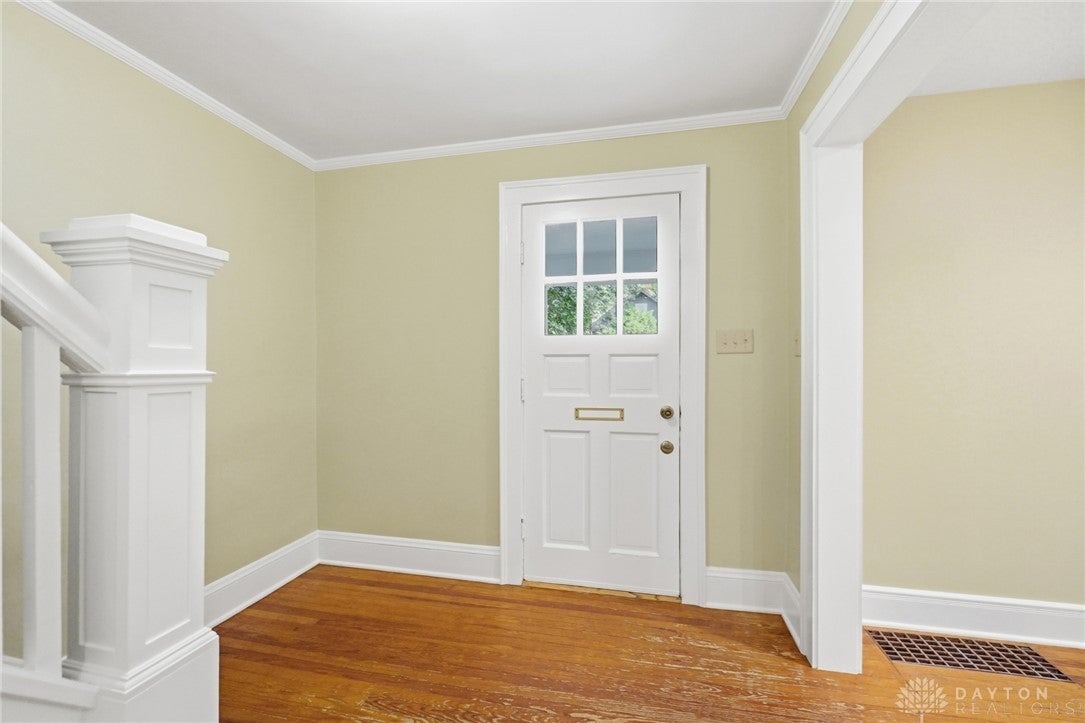
$1,540Never before available on the open market! This classic downtown Yellow Springs 1920s two-story is perfectly situated between Glen Helen, the YS Public Library, and the Mills Park Hotel, just a block from downtown. Its exterior wood siding and 20' x 7' covered front porch create a serene and welcoming first impression. The entryway features hardwood flooring and classic crown molding, leading into a central hallway that connects the living, dining, and kitchen areas. Inside, the central living space is anchored by a gas fireplace with a mantel, complemented by hardwood flooring, recessed lighting, and charming built-in shelving. Sliding glass doors lead out from this area to the backyard deck, offering a seamless transition to the fenced yard. The functional kitchen is equipped with wood cabinetry, countertops, a dishwasher, a cooktop, and a range, while a breakfast area with vaulted ceilings provides a pleasant spot for morning meals. A convenient half bath with updated flooring serves the main level. On the upper level, the bedrooms are defined by hardwood flooring, wood-framed windows, and built-in closet shelving. An unfinished attic space features angled ceilings, skylights, wood floors, and exposed brick columns. Additional storage and utility space is found in the unfinished basement, which features concrete flooring, exposed ceiling joists, and block and brick construction. Outdoor space is highlighted by a wooden deck overlooking a shaded backyard bordered by a full fence and mature trees. Sidewalks line the paved street, and a driveway provides convenient off-street parking. Schedule a private tour today to experience all the unique features and character this property has to offer.
| 19 hours ago | Status changed to Pending | |
| 19 hours ago | Listing updated with changes from the MLS® | |
| 5 days ago | Listing first seen on site |

Listing information is provided by Participants of the Dayton REALTORS MLS. IDX information is provided exclusively for personal, non-commercial use, and may not be used for any purpose other than to identify prospective properties consumers may be interested in purchasing. Information is deemed reliable but not guaranteed. Copyright 2026, Dayton REALTORS MLS.
Data last updated at: 2026-09-10 03:31 PM UTC
Did you know? You can invite friends and family to your search. They can join your search, rate and discuss listings with you.