6559 Karincrest Drive, Liberty Twp, OH, 45044

Save
Ask
Tour
Hide
Share
$549,000
34 Days On Site

6559 Karincrest Drive
Liberty Twp, OH 45044

For Sale|Single Family Residence|Active Under Contract
4
Beds
4
Total Baths
2
Full Baths
2
Partial Baths
3,068
SqFt
$179
/SqFt
1995
Built
Subdivision:
Stonehenge
County:
Butler
Listing courtesy of Lori Hall Pollard of Sibcy Cline Inc.
6559 Karincrest Drive6559 Karincrest Drive6559 Karincrest Drive6559 Karincrest Drive
Save
Ask
Tour
Hide
Share

Mortgage Calculator

Monthly Payment (Est.)

Enter an interest rate to see your estimated monthly payment.
Calculator powered by Showcase IDX, a Constellation1 Company. Copyright ©2026 Information is deemed reliable but not guaranteed.

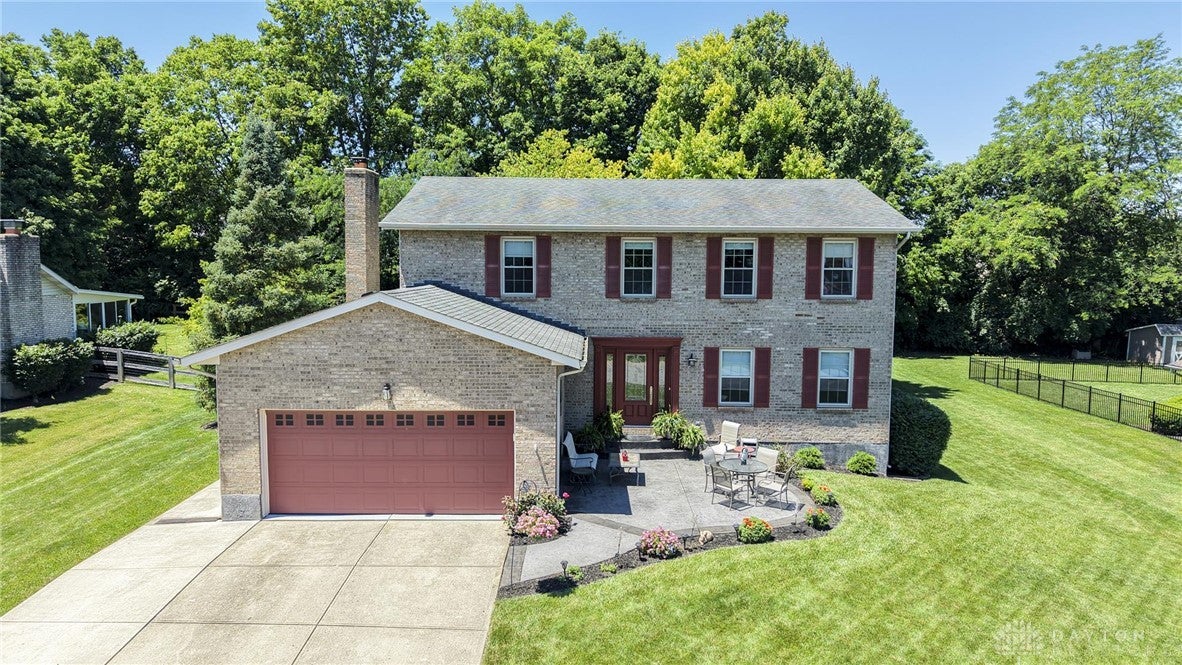
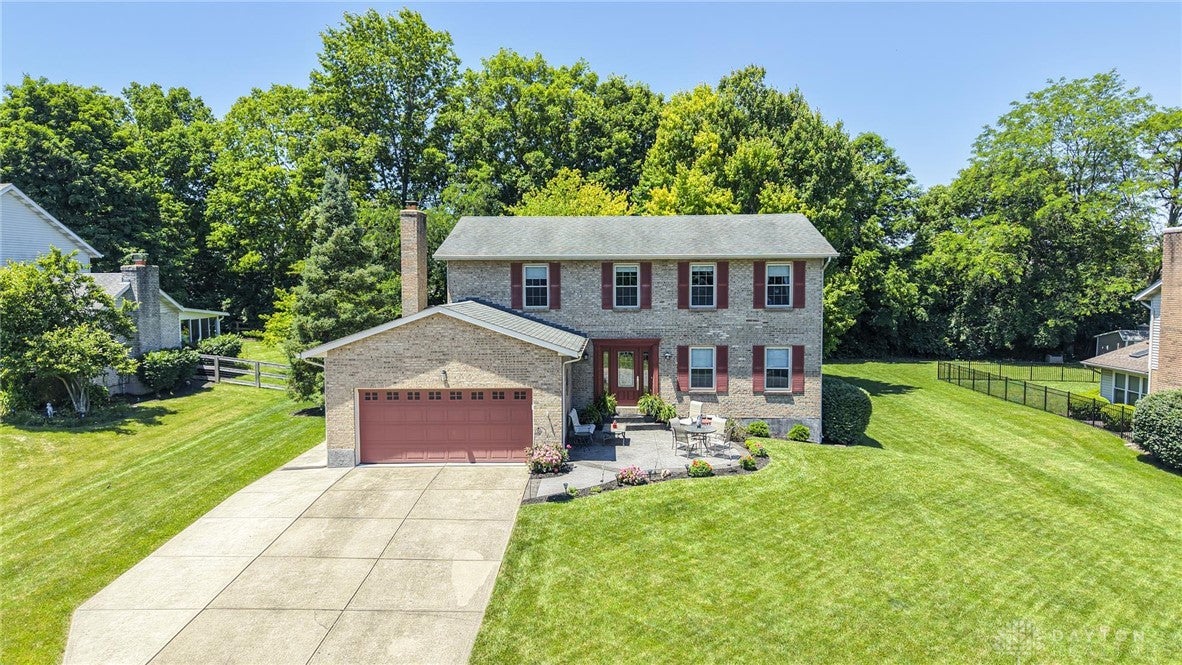
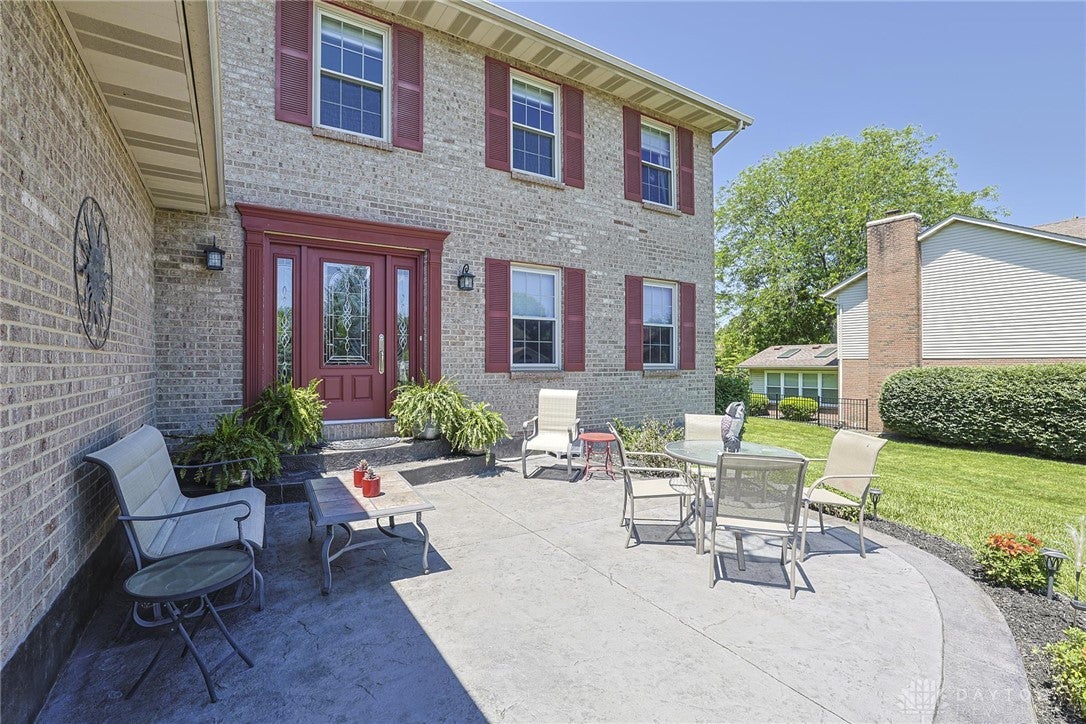
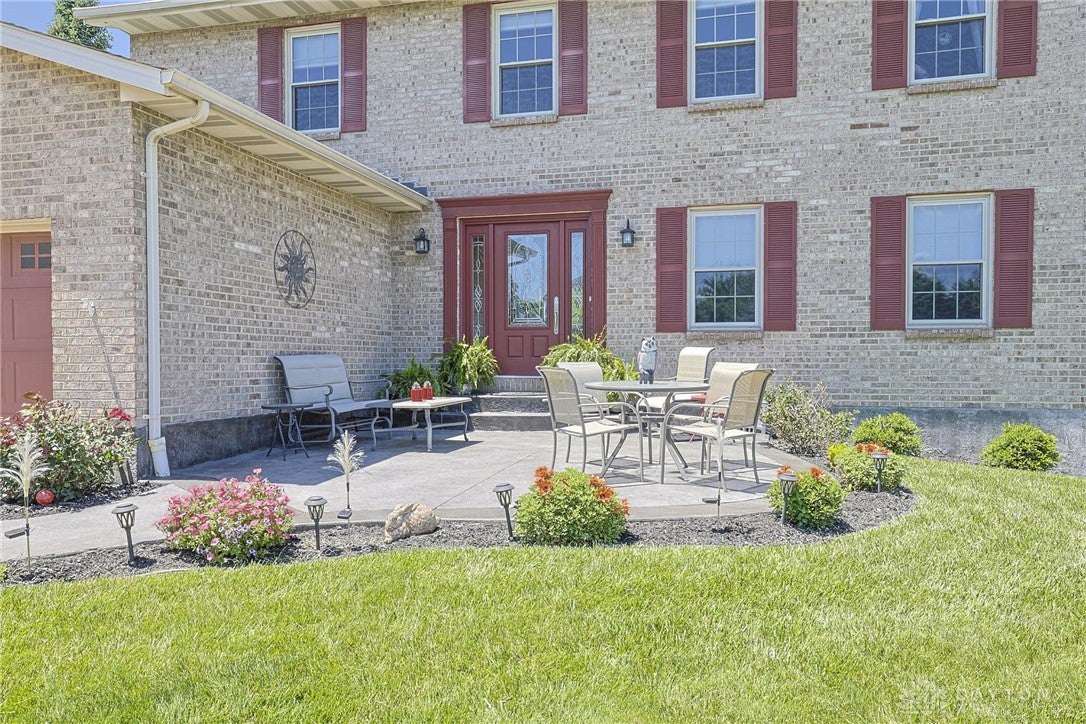
Beautifully updated from top to bottom, this stunning Stonehenge home combines modern style with everyday convenience, just minutes from shopping, dining, and amenities. The inviting entry opens to newer engineered hardwood flooring that extends throughout the first floor and up the staircase. The show-stopping kitchen is designed for entertaining and features a 14-foot island, high-end range with oversized vent hood, wall oven, built-in microwave, and oversized stainless-steel refrigerator. The family room walks out to a spacious deck overlooking a private, tree-lined backyard. The generous primary suite offers a walk-in closet and updated ensuite bath with double vanity. Three additional spacious bedrooms share an updated hall bath. The finished lower level provides flexible living space along with abundant storage. Move-in ready and thoughtfully updated throughout!

Save
Ask
Tour
Hide
Share
Listing Snapshot
Price 
$549,000
Days On Site 
34 Days
Bedrooms 
4
Inside Area (SqFt) 
3,068 sqft
Total Baths 
4
Full Baths 
2
Partial Baths 
2
Lot Size 
0.3593 Acres
Year Built 
1995
MLS® Number 
967716
Status 
Active Under Contract
Property Tax 
N/A
HOA/Condo/Coop Fees 
N/A
Sq Ft Source 
Assessor
Friends & Family
Recent Activity
3 weeks agoStatus changed to Active Under Contract
3 weeks agoListing updated with changes from the MLS®
a month agoListing first seen on site
General Features
Acres 
0.3593
Attached Garage 
Yes
Garage 
Yes
Garage Spaces 
2
Levels 
Two
Parking 
AttachedGarage
Property Sub Type 
Single Family Residence
SqFt Total 
3068
Zoning 
Residential
Interior Features
Appliances 
DishwasherRangeRefrigerator
Basement 
Full
Cooling 
Central Air
Heating 
Forced AirNatural Gas
Bedroom 
Dimensions – 13 x 10Level – Second
Dining Room 
Dimensions – 16 x 12Level – Main
Family Room 
Dimensions – 20 x 16Level – Main
Kitchen 
Dimensions – 27 x 14Level – Main
Laundry 
Dimensions – 10 x 6Level – Main
Master Bedroom 
Dimensions – 20 x 12Level – Second
Recreation 
Dimensions – 25 x 26Level – Lower
Save
Ask
Tour
Hide
Share
Exterior Features
Construction Details 
BrickVinyl Siding
Community Features
School District 
Lakota
Schools
School District
Lakota
Elementary School
Unknown
Middle School
Unknown
High School
Unknown
Listing courtesy of Lori Hall Pollard of Sibcy Cline Inc.


Listing information is provided by Participants of the Dayton REALTORS MLS. IDX information is provided exclusively for personal, non-commercial use, and may not be used for any purpose other than to identify prospective properties consumers may be interested in purchasing. Information is deemed reliable but not guaranteed. Copyright 2026, Dayton REALTORS MLS.
Data last updated at: 2026-10-02 12:47 AM UTC

Neighborhood & Commute
Source: Walkscore
Disclosure: Community information and market data powered by Constellation Data Labs. Information is deemed reliable but not guaranteed.
Save
Ask
Tour
Hide
Share