1523 Hawkshead StreetXenia, OH 45385
Mortgage Calculator
Monthly Payment (Est.)
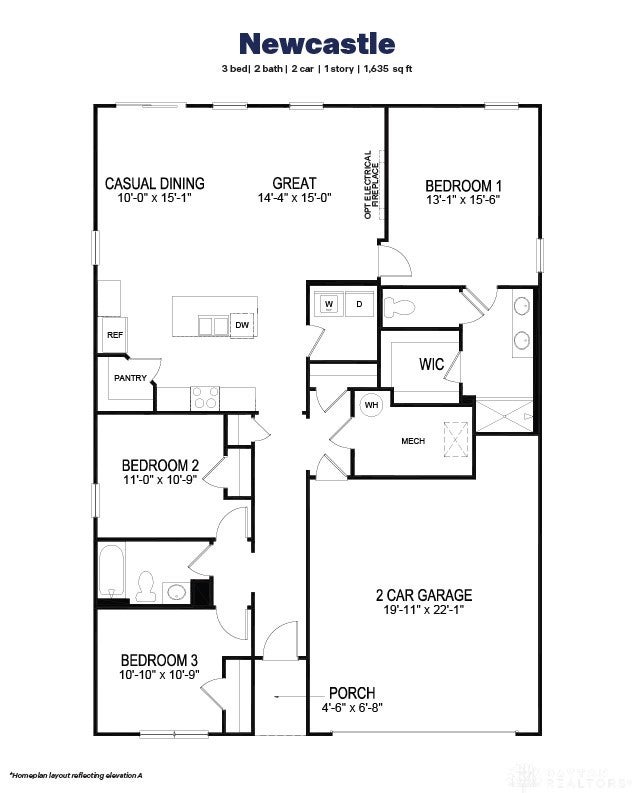
$1,596The Newcastle single-level ranch style home anchors the last opportunity available in Edenbridge, presenting a lifestyle of ease and modern refinement. Spanning 1,635 square feet, the residence is situated on a 0.17-acre lot on Hawkshead Street in Xenia. The inviting atmosphere of the home begins at the entry foyer, designed with no steps for accessibility, which guides you toward the shared living spaces. At the heart of the home, the kitchen features stainless-steel appliances, gas range, beautiful quartz countertops and a kitchen island. This space connects to the dining and living areas, creating a functional flow for preparing meals while engaging with others around the island. The design supports seamless everyday activities and socializing within the great room. The primary bedroom serves as a quiet retreat, opening directly to an en-suite bathroom complete with a walk-in closet, a double bowl vanity, and an oversized shower. Two additional bedrooms are positioned on the other side of the home and provide convenient access to a second full bathroom, offering a practical layout for residents and visitors alike. Embracing the convenience of one-story living, the property is built with premium materials. It features Home Is Connected technology, integrating modern systems into the daily routine. This exceptional home delivers comfort, quality, and peace of mind in a tranquil neighborhood setting.
| a week ago | Listing first seen on site | |
| a week ago | Listing updated with changes from the MLS® |

Listing information is provided by Participants of the Dayton REALTORS MLS. IDX information is provided exclusively for personal, non-commercial use, and may not be used for any purpose other than to identify prospective properties consumers may be interested in purchasing. Information is deemed reliable but not guaranteed. Copyright 2026, Dayton REALTORS MLS.
Data last updated at: 2026-09-10 11:41 AM UTC
Did you know? You can invite friends and family to your search. They can join your search, rate and discuss listings with you.