5512 Charleston Woods Drive, Liberty Twp, OH, 45044

Save
Ask
Tour
Hide
Share
$1,295,000
31 Days On Site

5512 Charleston Woods Drive
Liberty Twp, OH 45044

For Sale|Single Family Residence|Active
5
Beds
6
Total Baths
5
Full Baths
1
Partial Bath
5,468
SqFt
$237
/SqFt
2002
Built
Subdivision:
Charleston Woods
County:
Butler
Listing courtesy of Lori Hall Pollard of Sibcy Cline Inc.
5512 Charleston Woods Drive5512 Charleston Woods Drive5512 Charleston Woods Drive5512 Charleston Woods Drive
Save
Ask
Tour
Hide
Share

Mortgage Calculator

Monthly Payment (Est.)

Enter an interest rate to see your estimated monthly payment.
Calculator powered by Showcase IDX, a Constellation1 Company. Copyright ©2026 Information is deemed reliable but not guaranteed.

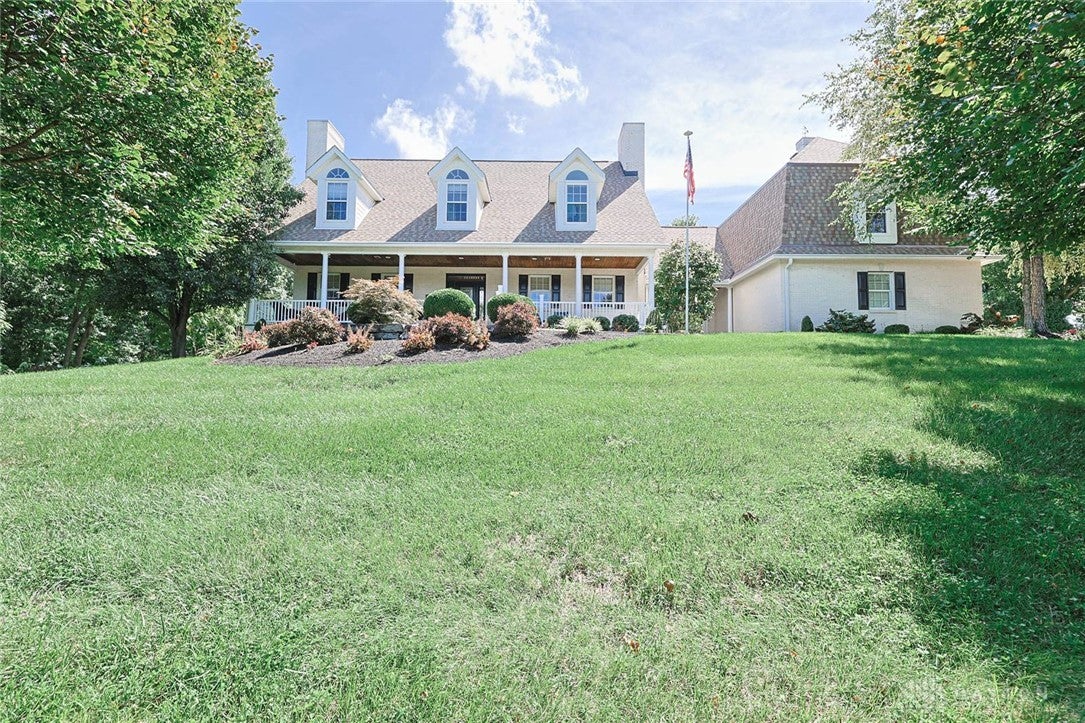
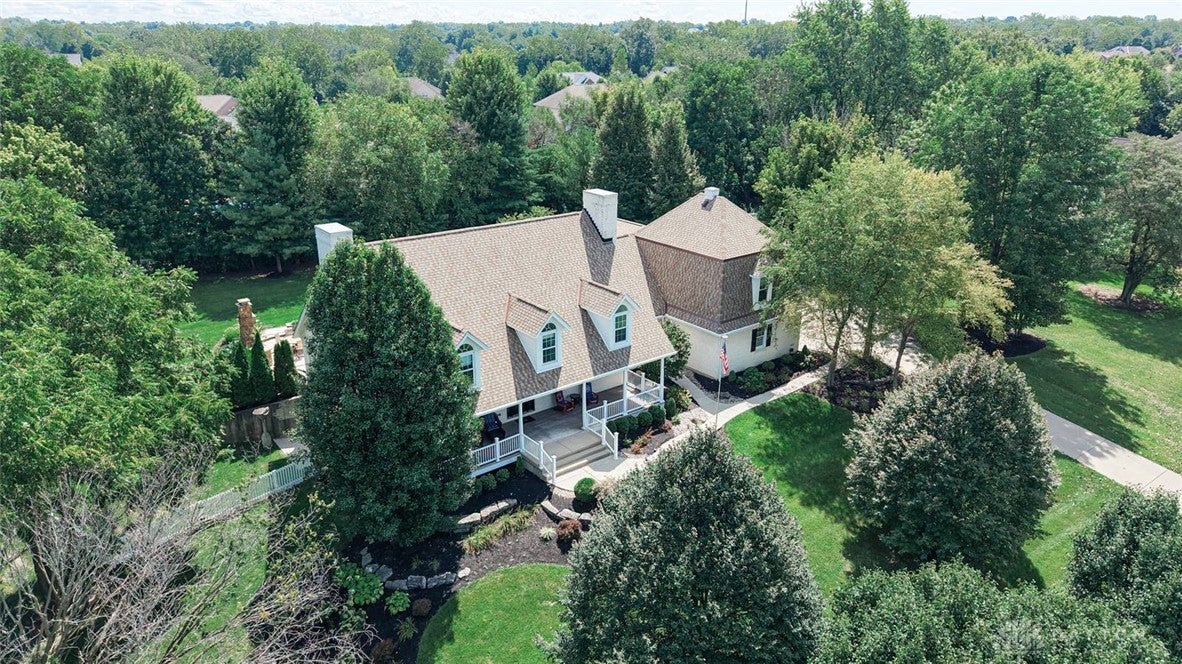
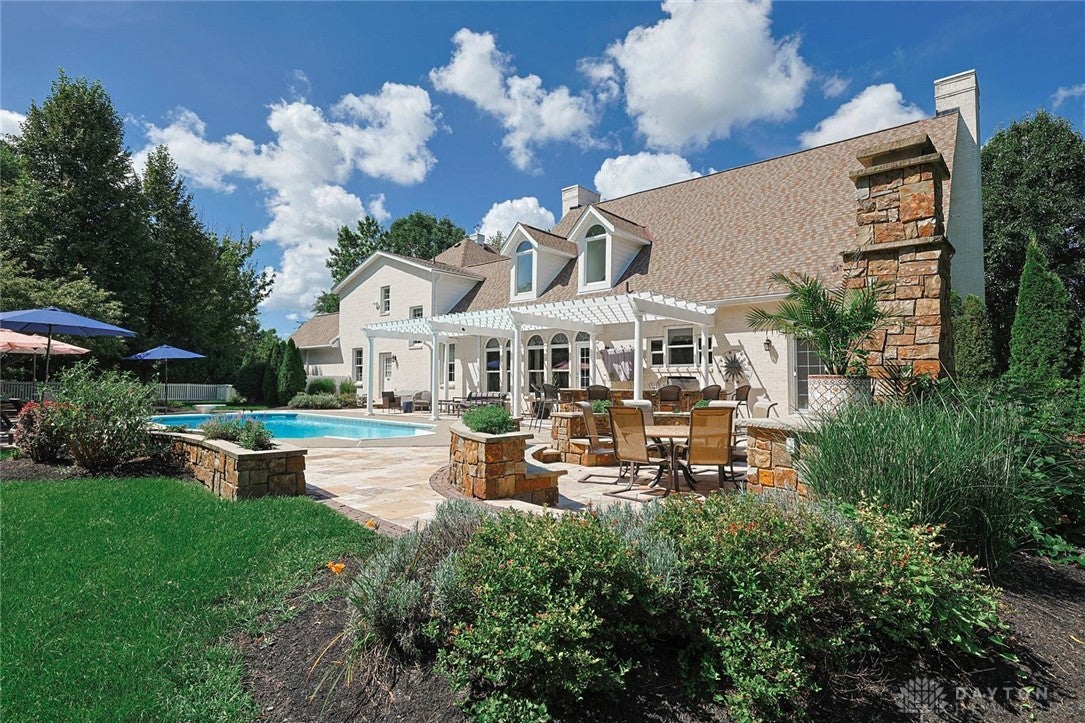
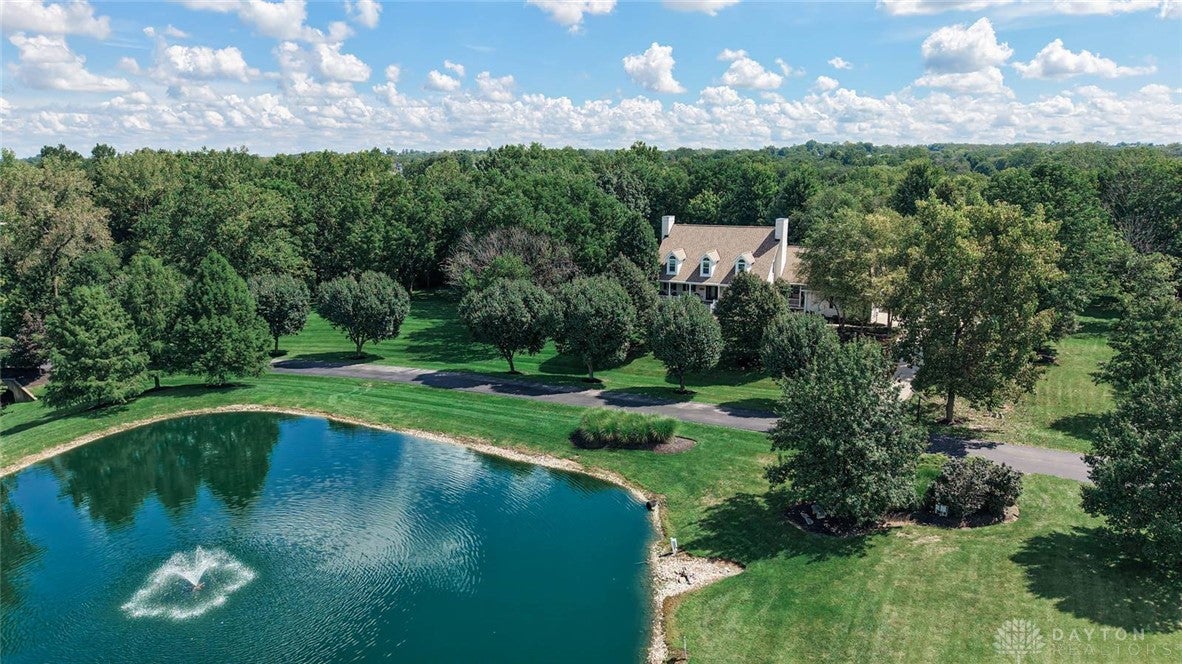
This gorgeous custom home welcomes you w/a covered front porch overlooking a peaceful pond. Inside a welcoming 2 story foyer & HW floors throughout lead to a bright open kitchen w/granite countertops a 14' island & a seamless flow to the dining room. Step outside to an entertainer's dream: paver patio inground pool outdoor FP island bar & outdoor cooking area all framed by a private tree lined backdrop. Upstairs 4 spacious bedrooms each feature updated private baths including a stunning primary suite w/a walk in closet ensuite & access to 2nd floor laundry. The finished walkout LL adds more living space w/an updated full bath new carpet fresh paint & storage. Set on 2 acres in a private neighborhood of only 14 custom homes. 6300 sq. ft. per seller. With pond views a private pool oasis & multiple entertainment areas this is a home you will not want to miss!

Save
Ask
Tour
Hide
Share
Listing Snapshot
Price 
$1,295,000
Days On Site 
31 Days
Bedrooms 
5
Inside Area (SqFt) 
5,468 sqft
Total Baths 
6
Full Baths 
5
Partial Baths 
1
Lot Size 
2.03 Acres
Year Built 
2002
MLS® Number 
967875
Status 
Active
Property Tax 
N/A
HOA/Condo/Coop Fees 
$141.67 monthly
Sq Ft Source 
Assessor
Friends & Family
Recent Activity
3 weeks agoPrice changed to $1,295,000
3 weeks agoListing updated with changes from the MLS®
a month agoListing first seen on site
General Features
Acres 
2.03
Garage 
Yes
Garage Spaces 
3
Levels 
Two
Parking 
Garage
Property Sub Type 
Single Family Residence
SqFt Total 
5468
Zoning 
Residential
Interior Features
Appliances 
DishwasherMicrowaveRangeRefrigerator
Basement 
FullFinished
Cooling 
Central Air
Fireplace 
Yes
Fireplaces 
2
Heating 
ElectricForced Air
Interior 
Cathedral Ceiling(s)PantryVaulted Ceiling(s)
Bedroom 
Dimensions – 22 x 20Level – Second
Dining Room 
Dimensions – 19 x 13Level – Main
EntryFoyer 
Dimensions – 18 x 15Level – Main
Family Room 
Dimensions – 14 x 12Level – Main
Kitchen 
Dimensions – 26 x 15Level – Main
Laundry 
Dimensions – 11 x 6Level – Second
Master Bedroom 
Dimensions – 21 x 22Level – Second
Office 
Dimensions – 15 x 11Level – Main
Recreation 
Dimensions – 28 x 20Level – Basement
Save
Ask
Tour
Hide
Share
Exterior Features
Construction Details 
Brick
Patio And Porch 
PatioPorch
Pool Features 
Outdoor PoolIn Ground
Community Features
Association Fee 
$425.0
Association Fee Frequency 
Quarterly
School District 
Lakota
Schools
School District
Lakota
Elementary School
Unknown
Middle School
Unknown
High School
Unknown
Listing courtesy of Lori Hall Pollard of Sibcy Cline Inc.


Listing information is provided by Participants of the Dayton REALTORS MLS. IDX information is provided exclusively for personal, non-commercial use, and may not be used for any purpose other than to identify prospective properties consumers may be interested in purchasing. Information is deemed reliable but not guaranteed. Copyright 2026, Dayton REALTORS MLS.
Data last updated at: 2026-10-02 12:47 AM UTC

Neighborhood & Commute
Source: Walkscore
Disclosure: Community information and market data powered by Constellation Data Labs. Information is deemed reliable but not guaranteed.
Save
Ask
Tour
Hide
Share