Save
Ask
Tour
Hide
$659,900
8 Days On Site
44 Ed Knoll Bend PlaceSpringboro, OH 45066
For Sale|Single Family Residence|Active
4
Beds
3
Total Baths
2
Full Baths
1
Partial Bath
3,055
SqFt
$216
/SqFt
2026
Built
Subdivision:
Wadestone
County:
Warren
Listing courtesy of Alexander A Hencheck Jr of H.M.S. Real Estate
Save
Ask
Tour
Hide
Mortgage Calculator
Monthly Payment (Est.)
$3,011Calculator powered by Showcase IDX, a Constellation1 Company. Copyright ©2026 Information is deemed reliable but not guaranteed.
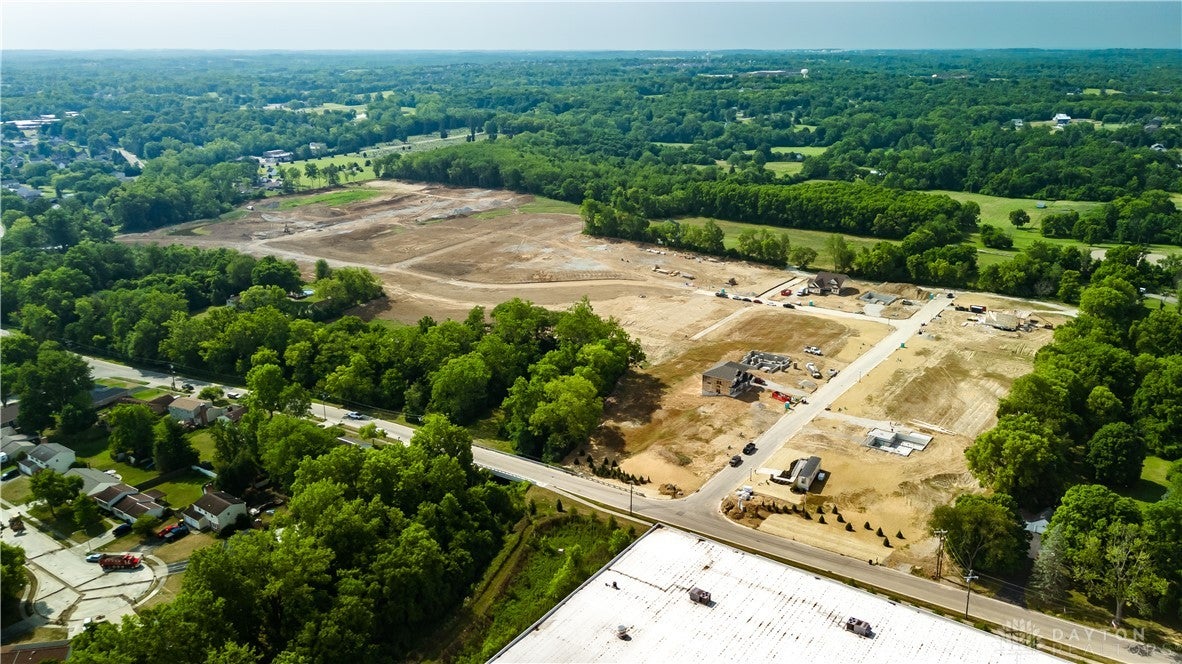
New construction in the beautiful Wadestone community, featuring the stunning Blair design. This unique plan offers 4 bedrooms, 2 full baths, and 1 half bath. The expansive family room is the perfect gathering space. Spacious open kitchen with a large island and walk-in pantry connects to the morning room, that walks out to the patio. Step down level features rec room. The owner's suite is on its own level and features a spacious private bath and oversized walk-in closet. 3 additional bedrooms with hall bathroom. The spacious 2-bay garage completes this exceptional home.
Save
Ask
Tour
Hide
Listing Snapshot
Price
$659,900
Days On Site
8 Days
Bedrooms
4
Inside Area (SqFt)
3,055 sqft
Total Baths
3
Full Baths
2
Partial Baths
1
Lot Size
0.22 Acres
Year Built
2026
MLS® Number
967923
Status
Active
Property Tax
N/A
HOA/Condo/Coop Fees
$45.83 monthly
Sq Ft Source
Assessor
Friends & Family
Recent Activity
| a week ago | Listing first seen on site | |
| a week ago | Listing updated with changes from the MLS® |
General Features
Acres
0.22
Attached Garage
Yes
Garage
Yes
Garage Spaces
2
Home Warranty
Yes
Levels
Two
Parking
AttachedGarageGarage Door Opener
Property Condition
New Construction
Property Sub Type
Single Family Residence
Security
Smoke Detector(s)
SqFt Total
3055
Style
Traditional
Utilities
Sewer AvailableWater Available
Water Source
Public
Zoning
Residential
Interior Features
Appliances
CooktopDisposalMicrowaveRangeElectric Water Heater
Basement
FullUnfinished
Cooling
Central Air
Fireplace
Yes
Fireplace Features
Gas
Heating
ElectricHeat Pump
Interior
Kitchen IslandWalk-In Closet(s)
Window Features
Insulated Windows
Bedroom
Dimensions – 12 x 11Level – Second
BreakfastRoomNook
Dimensions – 11 x 12Level – Main
Kitchen
Dimensions – 12 x 15Level – Main
Master Bedroom
Dimensions – 18 x 15Level – Second
Office
Dimensions – 12 x 13Level – Main
Recreation
Dimensions – 15 x 25Level – Lower
Save
Ask
Tour
Hide
Exterior Features
Construction Details
BrickFiber Cement
Patio And Porch
PatioPorch
Windows/Doors
Insulated Windows
Community Features
Association Fee
$550.0
Association Fee Frequency
Annually
School District
Springboro
Financing Terms Available
ConventionalFHAVA Loan
Schools
School District
Springboro
Elementary School
Unknown
Middle School
Unknown
High School
Unknown
Listing courtesy of Alexander A Hencheck Jr of H.M.S. Real Estate

Listing information is provided by Participants of the Dayton REALTORS MLS. IDX information is provided exclusively for personal, non-commercial use, and may not be used for any purpose other than to identify prospective properties consumers may be interested in purchasing. Information is deemed reliable but not guaranteed. Copyright 2026, Dayton REALTORS MLS.
Data last updated at: 2026-09-10 11:41 AM UTC
Listing information is provided by Participants of the Dayton REALTORS MLS. IDX information is provided exclusively for personal, non-commercial use, and may not be used for any purpose other than to identify prospective properties consumers may be interested in purchasing. Information is deemed reliable but not guaranteed. Copyright 2026, Dayton REALTORS MLS.
Data last updated at: 2026-09-10 11:41 AM UTC
Neighborhood & Commute
Source: Walkscore
Disclosure: Community information and market data powered by Constellation Data Labs. Information is deemed reliable but not guaranteed.
Save
Ask
Tour
Hide
Did you know? You can invite friends and family to your search. They can join your search, rate and discuss listings with you.