101 Chakeres, Wilmington, OH, 45177

Save
Ask
Tour
Hide
Share
$259,900
10 Days On Site

101 Chakeres
Wilmington, OH 45177

Single Family Residence|Pending
3
Beds
3
Total Baths
2
Full Baths
1
Partial Bath
1,183
SqFt
$220
/SqFt
2026
Built
Subdivision:
Creekview
County:
Clinton
Listing courtesy of James McKinney of D.R. Horton Realty of Ohio Inc
101 Chakeres
Save
Ask
Tour
Hide
Share

Mortgage Calculator

Monthly Payment (Est.)

$1,186
Calculator powered by Showcase IDX, a Constellation1 Company. Copyright ©2026 Information is deemed reliable but not guaranteed.

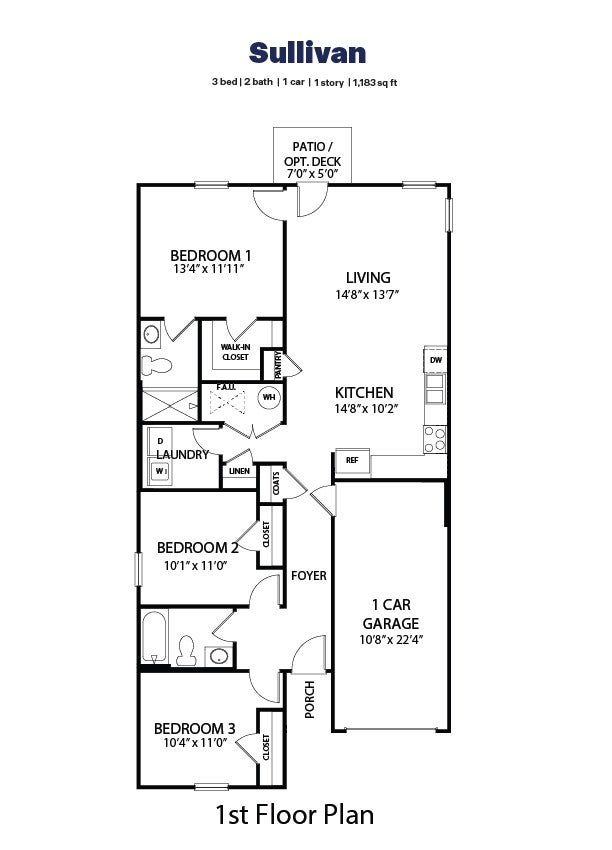
Discover the effortless charm of the Sullivan plan at Creekview, a ranch-style home thoughtfully designed to maximize its 1,183 square feet of living space. This residence offers three comfortable bedrooms, two full bathrooms, and includes a convenient one-car garage, creating an ideal setting for both relaxation and everyday functionality. Just beyond the entry, two secondary bedrooms share a full bathroom, providing flexible space perfect for family, guests, or a dedicated home office. The heart of this home unfolds into an open-concept kitchen and living area, ensuring a seamless flow that enhances daily living and entertaining. A dedicated laundry room adds to the everyday convenience, while the outdoor patio space invites enjoyment and relaxation in the fresh air. Tucked away at the rear of the home, the primary suite serves as a private sanctuary, complete with an en-suite bathroom and a generously sized walk-in closet, offering a tranquil retreat.

Save
Ask
Tour
Hide
Share
Listing Snapshot
Price 
$259,900
Days On Site 
10 Days
Bedrooms 
3
Inside Area (SqFt) 
1,183 sqft
Total Baths 
3
Full Baths 
2
Partial Baths 
1
Lot Size 
0.122 Acres
Year Built 
2026
MLS® Number 
967930
Status 
Pending
Property Tax 
N/A
HOA/Condo/Coop Fees 
$50 monthly
Sq Ft Source 
Assessor
Friends & Family
Recent Activity
a week agoStatus changed to Pending
a week agoListing updated with changes from the MLS®
a week agoPrice changed to $259,900
a week agoListing first seen on site
General Features
Acres 
0.122
Attached Garage 
Yes
Available on 
2026-08-31
Foundation 
Slab
Garage 
Yes
Garage Spaces 
2
Home Warranty 
Yes
Levels 
One
Parking 
AttachedGarage
Property Condition 
New Construction
Property Sub Type 
Single Family Residence
Security 
Smoke Detector(s)
SqFt Total 
1183
Utilities 
Natural Gas AvailableWater Available
Water Source 
Public
Zoning 
Residential
Interior Features
Appliances 
DishwasherDisposalMicrowaveRangeElectric Water Heater
Cooling 
Central Air
Heating 
Forced AirNatural Gas
Interior 
Kitchen IslandLaminate CountersPantryWalk-In Closet(s)
Window Features 
Double Pane WindowsInsulated Windows
Bedroom 
Dimensions – 10 x 11Level – Main
Kitchen 
Dimensions – 14 x 10Level – Main
Save
Ask
Tour
Hide
Share
Exterior Features
Construction Details 
StoneVinyl Siding
Windows/Doors 
Double Pane WindowsInsulated Windows
Community Features
Association Fee 
$600.0
Association Fee Frequency 
Annually
School District 
Wilmington
Financing Terms Available 
ConventionalFHAVA Loan
Schools
School District
Wilmington
Elementary School
Unknown
Middle School
Unknown
High School
Unknown
Listing courtesy of James McKinney of D.R. Horton Realty of Ohio Inc


Listing information is provided by Participants of the Dayton REALTORS MLS. IDX information is provided exclusively for personal, non-commercial use, and may not be used for any purpose other than to identify prospective properties consumers may be interested in purchasing. Information is deemed reliable but not guaranteed. Copyright 2026, Dayton REALTORS MLS.
Data last updated at: 2026-09-10 11:41 AM UTC

Neighborhood & Commute
Source: Walkscore
Disclosure: Community information and market data powered by Constellation Data Labs. Information is deemed reliable but not guaranteed.
Save
Ask
Tour
Hide
Share