497 Hillcrest Drive, Eaton, OH, 45320

Save
Ask
Tour
Hide
Share
$975,000
5 Days On Site

497 Hillcrest Drive
Eaton, OH 45320

Single Family Residence|Pending
5
Beds
6
Total Baths
4
Full Baths
2
Partial Baths
8,942
SqFt
$109
/SqFt
2002
Built
County:
Preble
Listing courtesy of Andrew Gaydosh of eXp Realty
497 Hillcrest Drive497 Hillcrest Drive497 Hillcrest Drive497 Hillcrest Drive
Save
Ask
Tour
Hide
Share

Mortgage Calculator

Monthly Payment (Est.)

$4,448
Calculator powered by Showcase IDX, a Constellation1 Company. Copyright ©2026 Information is deemed reliable but not guaranteed.

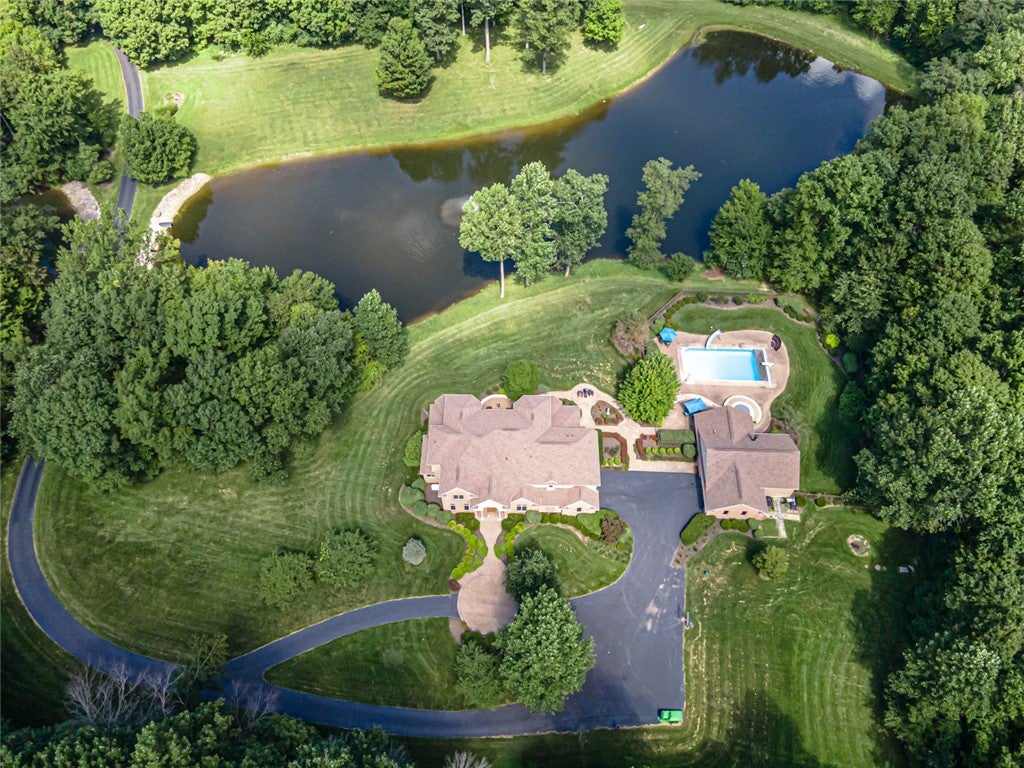
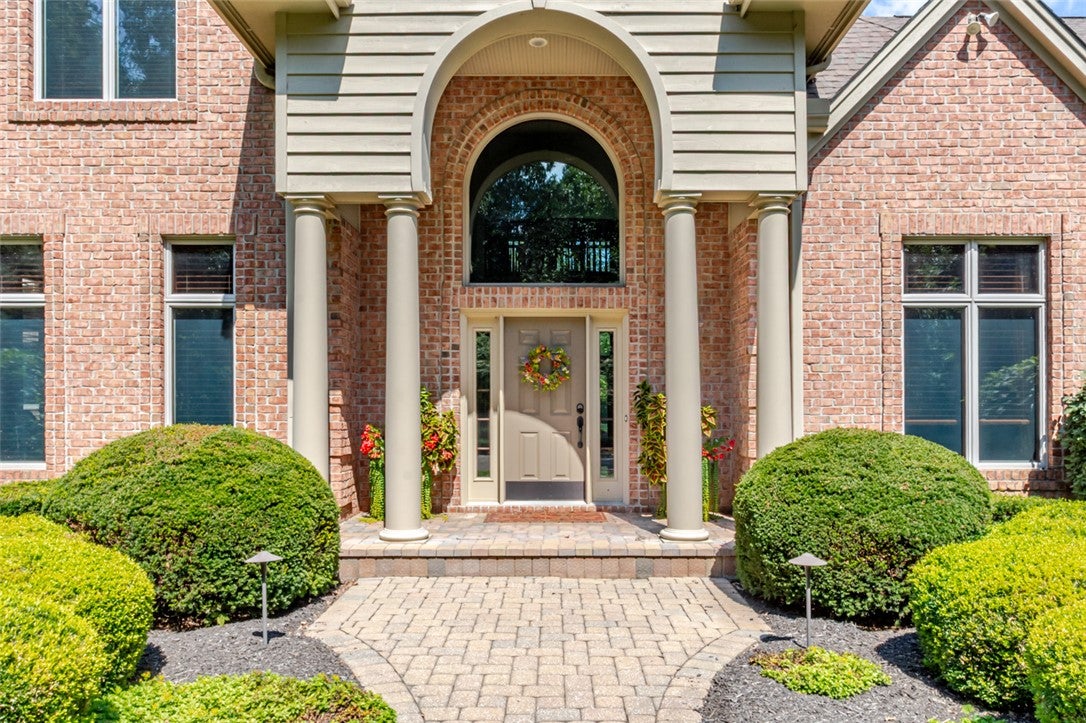
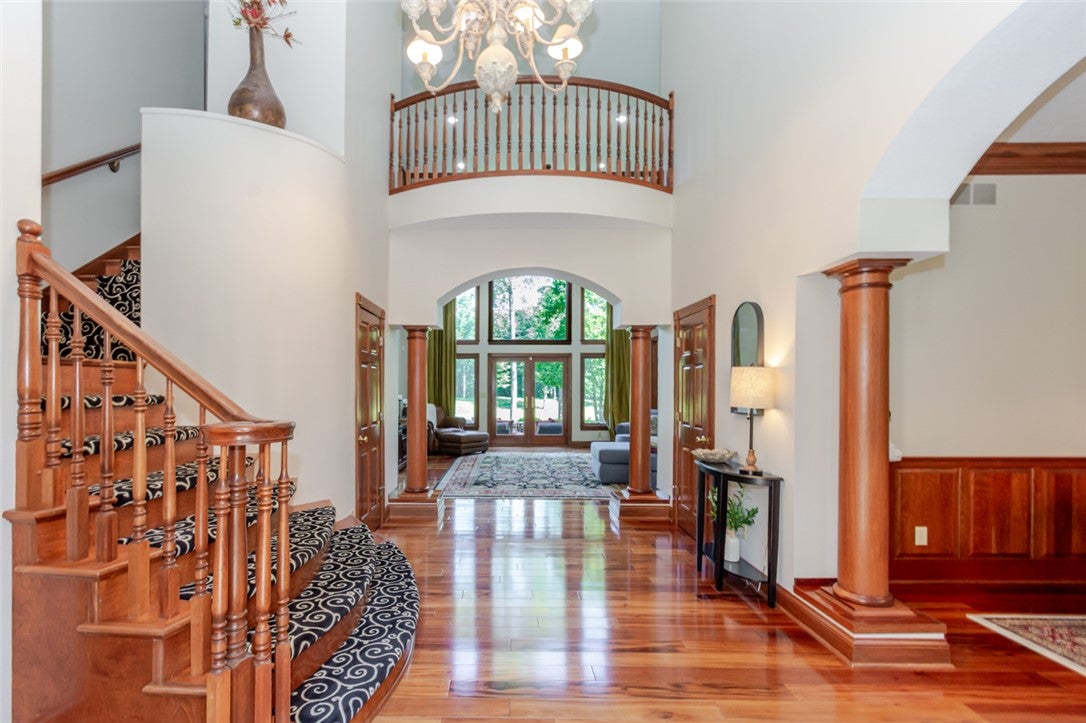
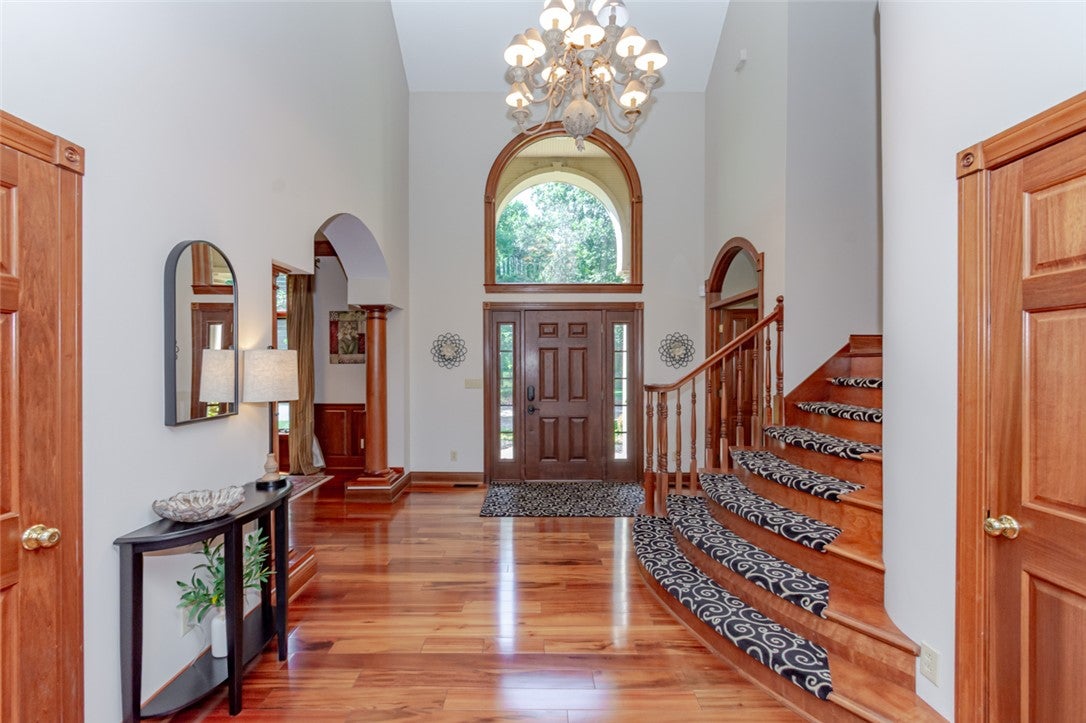
Luxurious 5-bedroom, 8,285 SF estate set on just under 42 wooded acres with a private pond, offering an exceptional combination of architectural detail, generous living spaces & beautiful views. From the moment you enter the impressive 2-story foyer, the quality is evident, with hardwood floors, rich wood trim, detailed crown molding & an elegant cascading staircase. The foyer opens to a beautifully appointed formal dining room with built-in granite buffet & a spacious office with custom built-ins, bookshelves & crown molding. Beyond, the spectacular 2-story great room features a dramatic wall of windows overlooking the wooded grounds & pond. The expansive kitchen offers custom dark wood cabinetry, granite countertops, bar seating & butler’s pantry, opening to a sunny breakfast room & inviting family room surrounded by windows & architectural details. The main-level primary suite is generously sized & features a newly remodeled bath with heated floors, large shower & freestanding soaking tub. Upstairs are 3 additional bedrooms, 2.5 baths & a spacious rec room. The full finished basement adds a bedroom, bath, gym & full bar with a new granite bar top. Outside, the in-ground pool is accompanied by a pool house with kitchenette & bath, creating an impressive setting for entertaining. Recent updates include HVAC (2026), additional HVAC (2019), roof (2019), new upstairs carpet & water softener. A truly remarkable property with privacy, scale & craftsmanship throughout.

Save
Ask
Tour
Hide
Share
Listing Snapshot
Price 
$975,000
Days On Site 
5 Days
Bedrooms 
5
Inside Area (SqFt) 
8,942 sqft
Total Baths 
6
Full Baths 
4
Partial Baths 
2
Lot Size 
41.959 Acres
Year Built 
2002
MLS® Number 
967991
Status 
Pending
Property Tax 
N/A
HOA/Condo/Coop Fees 
N/A
Sq Ft Source 
Assessor
Friends & Family
Recent Activity
6 days agoListing first seen on site
6 days agoListing updated with changes from the MLS®
General Features
Acres 
41.959
Attached Garage 
Yes
Garage 
Yes
Garage Spaces 
4
Levels 
Two
Parking 
AttachedDetachedGarageGarage Door Opener
Property Sub Type 
Single Family Residence
Security 
Security SystemSmoke Detector(s)
Sewer 
Septic Tank
SqFt Below 
2855
SqFt Total 
8942
Style 
Traditional
Utilities 
Water AvailableCable Available
Water Source 
Public
Zoning 
Residential
Interior Features
Appliances 
OvenCooktopDishwasherDisposalMicrowaveRefrigeratorWater SoftenerGas Water Heater
Basement 
FullFinished
Cooling 
Ceiling Fan(s)Central Air
Fireplace 
Yes
Fireplace Features 
Gas
Fireplaces 
1
Heating 
Forced AirPropane
Interior 
Wet BarCeiling Fan(s)Cathedral Ceiling(s)Granite CountersKitchen IslandPantryBarWalk-In Closet(s)Central Vacuum
Window Features 
Wood Frames
Bedroom 
Dimensions – 18 x 13Level – Basement
BreakfastRoomNook 
Dimensions – 11 x 9Level – Main
Dining Room 
Dimensions – 13 x 14Level – Main
EntryFoyer 
Dimensions – 18 x 11Level – Main
Family Room 
Dimensions – 32 x 34Level – Basement
Great Room 
Dimensions – 20 x 18Level – Main
Kitchen 
Dimensions – 17 x 14Level – Main
Living Room 
Dimensions – 22 x 20Level – Main
Master Bedroom 
Dimensions – 20 x 24Level – Main
Office 
Dimensions – 14 x 11Level – Main
Other 
Dimensions – 15 x 13Level – Basement
Recreation 
Dimensions – 25 x 17Level – Second
Utility Room 
Dimensions – 16 x 7Level – Main
Save
Ask
Tour
Hide
Share
Exterior Features
Construction Details 
Brick
Fencing 
PartialFenced
Lot Features 
Waterfront
Patio And Porch 
PatioPorch
Pool Features 
Outdoor PoolIn Ground
Waterfront 
Yes
Windows/Doors 
Wood Frames
Community Features
School District 
Eaton
Financing Terms Available 
ConventionalFHAVA Loan
Schools
School District
Eaton
Elementary School
Unknown
Middle School
Unknown
High School
Unknown
Listing courtesy of Andrew Gaydosh of eXp Realty


Listing information is provided by Participants of the Dayton REALTORS MLS. IDX information is provided exclusively for personal, non-commercial use, and may not be used for any purpose other than to identify prospective properties consumers may be interested in purchasing. Information is deemed reliable but not guaranteed. Copyright 2026, Dayton REALTORS MLS.
Data last updated at: 2026-09-10 11:41 AM UTC

Neighborhood & Commute
Source: Walkscore
Disclosure: Community information and market data powered by Constellation Data Labs. Information is deemed reliable but not guaranteed.
Save
Ask
Tour
Hide
Share