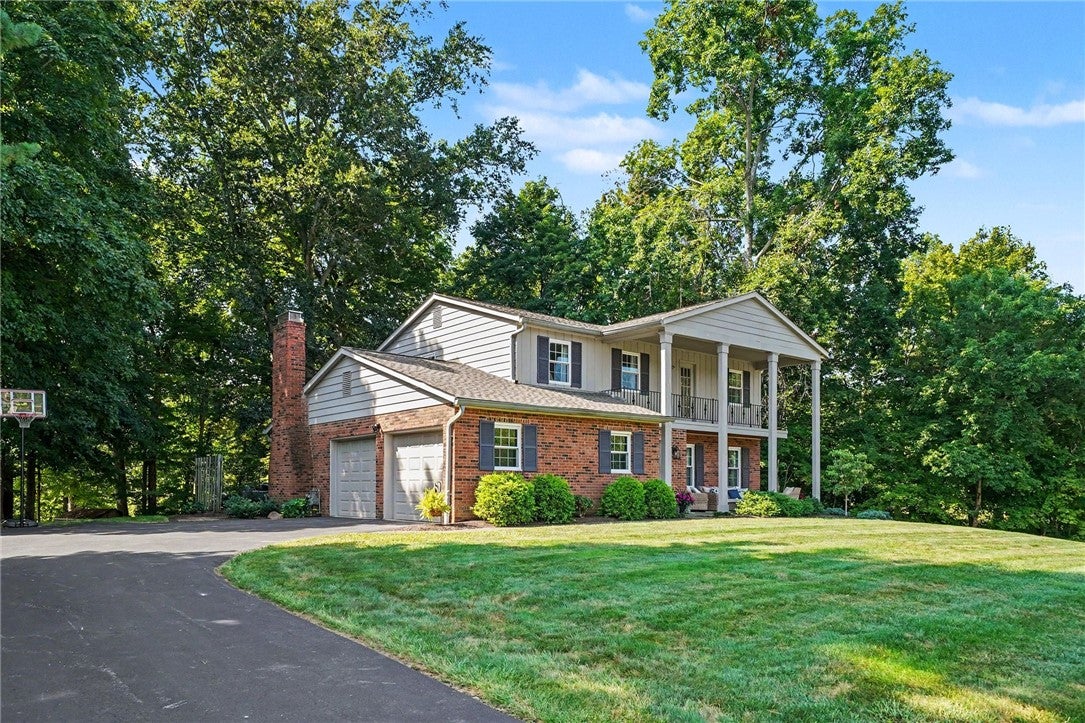
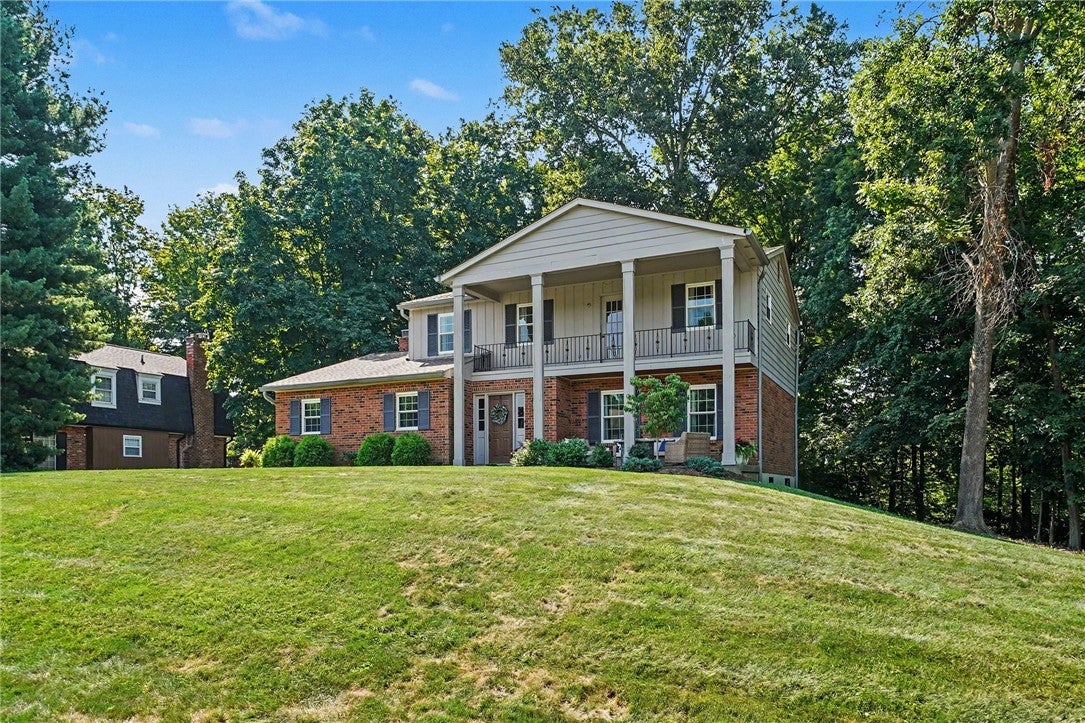
1182 Eagle Ridge Road, Milford, OH, 45150

Save
Ask
Tour
Hide
Share
$450,000
48 Days On Site

1182 Eagle Ridge Road
Milford, OH 45150

Single Family Residence|Pending
4
Beds
3
Total Baths
2
Full Baths
1
Partial Bath
2,007
SqFt
$224
/SqFt
1971
Built
Subdivision:
Eagle Rdg Sec C
County:
Clermont
Listing courtesy of Korinne Morrison of Lohmiller Real Estate
1182 Eagle Ridge Road1182 Eagle Ridge Road1182 Eagle Ridge Road1182 Eagle Ridge Road
Save
Ask
Tour
Hide
Share

Mortgage Calculator

Monthly Payment (Est.)

Enter an interest rate to see your estimated monthly payment.
Calculator powered by Showcase IDX, a Constellation1 Company. Copyright ©2026 Information is deemed reliable but not guaranteed.

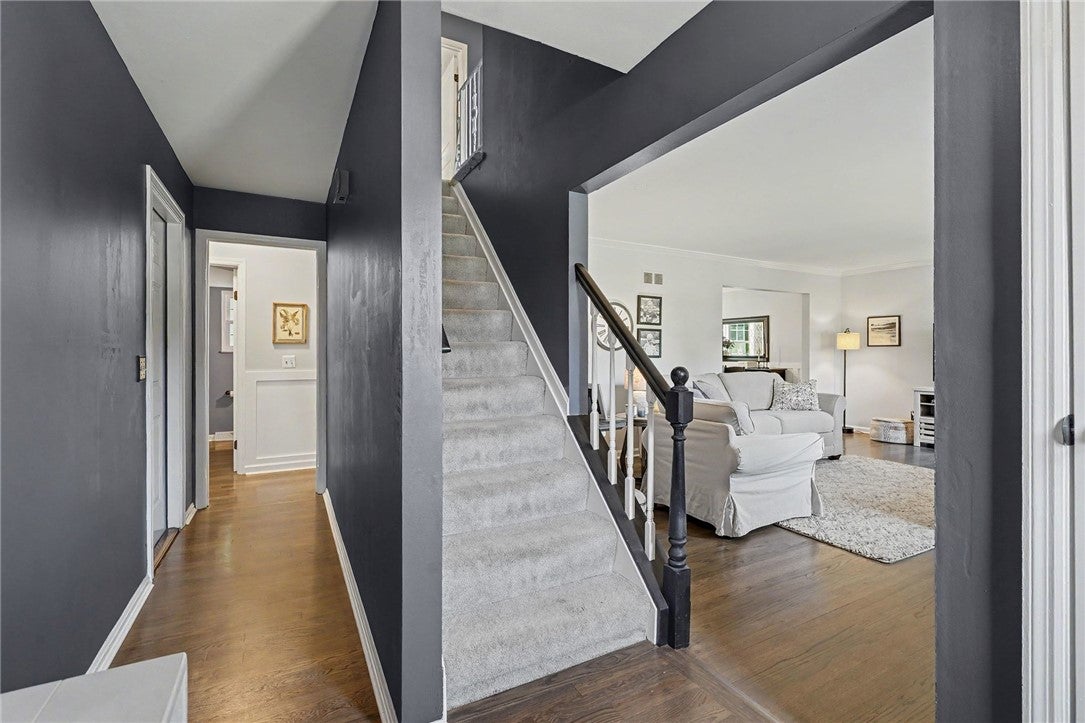
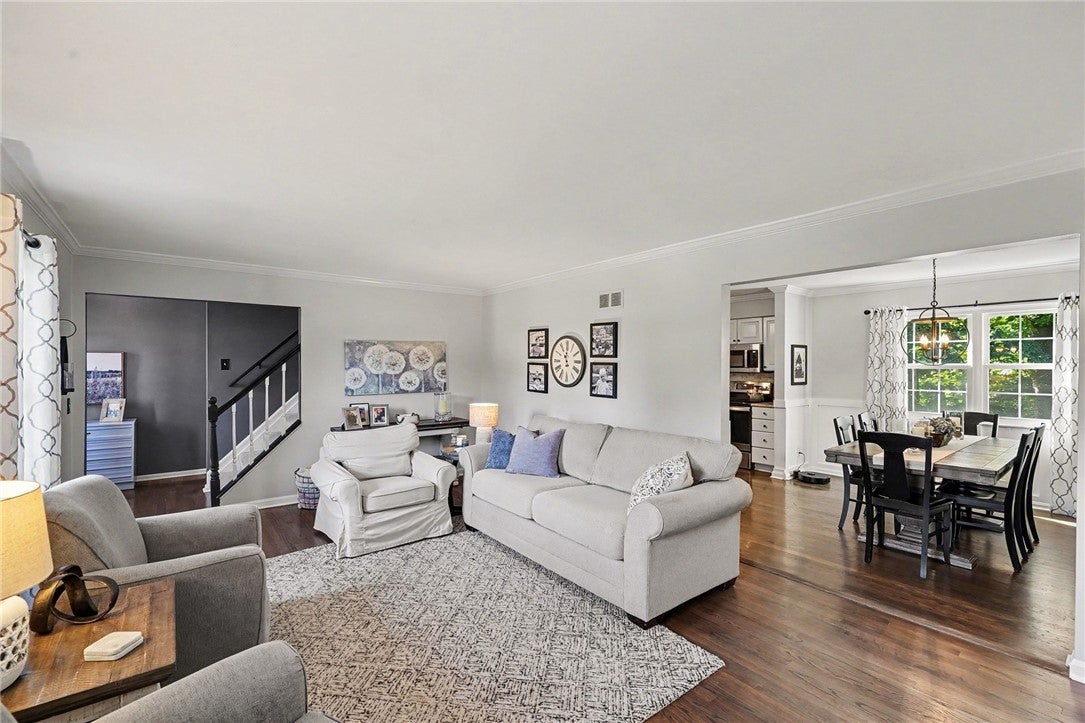
Welcome home to this traditional 4 bedroom charmer featuring beautiful, timeless style and numerous updates. This home truly shines like a model, with neutral paint, well-appointed spaces, and refinished hardwood floors that create a warm, yet modern space that is truly move-in ready. The kitchen and bathrooms have all been renovated within the last few years and they are gorgeous! A full, unfinished basement offers flexibility for storage, hobby space, or an opportunity to create your own additional living space. So many places outside to enjoy your peaceful park-like setting. Whether you choose to sit on your backyard patio, upstairs balcony, or covered front porch, you will love the wooded views, mature trees and larger lots, all what make Eagle Ridge such a highly-desirable neighborhood to call home. Beautifully maintained, thoughtfully updated, and ready for its next chapter, this one is truly a must-see!

Save
Ask
Tour
Hide
Share
Listing Snapshot
Price 
$450,000
Days On Site 
48 Days
Bedrooms 
4
Inside Area (SqFt) 
2,007 sqft
Total Baths 
3
Full Baths 
2
Partial Baths 
1
Lot Size 
0.45 Acres
Year Built 
1971
MLS Number 
968049
Status 
Pending
Property Tax 
N/A
HOA/Condo/Coop Fees 
N/A
Sq Ft Source 
Assessor
Friends & Family
Recent Activity
a week agoStatus changed to Pending
a week agoListing updated with changes from the MLS
2 months agoListing first seen on site
General Features
Acres 
0.45
Attached Garage 
Yes
Garage 
Yes
Garage Spaces 
2
Levels 
Two
Parking 
AttachedGarage
Property Sub Type 
Single Family Residence
SqFt Total 
2007
Style 
Traditional
Zoning 
Residential
Interior Features
Basement 
FullUnfinished
Cooling 
Central Air
Fireplace 
Yes
Fireplace Features 
Wood Burning
Fireplaces 
1
Heating 
Natural Gas
Interior 
Kitchen Island
Bedroom 
Dimensions – 13 x 10Level – Second
Dining Room 
Dimensions – 12 x 16Level – Main
EntryFoyer 
Dimensions – 8 x 6Level – Main
Family Room 
Dimensions – 12 x 10Level – Main
Kitchen 
Dimensions – 12 x 16Level – Main
Living Room 
Dimensions – 16 x 14Level – Main
Master Bedroom 
Dimensions – 17 x 12Level – Second
Save
Ask
Tour
Hide
Share
Exterior Features
Construction Details 
Aluminum SidingBrick
Patio And Porch 
PatioPorch
Community Features
School District 
Milford
Schools
School District
Milford
Elementary School
Unknown
Middle School
Unknown
High School
Unknown
Listing courtesy of Korinne Morrison of Lohmiller Real Estate


Listing information is provided by Participants of the Dayton REALTORS MLS. IDX information is provided exclusively for personal, non-commercial use, and may not be used for any purpose other than to identify prospective properties consumers may be interested in purchasing. Information is deemed reliable but not guaranteed. Copyright 2026, Dayton REALTORS MLS.
Data last updated at: 2026-10-21 11:29 PM UTC

Neighborhood & Commute
Source: Walkscore
Disclosure: Community information and market data powered by Constellation Data Labs. Information is deemed reliable but not guaranteed.
Save
Ask
Tour
Hide
Share