2117 Hackberry Street, Springfield, OH, 45505

Save
Ask
Tour
Hide
Share
$369,900
7 Days On Site

2117 Hackberry Street
Springfield, OH 45505

For Sale|Single Family Residence|Active
4
Beds
2
Total Baths
2
Full Baths
1,776
SqFt
$208
/SqFt
2026
Built
Subdivision:
Sycamore Ridge
County:
Clark
Listing courtesy of James McKinney of D.R. Horton Realty of Ohio Inc
2117 Hackberry Street
Save
Ask
Tour
Hide
Share

Mortgage Calculator

Monthly Payment (Est.)

$1,688
Calculator powered by Showcase IDX, a Constellation1 Company. Copyright ©2026 Information is deemed reliable but not guaranteed.

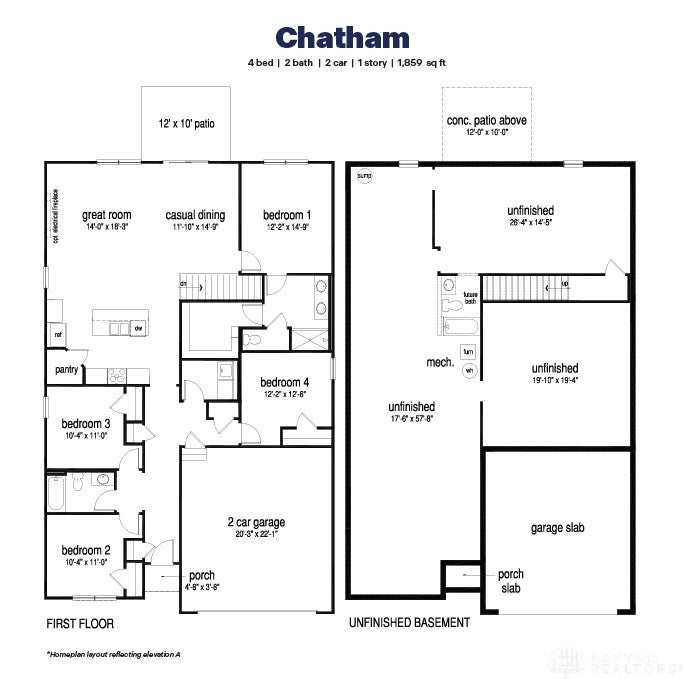
Discover the perfect balance of comfort and modern living in this captivating ranch plan nestled within the desirable Sycamore Ridge community. This Chatham floorplan masterfully combines smart design with spaciousness, offering an inviting single-story layout ideal for contemporary lifestyles. The heart of the home features an open-concept kitchen, dining, and living area, thoughtfully crafted to foster memorable gatherings and seamless daily routines. Culinary enthusiasts will appreciate the kitchen's large island, sleek stainless steel appliances, 36-inch cabinetry, elegant quartz countertops, and a convenient walk-in pantry, providing both style and functionality. Privacy is paramount in the serene primary suite, strategically positioned at the rear of the home, boasting a generously sized walk-in closet and a luxurious double-sink vanity. Three additional bedrooms and a full bathroom are thoughtfully arranged at the front, offering versatile spaces perfect for guests, children, or a dedicated home office. Throughout the residence, 9-foot ceilings and durable laminate flooring enhance the airy and sophisticated ambiance. A practical two-car garage add to the home's appeal. Residents of Sycamore Ridge will also enjoy exceptional community amenities, including a playground, picturesque walking trails, and tranquil ponds set amidst open green spaces, creating an idyllic environment for relaxation and recreation.

Save
Ask
Tour
Hide
Share
Listing Snapshot
Price 
$369,900
Days On Site 
7 Days
Bedrooms 
4
Inside Area (SqFt) 
1,776 sqft
Total Baths 
2
Full Baths 
2
Partial Baths 
N/A
Lot Size 
N/A
Year Built 
2026
MLS® Number 
968053
Status 
Active
Property Tax 
N/A
HOA/Condo/Coop Fees 
$37.5 monthly
Sq Ft Source 
Assessor
Friends & Family
Recent Activity
a week agoListing first seen on site
a week agoListing updated with changes from the MLS®
General Features
Attached Garage 
Yes
Available on 
2026-09-02
Garage 
Yes
Garage Spaces 
2
Levels 
One
Parking 
AttachedGarage
Property Condition 
New Construction
Property Sub Type 
Single Family Residence
Security 
Smoke Detector(s)
SqFt Total 
1776
Utilities 
Natural Gas AvailableWater Available
Water Source 
Public
Zoning 
Residential
Interior Features
Appliances 
DishwasherDisposalMicrowaveRange
Basement 
Full
Cooling 
Central Air
Heating 
Forced AirNatural Gas
Interior 
Kitchen IslandPantryWalk-In Closet(s)
Window Features 
Double Pane WindowsInsulated Windows
Bedroom 
Dimensions – 10 x 11Level – Main
BreakfastRoomNook 
Dimensions – 9 x 15Level – Main
EntryFoyer 
Dimensions – 27 x 4Level – Main
Great Room 
Dimensions – 17 x 15Level – Main
Kitchen 
Dimensions – 17 x 15Level – Main
Laundry 
Dimensions – 6 x 8Level – Main
Save
Ask
Tour
Hide
Share
Exterior Features
Construction Details 
StoneVinyl Siding
Patio And Porch 
Patio
Windows/Doors 
Double Pane WindowsInsulated Windows
Community Features
Association Fee 
$450.0
Association Fee Frequency 
Annually
School District 
Clark-Shawnee
Financing Terms Available 
ConventionalFHAVA Loan
Schools
School District
Clark-Shawnee
Elementary School
Unknown
Middle School
Unknown
High School
Unknown
Listing courtesy of James McKinney of D.R. Horton Realty of Ohio Inc


Listing information is provided by Participants of the Dayton REALTORS MLS. IDX information is provided exclusively for personal, non-commercial use, and may not be used for any purpose other than to identify prospective properties consumers may be interested in purchasing. Information is deemed reliable but not guaranteed. Copyright 2026, Dayton REALTORS MLS.
Data last updated at: 2026-09-10 11:41 AM UTC

Neighborhood & Commute
Source: Walkscore
Disclosure: Community information and market data powered by Constellation Data Labs. Information is deemed reliable but not guaranteed.
Save
Ask
Tour
Hide
Share