2204 Martin AvenueButler Twp, OH 45414
Mortgage Calculator
Monthly Payment (Est.)
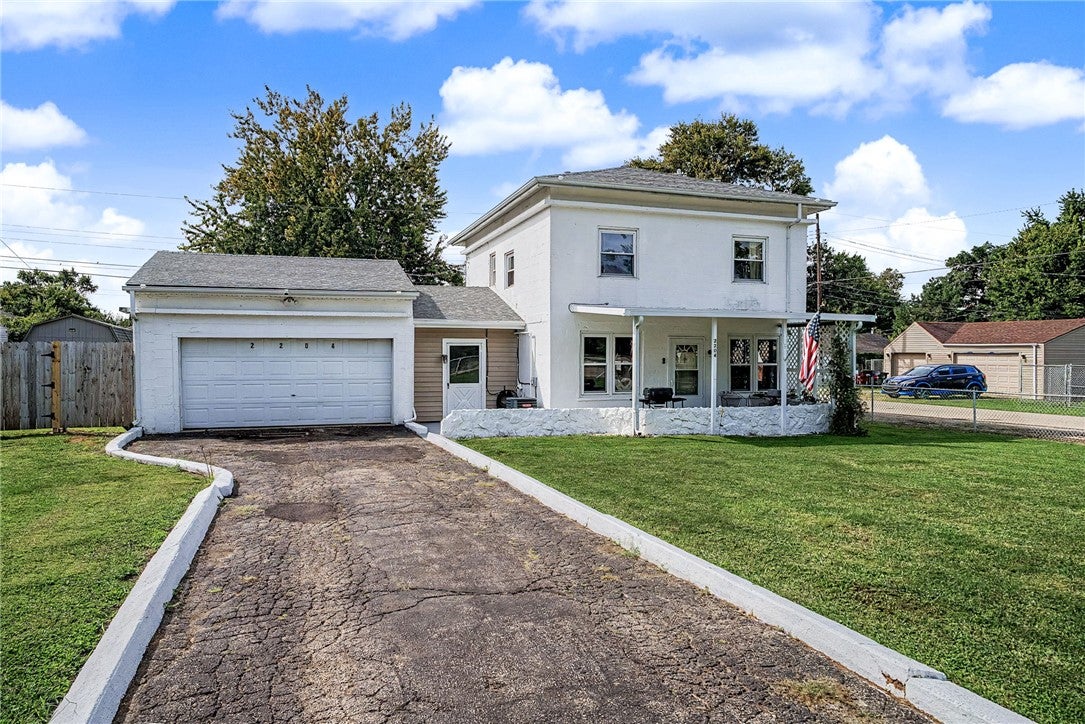
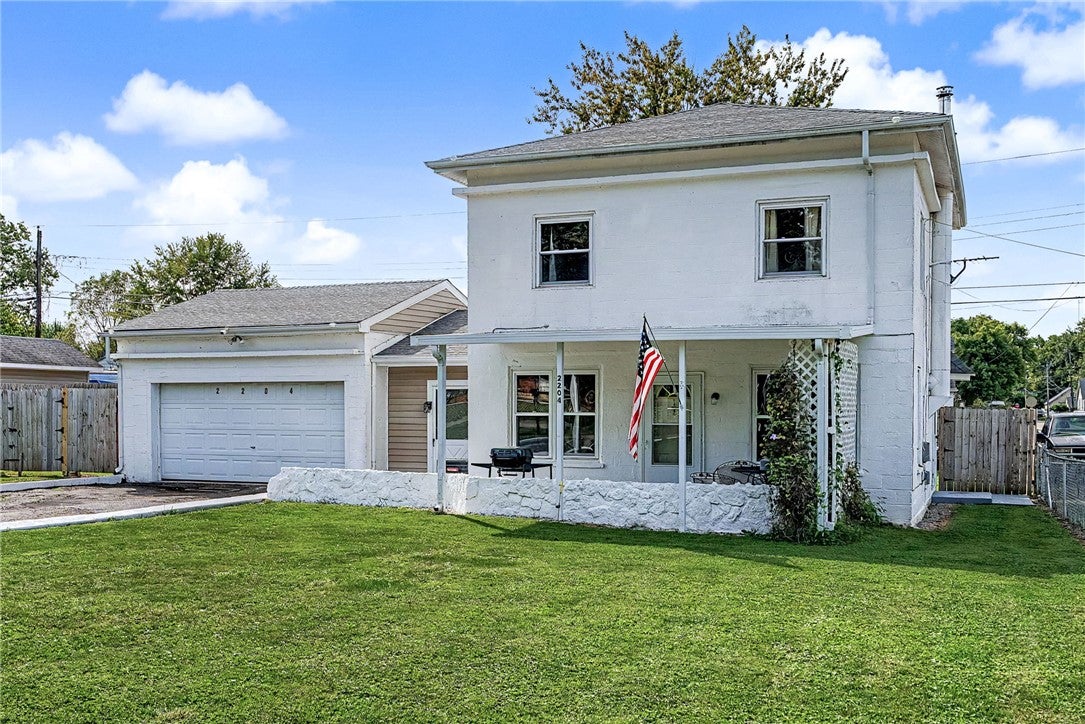
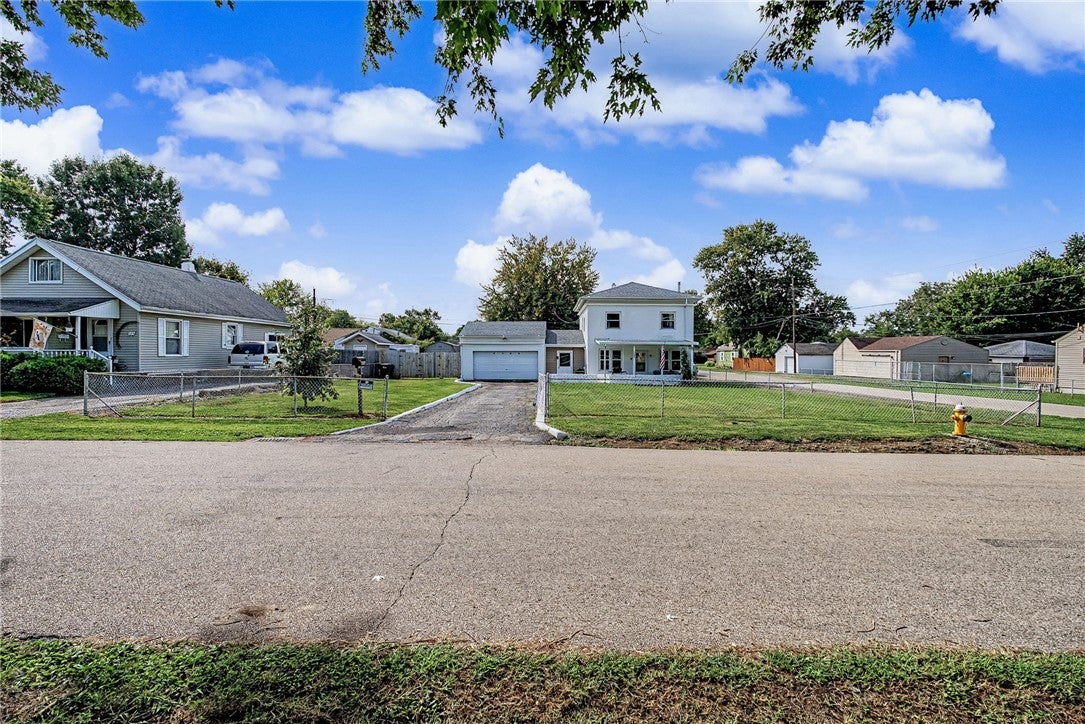
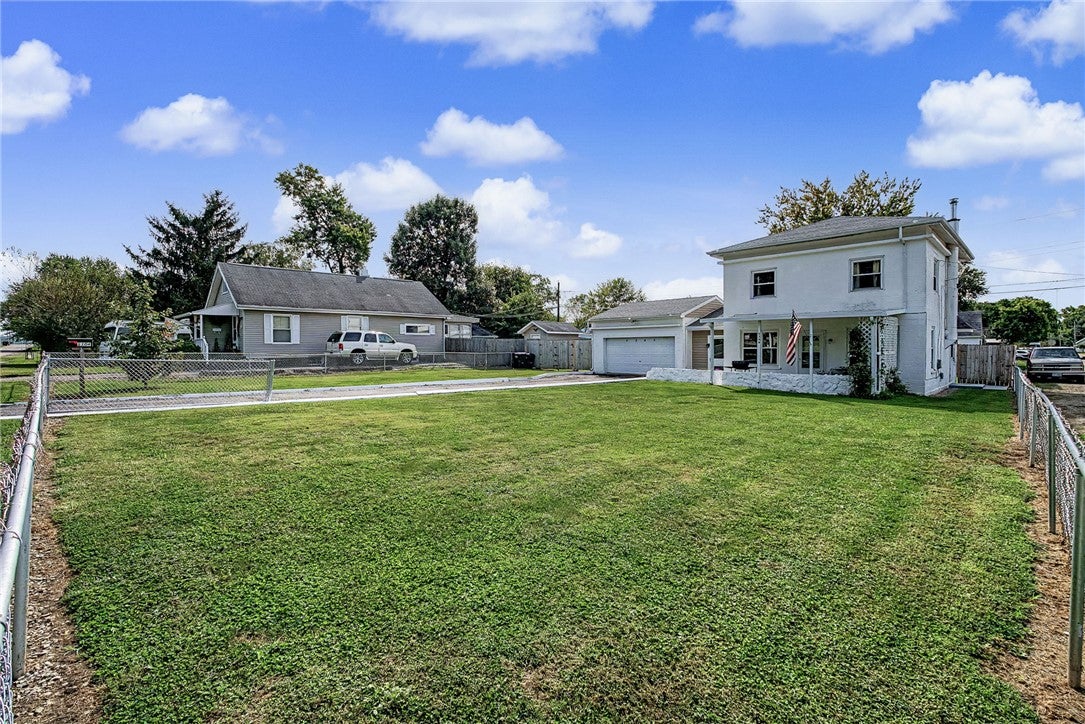
$844Built to last, this 1940’s concrete block 2 story has been thoughtfully updated & beautifully maintained by the same family for over 60 years. From the moment you pull up the owner’s pride is extremely evident. Resting comfortably on a large, double lot this home is fitted w/a NEW dimensional roof, Simonton replacement windows, upgraded electrical service & newer water heating and HVAC systems adding efficiency & additional peace of mind. Exterior features continue w/an inviting covered front porch, fully fenced yard, dual storage sheds & extensive driveway to the 2+ car attached garage w/bonus room planned for workshop, man cave or extra storage. Inside, walls were opened between the living room, dining room and kitchen areas providing an open concept experience w/newly installed luxury vinyl plank flooring throughout. An open staircase and unique built ins compliment the light filled living room. The dining room provides flexibility to the layout showcasing an exposed brick feature wall, freestanding wood stove & open connectivity to the kitchen equip w/white appliances, a full wall of cabinets and access to the large fenced yard. Space continues in the concealed laundry w/compact folding area, bonus storage shelving and an adjacent utility/storage room maximizing the space. What’s more? The enclosed breezeway marries the home to the garage unlocking a great opportunity for sitting area, play room or a Pinterest perfect “drop zone!” This homes 4 Bedrooms are privately located on the second level just steps from the nicely renovated hall bath completing the layout. Ideally located in Dixie Heights, this correctly priced, move in ready home offers a convenient Harrison Township location moments from I-70, I-75, the Dayton International Airport and downtown. See it today or regret it tomorrow!
| 7 hours ago | Listing first seen on site | |
| 11 hours ago | Listing updated with changes from the MLS® |

Listing information is provided by Participants of the Dayton REALTORS MLS. IDX information is provided exclusively for personal, non-commercial use, and may not be used for any purpose other than to identify prospective properties consumers may be interested in purchasing. Information is deemed reliable but not guaranteed. Copyright 2026, Dayton REALTORS MLS.
Data last updated at: 2026-09-14 04:05 AM UTC
Did you know? You can invite friends and family to your search. They can join your search, rate and discuss listings with you.