3170 Scarborough Court, Butler Twp, OH, 45414

Save
Ask
Tour
Hide
Share
$404,900
6 Days On Site

3170 Scarborough Court
Butler Twp, OH 45414

For Sale|Single Family Residence|Active
4
Beds
3
Total Baths
2
Full Baths
1
Partial Bath
2,053
SqFt
$197
/SqFt
2026
Built
Subdivision:
Yorkshire Reserve
County:
Montgomery
Listing courtesy of James McKinney of D.R. Horton Realty of Ohio Inc
3170 Scarborough Court
Save
Ask
Tour
Hide
Share

Mortgage Calculator

Monthly Payment (Est.)

$1,847
Calculator powered by Showcase IDX, a Constellation1 Company. Copyright ©2026 Information is deemed reliable but not guaranteed.

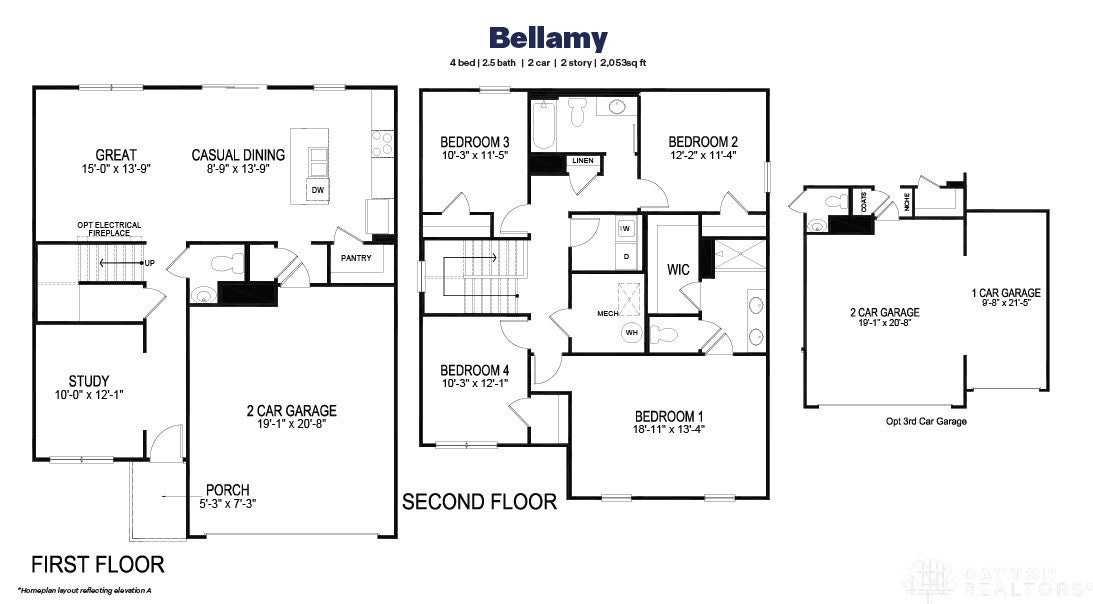
The Bellamy floor plan at The Oaks of Yorkshire Reserve presents a refined two-story residence designed to harmoniously blend comfort and functionality with sophisticated modern style. Spanning approximately 2,050 square feet of living space, this home accommodates four bedrooms, two and one-half bathrooms, and a three-car garage. Situated on an oversize culdesac homesite the property offers a serene and welcoming setting. An open-concept kitchen, dining, and living area anchors the main level, enhanced by nine-foot ceilings throughout the first floor. Culinary pursuits are accommodated by a large island, granite countertops, stainless steel appliances, 36" cabinetry, and a walk-in pantry. A large study is positioned at the front of the residence, and a powder room completes the first-floor layout. The second level encompasses all four bedrooms, including a primary suite with a walk-in closet and dual vanity sinks in the en-suite bath. A laundry room is also situated on the upper level for utmost convenience. This thoughtfully designed layout offers an exquisite environment for both grand entertaining and quiet everyday living.

Save
Ask
Tour
Hide
Share
Listing Snapshot
Price 
$404,900
Days On Site 
6 Days
Bedrooms 
4
Inside Area (SqFt) 
2,053 sqft
Total Baths 
3
Full Baths 
2
Partial Baths 
1
Lot Size 
N/A
Year Built 
2026
MLS® Number 
968090
Status 
Active
Property Tax 
N/A
HOA/Condo/Coop Fees 
$28.75 monthly
Sq Ft Source 
Assessor
Friends & Family
Recent Activity
7 days agoListing first seen on site
a week agoListing updated with changes from the MLS®
General Features
Available on 
2026-09-03
Foundation 
Slab
Garage 
Yes
Garage Spaces 
3
Levels 
Two
Parking 
Garage
Property Condition 
New Construction
Property Sub Type 
Single Family Residence
Security 
Smoke Detector(s)
SqFt Total 
2053
Style 
Traditional
Utilities 
Natural Gas AvailableWater Available
Water Source 
Public
Zoning 
Residential
Interior Features
Appliances 
Electric Water Heater
Cooling 
Central Air
Heating 
Forced AirNatural Gas
Interior 
Granite CountersKitchen IslandPantryWalk-In Closet(s)
Window Features 
Double Pane Windows
Bedroom 
Dimensions – 12 x 11Level – Second
Dining Room 
Dimensions – 9 x 14Level – Main
EntryFoyer 
Dimensions – 7 x 4Level – Main
Great Room 
Dimensions – 15 x 14Level – Main
Kitchen 
Dimensions – 9 x 14Level – Main
Laundry 
Dimensions – 10 x 6Level – Second
Office 
Dimensions – 10 x 12Level – Main
Save
Ask
Tour
Hide
Share
Exterior Features
Construction Details 
StoneVinyl Siding
Patio And Porch 
Patio
Windows/Doors 
Double Pane Windows
Community Features
Association Fee 
$345.0
Association Fee Frequency 
Annually
School District 
Vandalia-Butler
Financing Terms Available 
ConventionalFHAVA Loan
Schools
School District
Vandalia-Butler
Elementary School
Unknown
Middle School
Unknown
High School
Unknown
Listing courtesy of James McKinney of D.R. Horton Realty of Ohio Inc


Listing information is provided by Participants of the Dayton REALTORS MLS. IDX information is provided exclusively for personal, non-commercial use, and may not be used for any purpose other than to identify prospective properties consumers may be interested in purchasing. Information is deemed reliable but not guaranteed. Copyright 2026, Dayton REALTORS MLS.
Data last updated at: 2026-09-10 11:41 AM UTC

Neighborhood & Commute
Source: Walkscore
Disclosure: Community information and market data powered by Constellation Data Labs. Information is deemed reliable but not guaranteed.
Save
Ask
Tour
Hide
Share