405 Elverne Avenue, Riverside, OH, 45404

Save
Ask
Tour
Hide
Share
$179,900
1 Day On Site

405 Elverne Avenue
Riverside, OH 45404

For Sale|Single Family Residence|Active
3
Beds
2
Total Baths
1
Full Bath
1
Partial Bath
1,028
SqFt
$175
/SqFt
1929
Built
Subdivision:
Avondale
County:
Montgomery
Listing courtesy of Ron S Hinds of BHHS Professional Realty
405 Elverne Avenue405 Elverne Avenue405 Elverne Avenue405 Elverne Avenue
Save
Ask
Tour
Hide
Share

Mortgage Calculator

Monthly Payment (Est.)

$821
Calculator powered by Showcase IDX, a Constellation1 Company. Copyright ©2026 Information is deemed reliable but not guaranteed.

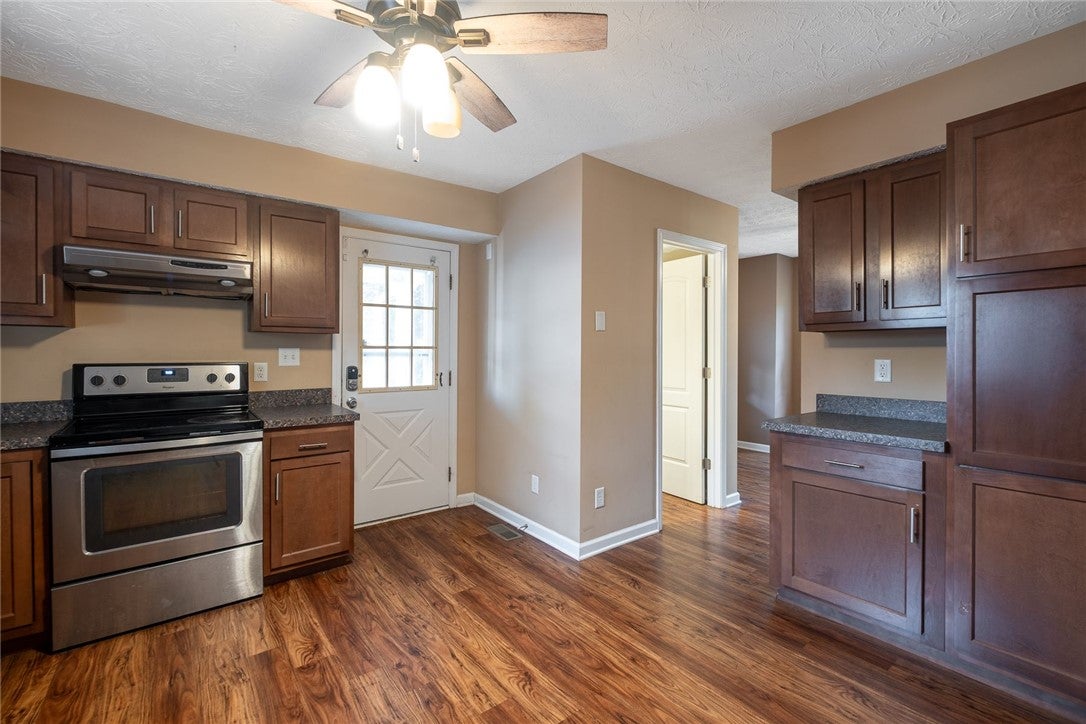
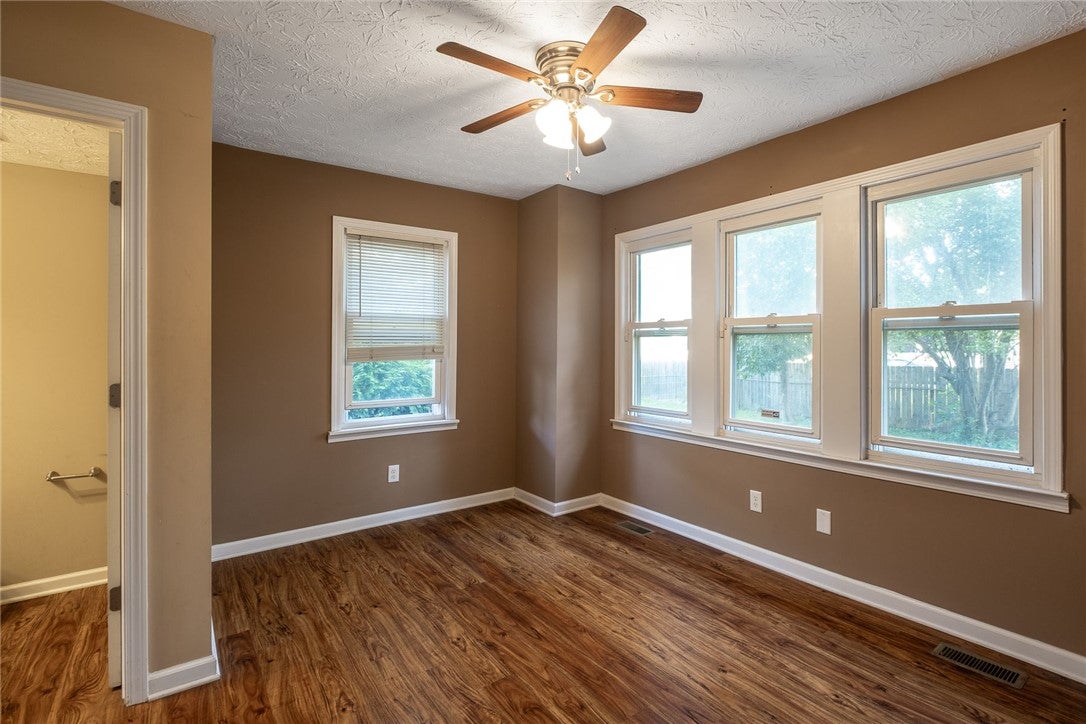
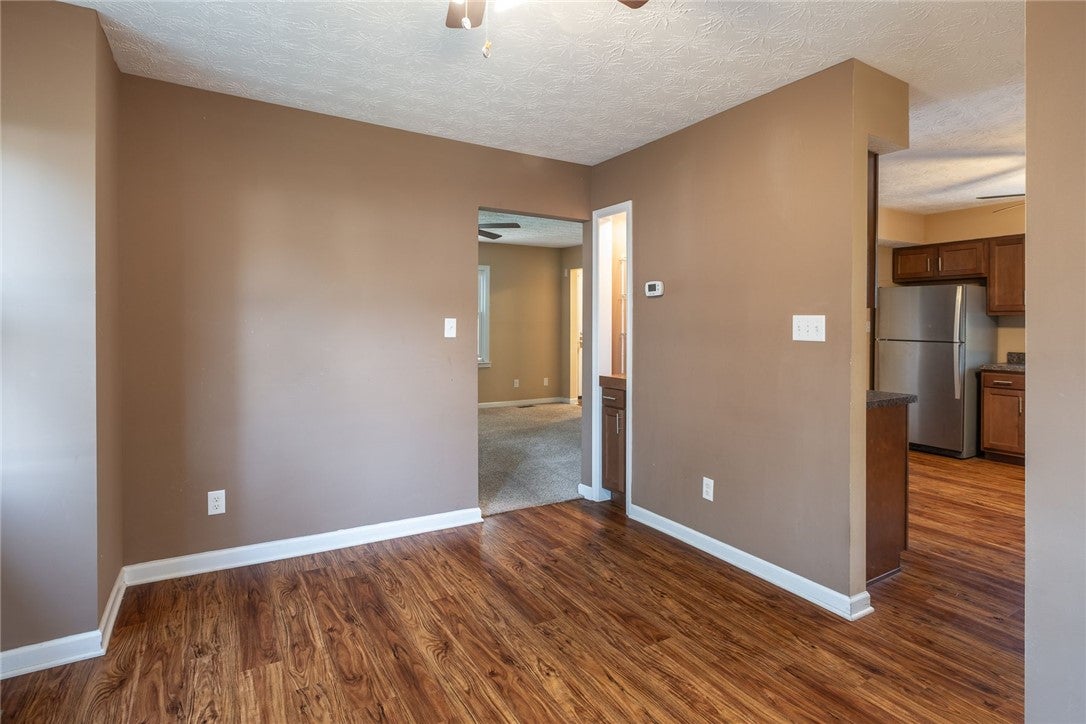
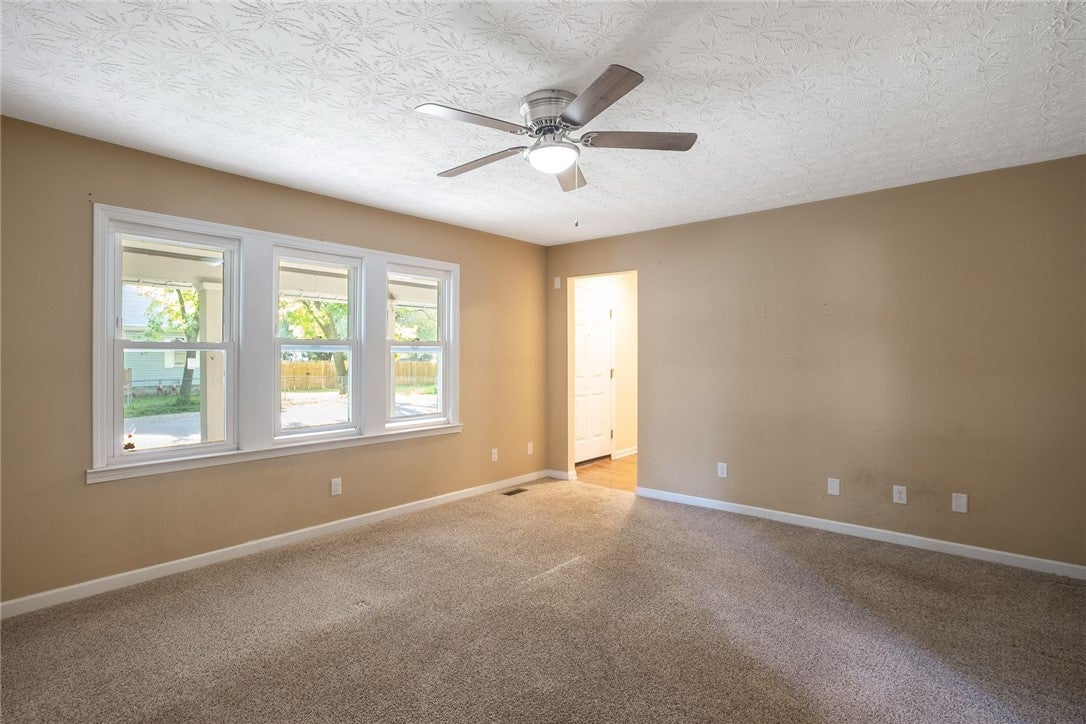
The classic siding exterior and welcoming covered front porch of this Dayton property deliver an inviting first impression. Located in the quiet Avondale neighborhood, this two-story home features three bedrooms, one full bathroom, and one half bathroom on an oversized lot measuring 125 feet by 90 feet. Inside, the kitchen was completely restored with rich wood cabinetry, stone countertops, a pantry, and stainless steel appliances, including a range, refrigerator, and dishwasher. Hardwood flooring, wood-textured flooring, ceiling fans, and wood-framed windows run throughout the main living areas, while the bedrooms offer carpeted flooring cleaned in September 2026. This home has been updated over the past 10 years and includes a new electric panel from 2016, forced air heating, wall unit cooling, and replacement low E vinyl dual pane and storm windows. An unfinished lower level basement features concrete flooring, exposed wood joists, and glass block vented windows. Outside, the property includes a partially fenced yard with wood fencing, a patio, a detached two-car garage with steel insulated garage doors, a spacious driveway, additional yard space on the north side of the home, and a storage shed. This property is being sold in AS IS conditions, with inspections for buyer information only. Seller will make no repairs. All info & dimensions believed to be accurate. Please make your own inspections to confirm.

Save
Ask
Tour
Hide
Share
Listing Snapshot
Price 
$179,900
Days On Site 
1 Day
Bedrooms 
3
Inside Area (SqFt) 
1,028 sqft
Total Baths 
2
Full Baths 
1
Partial Baths 
1
Lot Size 
0.2583 Acres
Year Built 
1929
MLS® Number 
968118
Status 
Active
Property Tax 
N/A
HOA/Condo/Coop Fees 
N/A
Sq Ft Source 
Assessor
Friends & Family
Recent Activity
yesterdayListing first seen on site
yesterdayListing updated with changes from the MLS®
General Features
Acres 
0.2583
Cross Street 
Georgia Drive
Garage 
Yes
Garage Spaces 
2
Levels 
Two
Parking 
DetachedGarageGarage Door OpenerStorage
Property Sub Type 
Single Family Residence
Security 
Smoke Detector(s)
SqFt Total 
1028
Utilities 
Natural Gas AvailableSewer AvailableWater AvailableCable Available
Water Source 
Public
Zoning 
Residential
Interior Features
Appliances 
DishwasherRangeRefrigeratorGas Water HeaterHumidifier
Basement 
FullUnfinished
Cooling 
Ceiling Fan(s)Central Air
Heating 
Forced AirNatural Gas
Interior 
Ceiling Fan(s)High Speed InternetLaminate CountersPantryWalk-In Closet(s)
Window Features 
Double Pane Windows
Bedroom 
Dimensions – 12 x 9Level – Second
Dining Room 
Dimensions – 14 x 11Level – Main
Kitchen 
Dimensions – 15 x 14Level – Main
Living Room 
Dimensions – 17 x 14Level – Main
Master Bedroom 
Dimensions – 15 x 10Level – Second
Save
Ask
Tour
Hide
Share
Exterior Features
Construction Details 
FrameVinyl Siding
Exterior 
Storage
Fencing 
Fenced
Other Structures 
Shed(s)
Patio And Porch 
Porch
Windows/Doors 
Double Pane Windows
Community Features
School District 
Mad River
Financing Terms Available 
Conventional
Schools
School District
Mad River
Elementary School
Unknown
Middle School
Unknown
High School
Unknown
Listing courtesy of Ron S Hinds of BHHS Professional Realty


Listing information is provided by Participants of the Dayton REALTORS MLS. IDX information is provided exclusively for personal, non-commercial use, and may not be used for any purpose other than to identify prospective properties consumers may be interested in purchasing. Information is deemed reliable but not guaranteed. Copyright 2026, Dayton REALTORS MLS.
Data last updated at: 2026-09-10 01:13 PM UTC

Neighborhood & Commute
Source: Walkscore
Disclosure: Community information and market data powered by Constellation Data Labs. Information is deemed reliable but not guaranteed.
Save
Ask
Tour
Hide
Share