4060 Middlebrook DriveBeavercreek, OH 45440
Mortgage Calculator
Monthly Payment (Est.)
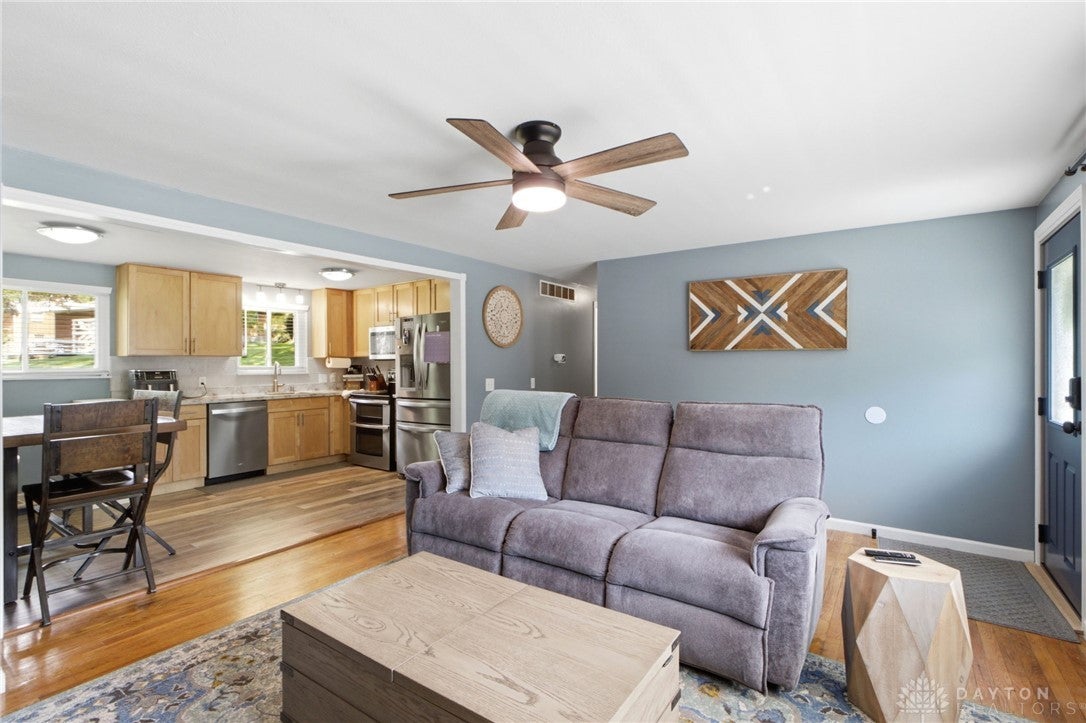
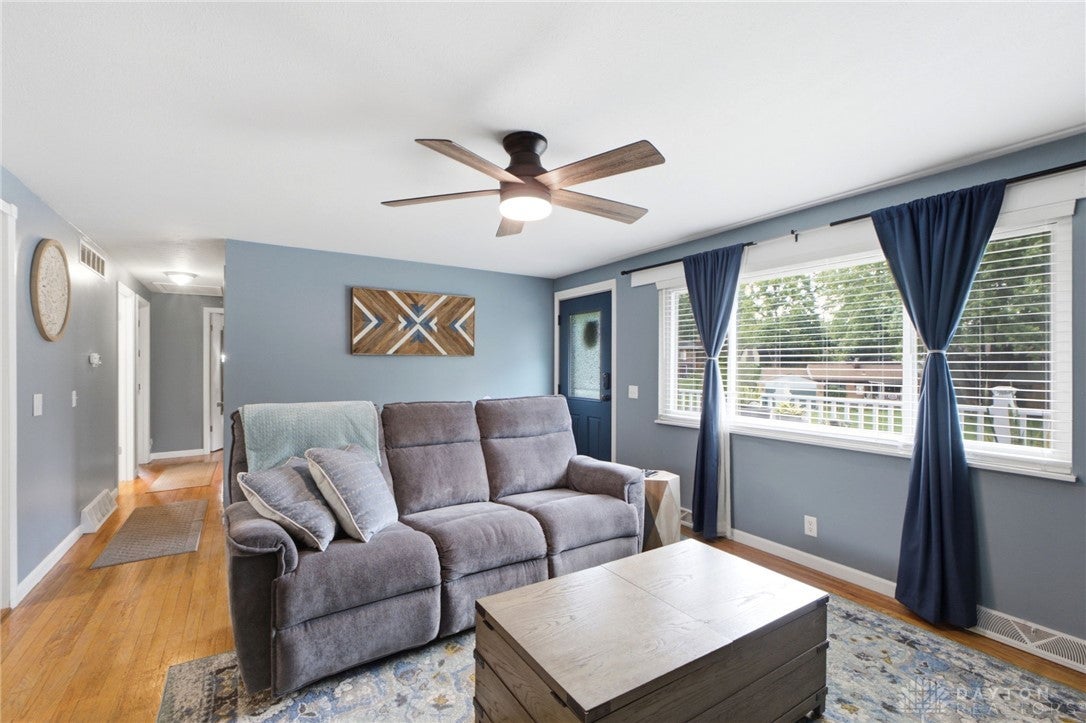
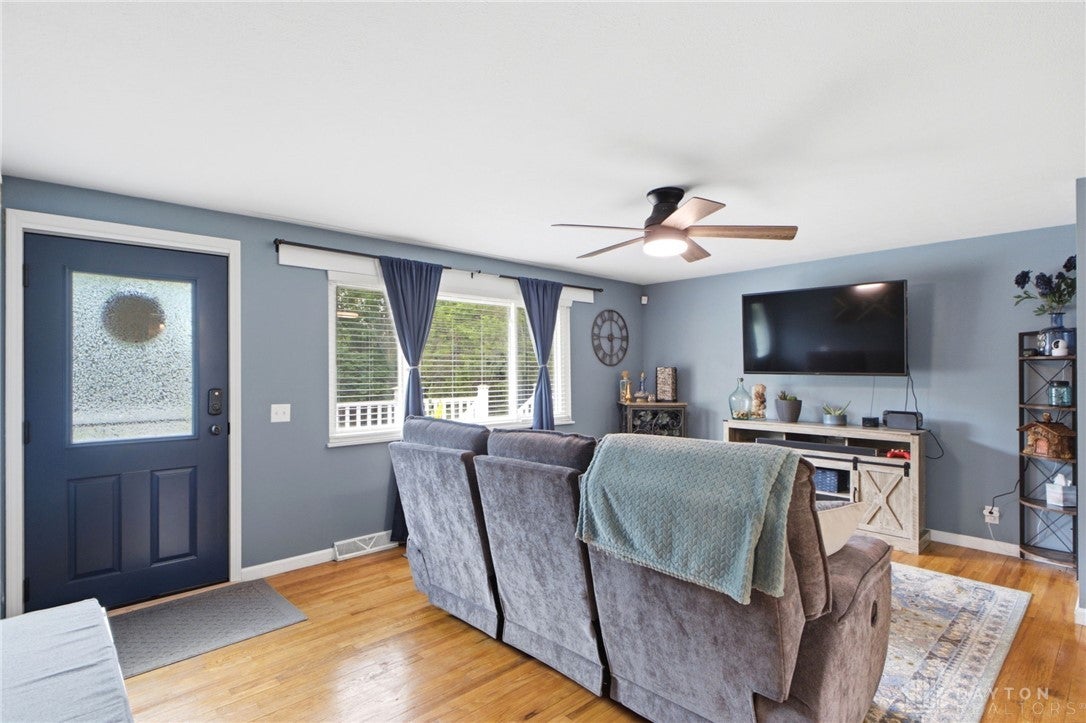
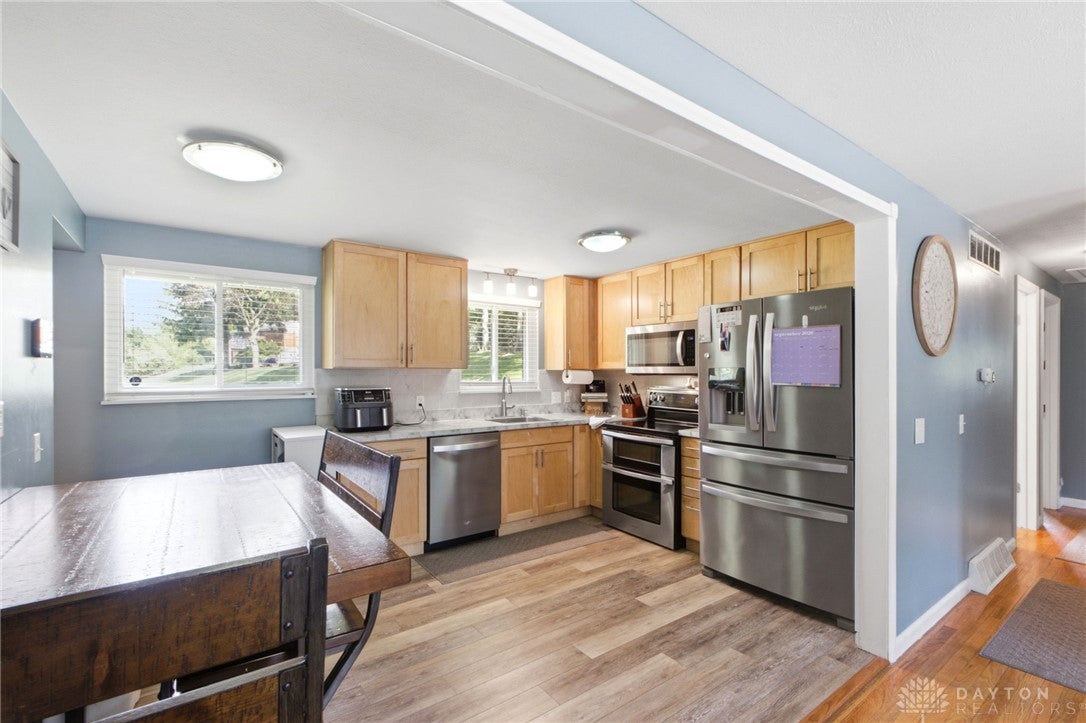
$1,304Welcome to this charming brick ranch nestled in the sought-after Country Acres neighborhood, just five minutes from The Greene. Set on just over half an acre with mature trees and a fully fenced backyard, this 2,000 total sq. ft. home offers 3 bedrooms and 2 full baths of comfortable single-level living. The kitchen opens beautifully into the living room, creating an easy, connected flow, and features new appliances and backsplash, while original hardwood floors add warmth throughout. Both bathrooms have been tastefully renovated, including a newly finished en-suite bath. Downstairs, the full, dry basement has been recently finished in 2025. Recent updates include new flooring in the kitchen and bathrooms, new ceiling fans and blinds throughout, a custom front door and storm door, and a renovated hallway bath. Enjoy the new front porch and backyard fire pit, perfect for outdoor entertaining. The true showstopper is the oversized 2-car garage—boasting 20-ft ceilings and plenty of outlets, it's ideally suited for a lift, workshop, or serious mechanic setup. This home delivers character, comfort, and true peace of mind. Schedule your showing today!
| 5 days ago | Listing first seen on site | |
| 5 days ago | Listing updated with changes from the MLS® |

Listing information is provided by Participants of the Dayton REALTORS MLS. IDX information is provided exclusively for personal, non-commercial use, and may not be used for any purpose other than to identify prospective properties consumers may be interested in purchasing. Information is deemed reliable but not guaranteed. Copyright 2026, Dayton REALTORS MLS.
Data last updated at: 2026-09-10 03:31 PM UTC
Did you know? You can invite friends and family to your search. They can join your search, rate and discuss listings with you.