Save
Ask
Tour
Hide
$370,000
30 Days On Site
5024 Pebble CourtLiberty Twp, OH 45011
For Sale|Condominium|Active
3
Beds
3
Total Baths
2
Full Baths
1
Partial Bath
1,715
SqFt
$216
/SqFt
2025
Built
Subdivision:
Callaway Place
County:
Butler
Listing courtesy of Tasha Batsche of Glasshouse Realty Group
Upcoming Open Houses
Fri, Oct 9, 4:00 PM – 5:30 PM
Save
Ask
Tour
Hide
Mortgage Calculator
Monthly Payment (Est.)
Enter an interest rate to see your estimated monthly payment.Calculator powered by Showcase IDX, a Constellation1 Company. Copyright ©2026 Information is deemed reliable but not guaranteed.
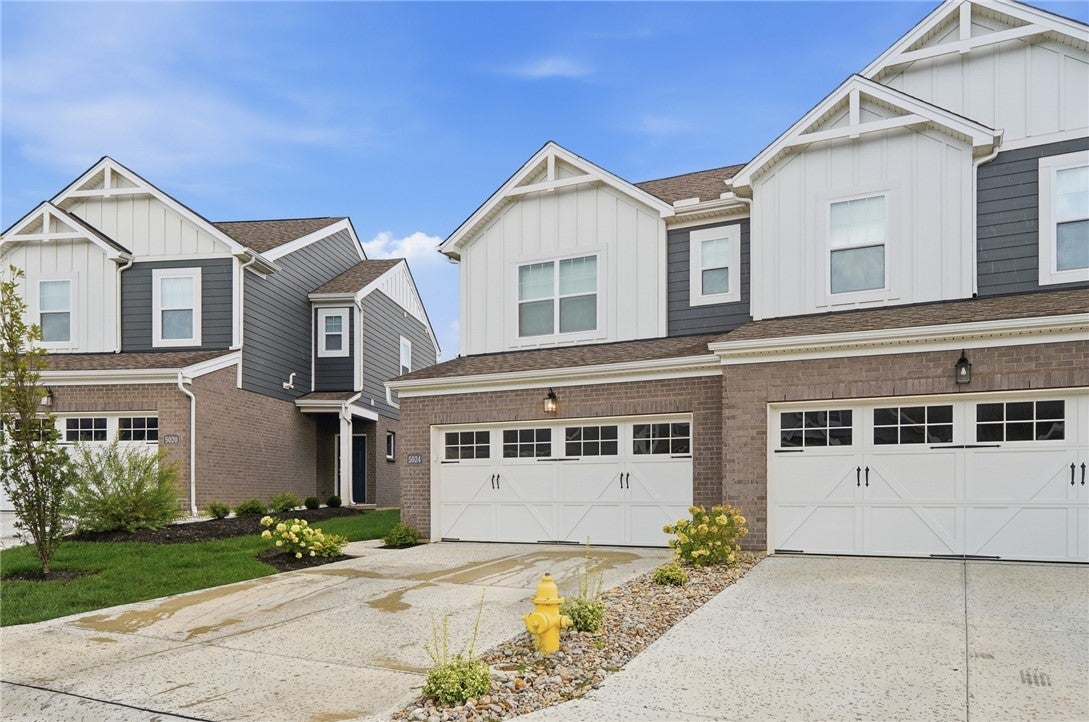
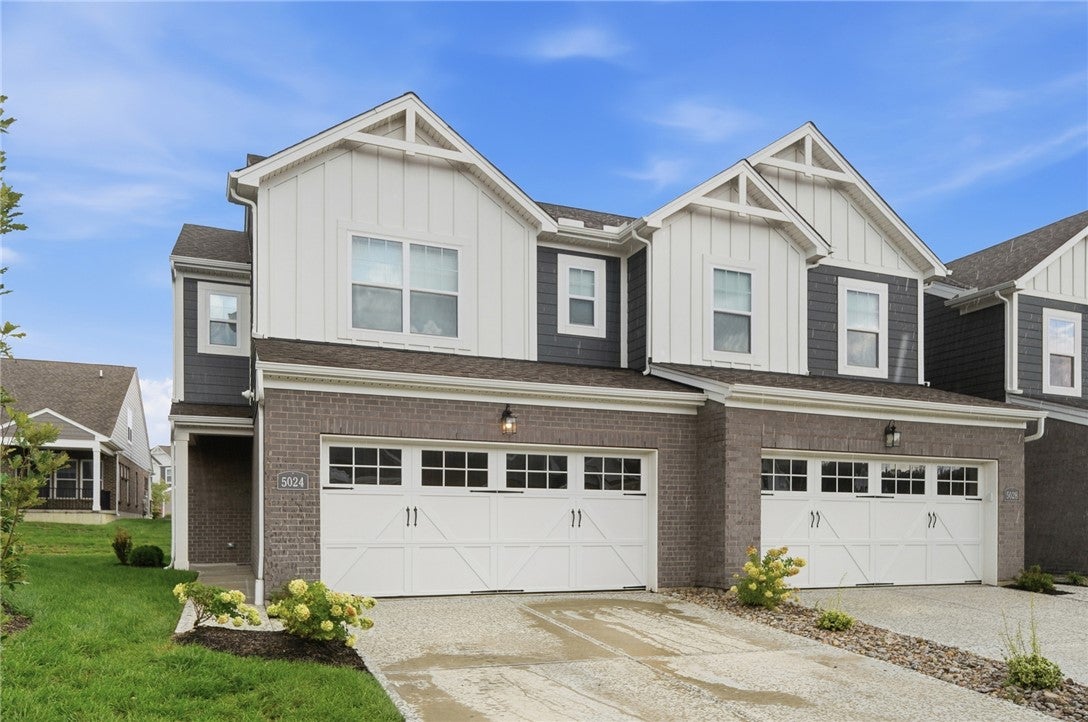
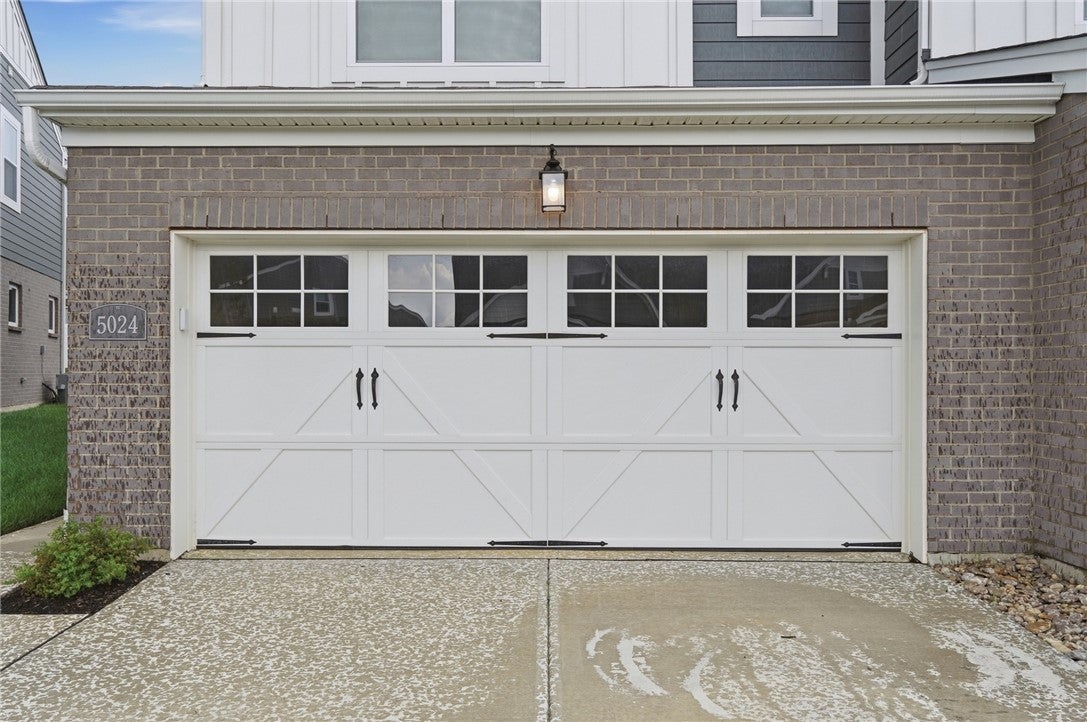
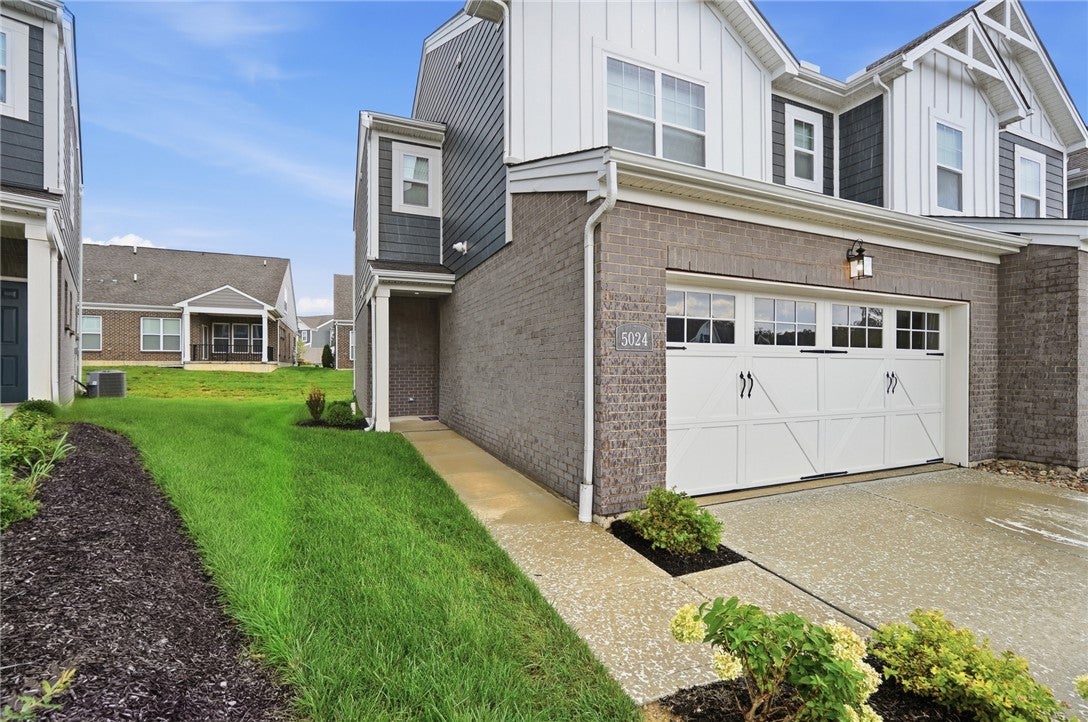
The design of this two-story single-family residence is defined by notable interior elements, including a nine-foot plus ceiling and multi-panel doors. This inviting home encompasses fourteen hundred twenty-four square feet of living area, situated on a lot measuring zero point zero seven acres. Daily routines are accommodated by three bedrooms, two full bathrooms, and one half bathroom. The kitchen is fully equipped with practical appliances, which include a dishwasher, an ENERGY STAR appliance, a garbage disposal, a microwave, and an oven/range. This property is situated at 5024 Pebble Ct in Hamilton, Ohio. Prospective buyers are invited to schedule a private showing to experience this serene environment firsthand.
Save
Ask
Tour
Hide
Listing Snapshot
Price
$370,000
Days On Site
30 Days
Bedrooms
3
Inside Area (SqFt)
1,715 sqft
Total Baths
3
Full Baths
2
Partial Baths
1
Lot Size
0.073 Acres
Year Built
2025
MLS® Number
968189
Status
Active
Property Tax
N/A
HOA/Condo/Coop Fees
$229.17 monthly
Sq Ft Source
Assessor
Friends & Family
Recent Activity
| 3 weeks ago | Status changed to Active | |
| 3 weeks ago | Listing updated with changes from the MLS® | |
| 4 weeks ago | Listing first seen on site |
General Features
Acres
0.073
Attached Garage
Yes
Garage
Yes
Garage Spaces
2
Levels
Two
Parking
AttachedGarage
Property Sub Type
Condominium
SqFt Total
1715
Zoning
Residential
Interior Features
Basement
FullFinishedWalk-Out Access
Cooling
Central Air
Heating
Electric
Bedroom
Dimensions – 11 x 11Level – Second
BreakfastRoomNook
Dimensions – 9 x 10Level – Main
EntryFoyer
Dimensions – 7 x 3Level – Main
Family Room
Dimensions – 13 x 13Level – Main
Kitchen
Dimensions – 10 x 11Level – Main
Laundry
Dimensions – 7 x 3Level – Main
Master Bedroom
Dimensions – 12 x 14Level – Second
Save
Ask
Tour
Hide
Exterior Features
Construction Details
Vinyl Siding
Community Features
Association Fee
$2750.0
Association Fee Frequency
Annually
School District
Lakota
Schools
School District
Lakota
Elementary School
Unknown
Middle School
Unknown
High School
Unknown
Listing courtesy of Tasha Batsche of Glasshouse Realty Group

Listing information is provided by Participants of the Dayton REALTORS MLS. IDX information is provided exclusively for personal, non-commercial use, and may not be used for any purpose other than to identify prospective properties consumers may be interested in purchasing. Information is deemed reliable but not guaranteed. Copyright 2026, Dayton REALTORS MLS.
Data last updated at: 2026-10-02 12:53 AM UTC
Listing information is provided by Participants of the Dayton REALTORS MLS. IDX information is provided exclusively for personal, non-commercial use, and may not be used for any purpose other than to identify prospective properties consumers may be interested in purchasing. Information is deemed reliable but not guaranteed. Copyright 2026, Dayton REALTORS MLS.
Data last updated at: 2026-10-02 12:53 AM UTC
Neighborhood & Commute
Source: Walkscore
Disclosure: Community information and market data powered by Constellation Data Labs. Information is deemed reliable but not guaranteed.
Save
Ask
Tour
Hide
Did you know? You can invite friends and family to your search. They can join your search, rate and discuss listings with you.