134 Timber StreetFairborn, OH 45324
Mortgage Calculator
Monthly Payment (Est.)
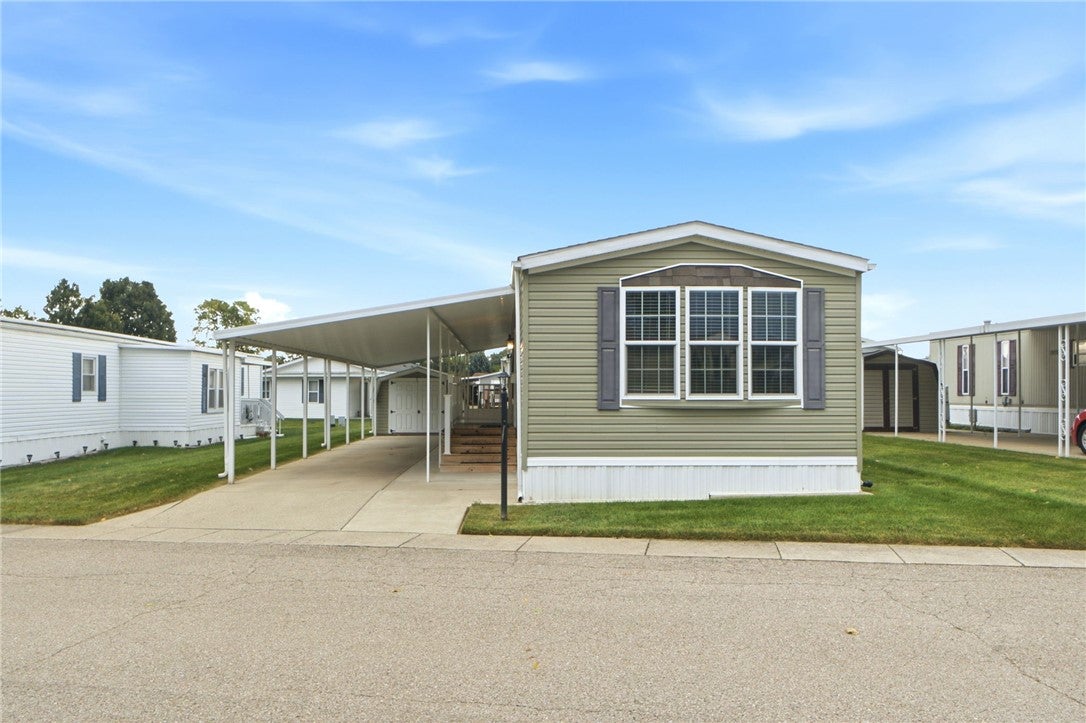
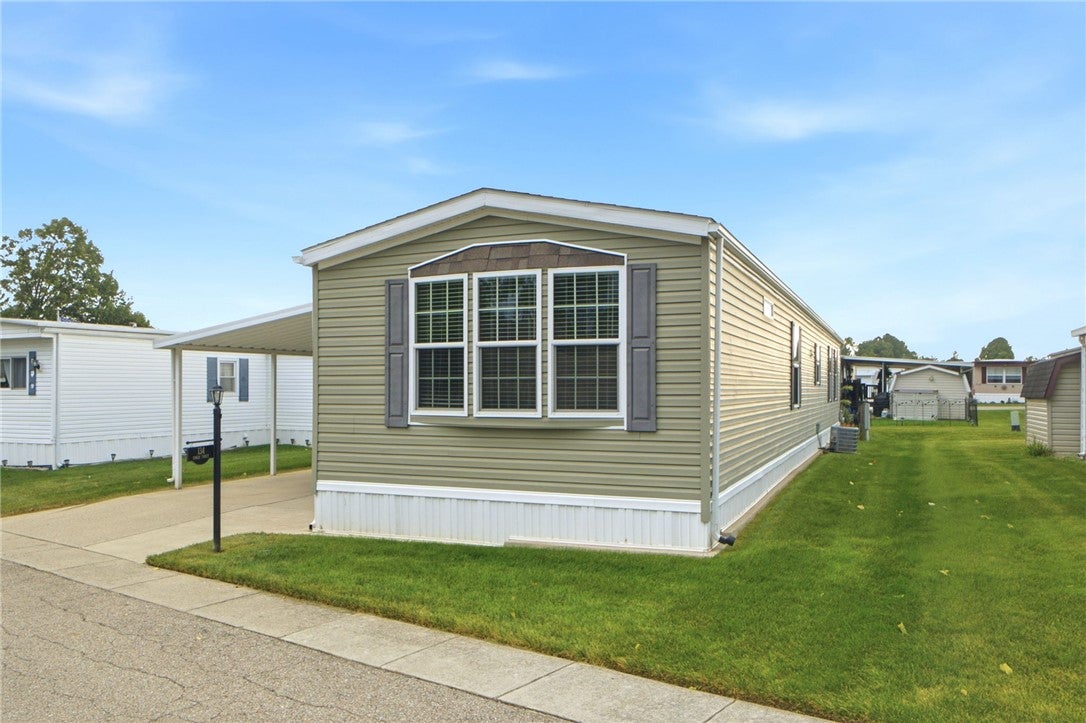
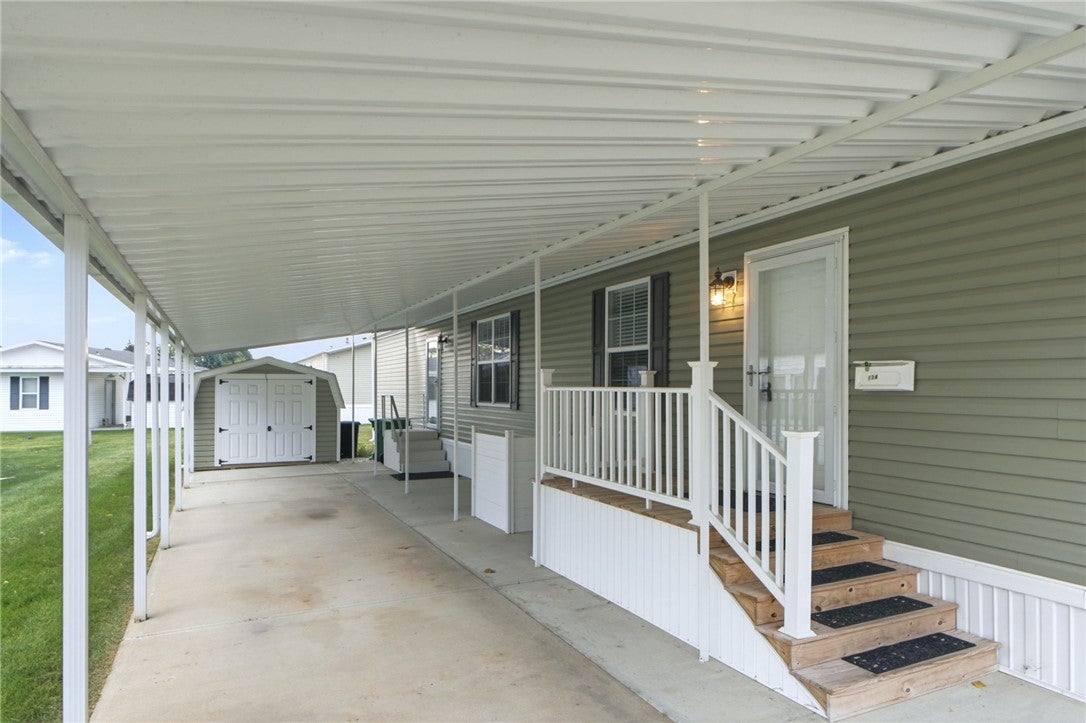
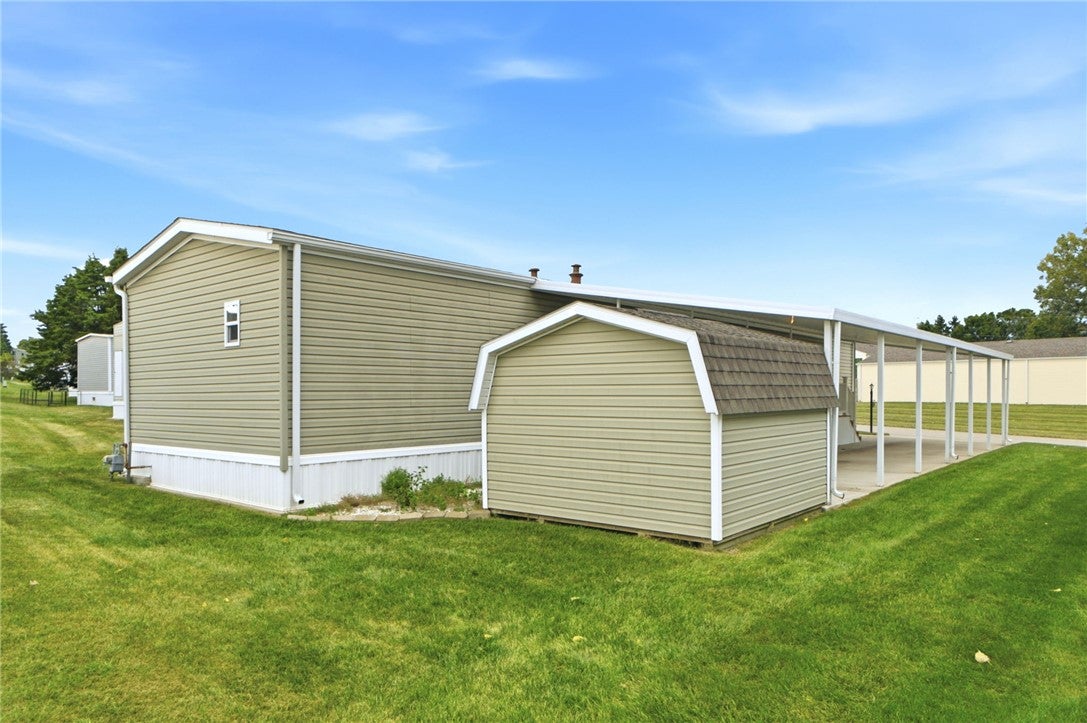
$524Welcome to Red Oak, a 55+ community in Fairborn! This well-maintained 2-bedroom, 2-full-bath mobile home offers a spacious and comfortable layout with plenty of room to relax and entertain. The large living room flows into a generously sized kitchen featuring abundant cabinetry, ample counter space, and an open feel that makes everyday living easy. The primary bedroom offers plenty of space along with a private attached full bathroom featuring a walk-in shower and generous built-in storage. A second bedroom and additional full bathroom provide flexibility for guests, a home office, or hobby space. Neutral finishes and multiple windows throughout help create a bright and welcoming atmosphere. Outside, enjoy the convenience of a covered carport along with additional covered outdoor space and a storage shed for tools, lawn equipment, and seasonal belongings. Additional updates include a roof replacement in 2019 and a new water softener in 2025, offering added peace of mind for the next owner. Red Oak is a 55+ community, and all prospective buyers must be approved by Red Oak prior to writing an offer. The community application fee is $50 per person.
| yesterday | Listing first seen on site | |
| 2 days ago | Listing updated with changes from the MLS® |

Listing information is provided by Participants of the Dayton REALTORS MLS. IDX information is provided exclusively for personal, non-commercial use, and may not be used for any purpose other than to identify prospective properties consumers may be interested in purchasing. Information is deemed reliable but not guaranteed. Copyright 2026, Dayton REALTORS MLS.
Data last updated at: 2026-09-10 02:43 PM UTC
Did you know? You can invite friends and family to your search. They can join your search, rate and discuss listings with you.