9336 Chaumont Avenue, Clearcreek Twp, OH, 45458

Save
Ask
Tour
Hide
Share
$750,000
1 Day On Site

9336 Chaumont Avenue
Clearcreek Twp, OH 45458

For Sale|Single Family Residence|Active
3
Beds
3
Total Baths
3
Full Baths
3,528
SqFt
$213
/SqFt
2012
Built
Subdivision:
Soraya Farms Sec 2
County:
Warren
Listing courtesy of Sherry Couch of Coldwell Banker Heritage
Upcoming Open Houses
Sat, Sep 12, 12:00 PM – 2:00 PM
9336 Chaumont Avenue9336 Chaumont Avenue9336 Chaumont Avenue9336 Chaumont Avenue
Save
Ask
Tour
Hide
Share

Mortgage Calculator

Monthly Payment (Est.)

$3,422
Calculator powered by Showcase IDX, a Constellation1 Company. Copyright ©2026 Information is deemed reliable but not guaranteed.

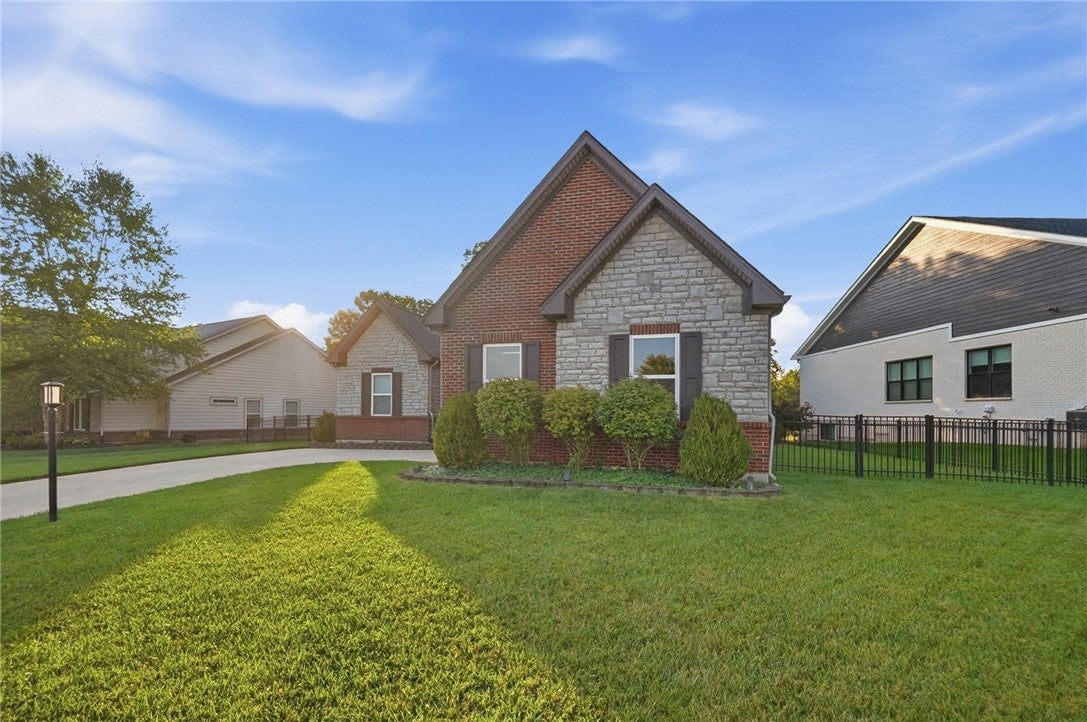
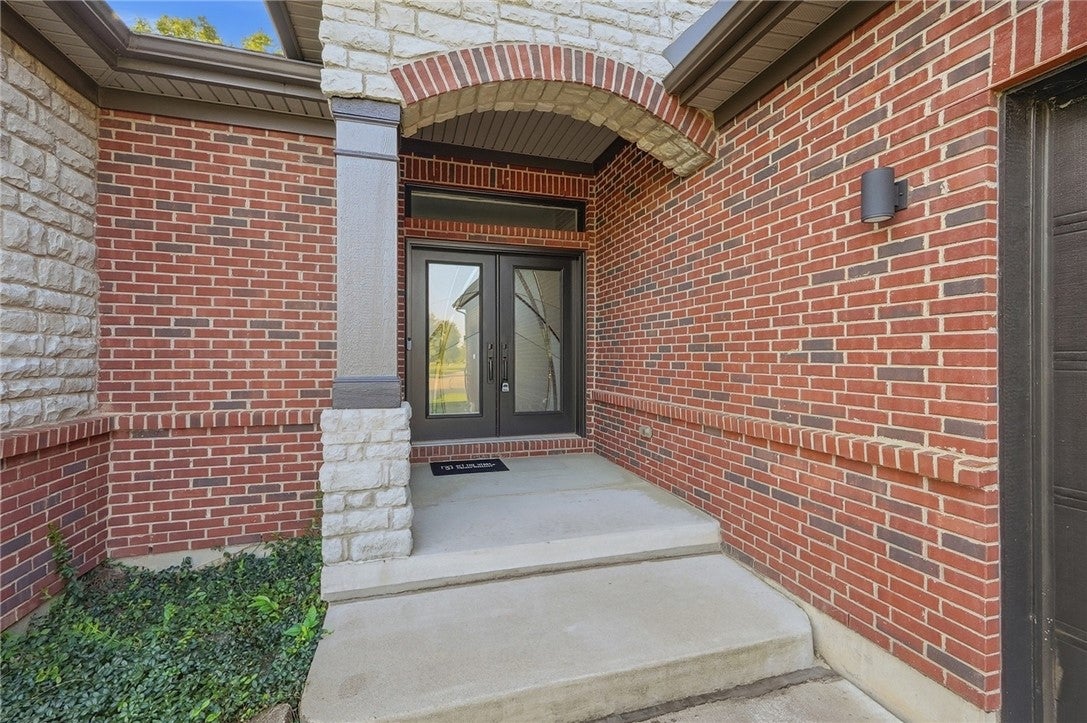
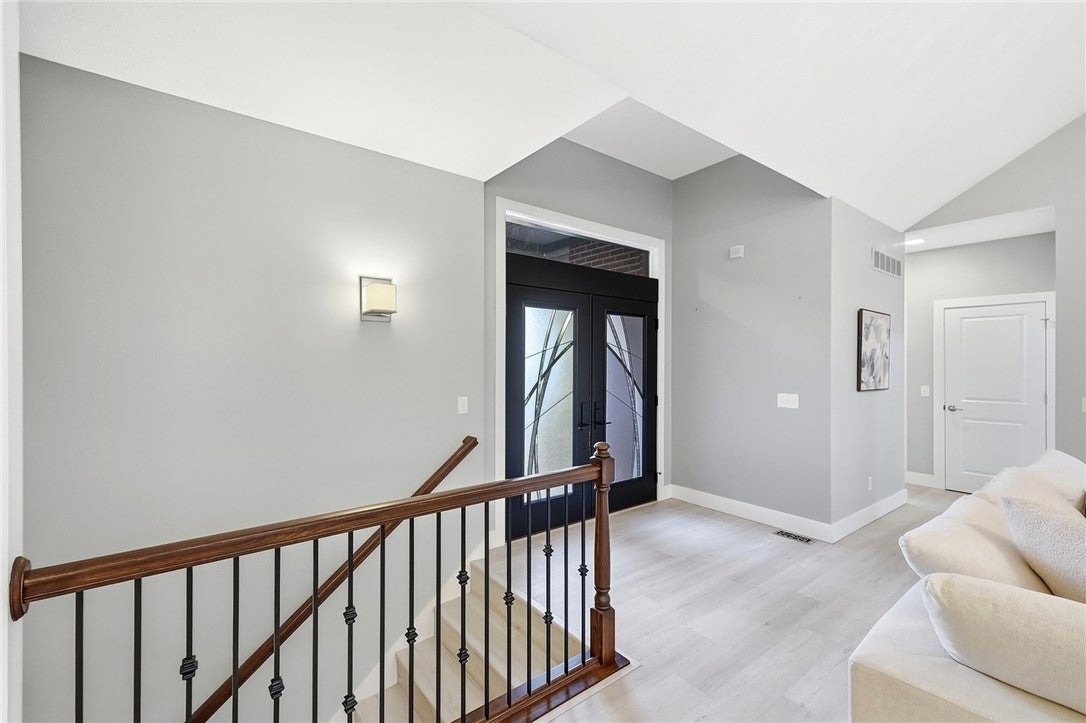
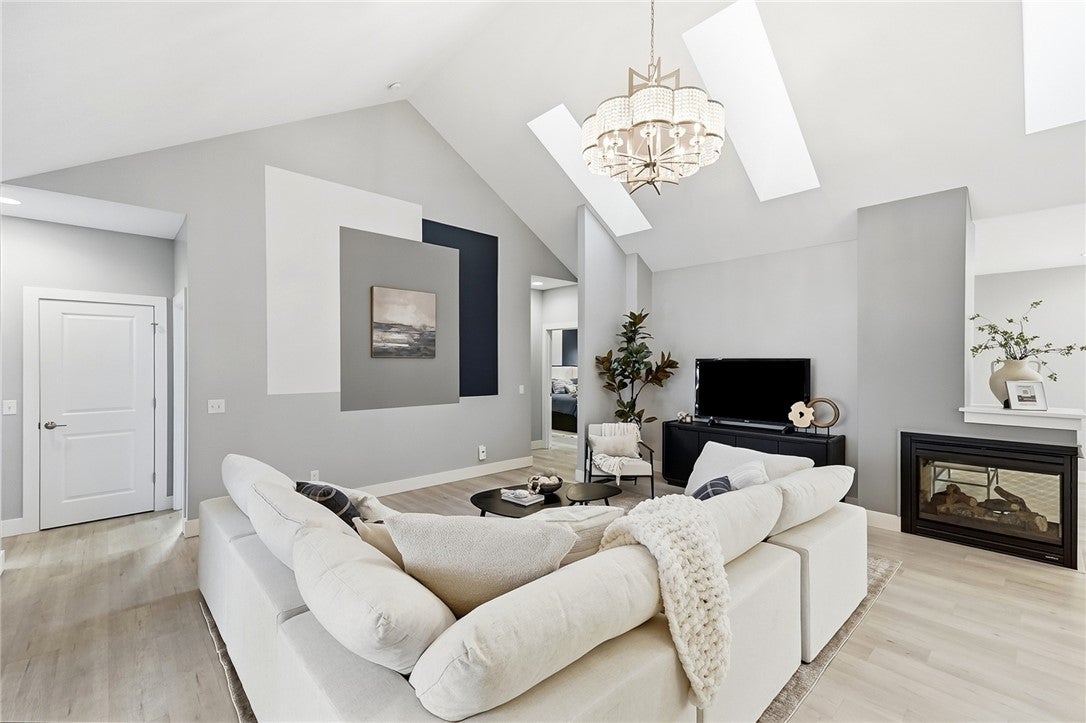
Experience the perfect blend of style, space and easy one-level living in this impressive 3-bedroom, 3-full-bath split-bedroom ranch. The light filled, open-concept interior features soaring cathedral ceilings, luxury vinyl plank flooring and a striking three-sided fireplace connecting the great room and dining area. The beautifully appointed kitchen offers quartz countertops, abundant cabinetry, generous pantry storage, a large island, wall ovens, a smooth-top cooktop and vented hood. The spacious primary suite includes two closets, a tiled walk-in shower and peaceful wooded views. With the bedrooms, full baths and laundry all on the main level, everything you need is conveniently within reach. Downstairs, the enormous finished basement provides exceptional flexibility for entertaining, hobbies, guests and storage perfect for anyone wanting to simplify without sacrificing space. Outside, enjoy extensive hardscaping, a fenced yard with newer gates, irrigation and a tranquil creek along the rear of the property. A picturesque lake and fountain view from the front completes this special setting. An oversized two-car garage and low maintenance brick exterior add even more appeal.

Save
Ask
Tour
Hide
Share
Listing Snapshot
Price 
$750,000
Days On Site 
1 Day
Bedrooms 
3
Inside Area (SqFt) 
3,528 sqft
Total Baths 
3
Full Baths 
3
Partial Baths 
N/A
Lot Size 
0.3125 Acres
Year Built 
2012
MLS® Number 
968218
Status 
Active
Property Tax 
N/A
HOA/Condo/Coop Fees 
$76.75 monthly
Sq Ft Source 
Assessor
Friends & Family
Recent Activity
yesterdayListing first seen on site
yesterdayListing updated with changes from the MLS®
General Features
Acres 
0.3125
Attached Garage 
Yes
Garage 
Yes
Garage Spaces 
2
Levels 
One
Parking 
AttachedGarageGarage Door OpenerStorage
Property Sub Type 
Single Family Residence
Security 
Smoke Detector(s)
SqFt Total 
3528
Zoning 
Residential
Interior Features
Appliances 
CooktopDryerDishwasherMicrowaveRefrigeratorWasherGas Water Heater
Basement 
FullFinished
Cooling 
Ceiling Fan(s)Central Air
Fireplace 
Yes
Fireplace Features 
GasGlass Doors
Heating 
Forced AirNatural Gas
Interior 
Ceiling Fan(s)Cathedral Ceiling(s)High Speed InternetKitchen IslandPantryStone CountersVaulted Ceiling(s)Walk-In Closet(s)
Window Features 
Skylight(s)
Bedroom 
Dimensions – 12 x 11Level – Main
Dining Room 
Dimensions – 20 x 10Level – Main
EntryFoyer 
Dimensions – 8 x 6Level – Main
Great Room 
Dimensions – 18 x 18Level – Main
Kitchen 
Dimensions – 15 x 12Level – Main
Master Bedroom 
Dimensions – 16 x 15Level – Main
Recreation 
Dimensions – 45 x 29Level – Basement
Utility Room 
Dimensions – 9 x 9Level – Main
Save
Ask
Tour
Hide
Share
Exterior Features
Construction Details 
BrickStone
Fencing 
Fenced
Patio And Porch 
PatioPorch
Windows/Doors 
Skylight(s)
Community Features
Association Fee 
$921.0
Association Fee Frequency 
Annually
School District 
Springboro
Financing Terms Available 
ConventionalFHAVA Loan
Schools
School District
Springboro
Elementary School
Unknown
Middle School
Unknown
High School
Unknown
Listing courtesy of Sherry Couch of Coldwell Banker Heritage


Listing information is provided by Participants of the Dayton REALTORS MLS. IDX information is provided exclusively for personal, non-commercial use, and may not be used for any purpose other than to identify prospective properties consumers may be interested in purchasing. Information is deemed reliable but not guaranteed. Copyright 2026, Dayton REALTORS MLS.
Data last updated at: 2026-09-10 01:56 PM UTC

Neighborhood & Commute
Source: Walkscore
Disclosure: Community information and market data powered by Constellation Data Labs. Information is deemed reliable but not guaranteed.
Save
Ask
Tour
Hide
Share