Save
Ask
Tour
Hide
$389,900
21 Days On Site
6582 Gretel CourtLiberty Twp, OH 45044
Single Family Residence|Pending
3
Beds
3
Total Baths
2
Full Baths
1
Partial Bath
2,219
SqFt
$176
/SqFt
1977
Built
Subdivision:
Dutchland Woods
County:
Butler
Listing courtesy of Chip James of Coldwell Banker Heritage
Save
Ask
Tour
Hide
Mortgage Calculator
Monthly Payment (Est.)
Enter an interest rate to see your estimated monthly payment.Calculator powered by Showcase IDX, a Constellation1 Company. Copyright ©2026 Information is deemed reliable but not guaranteed.
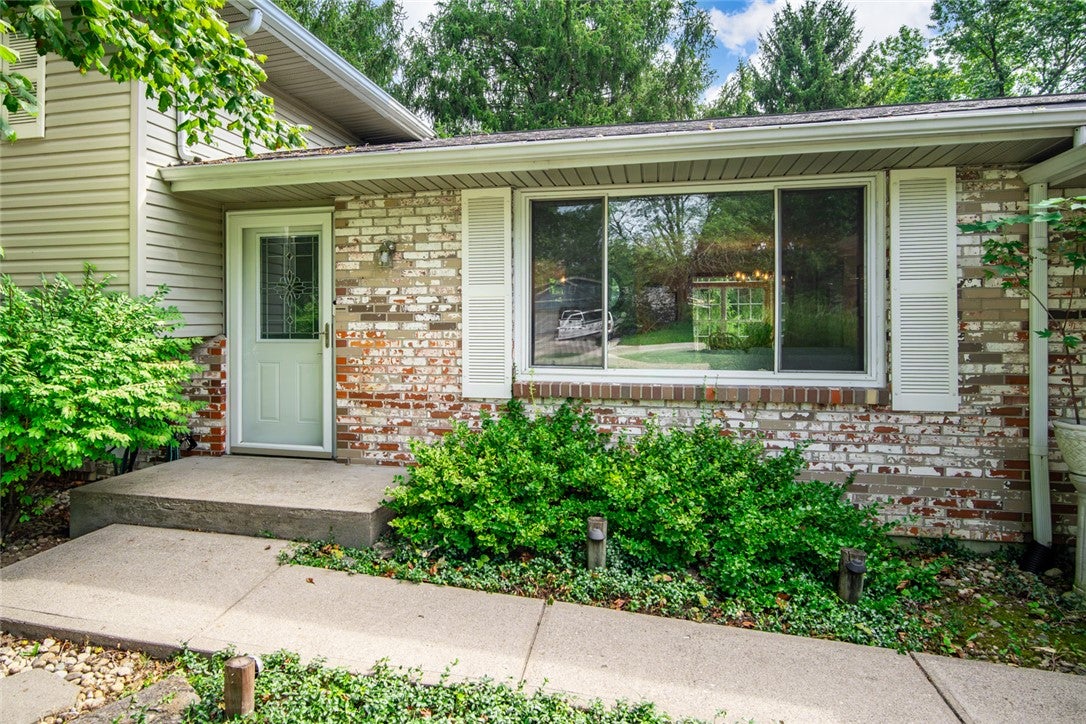
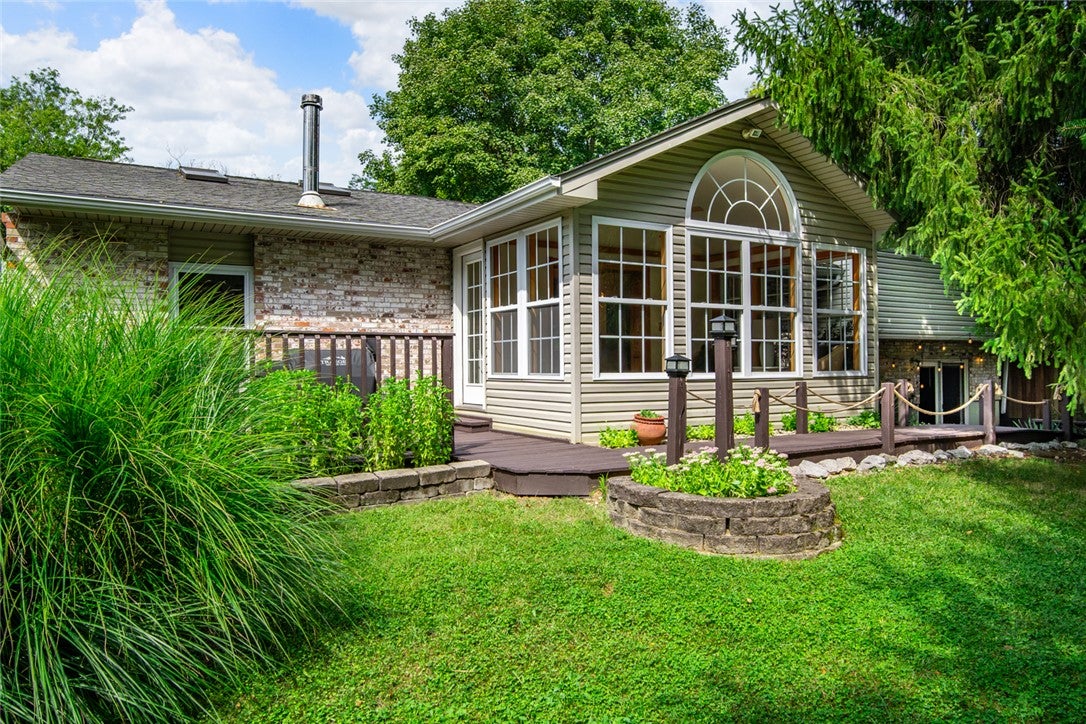
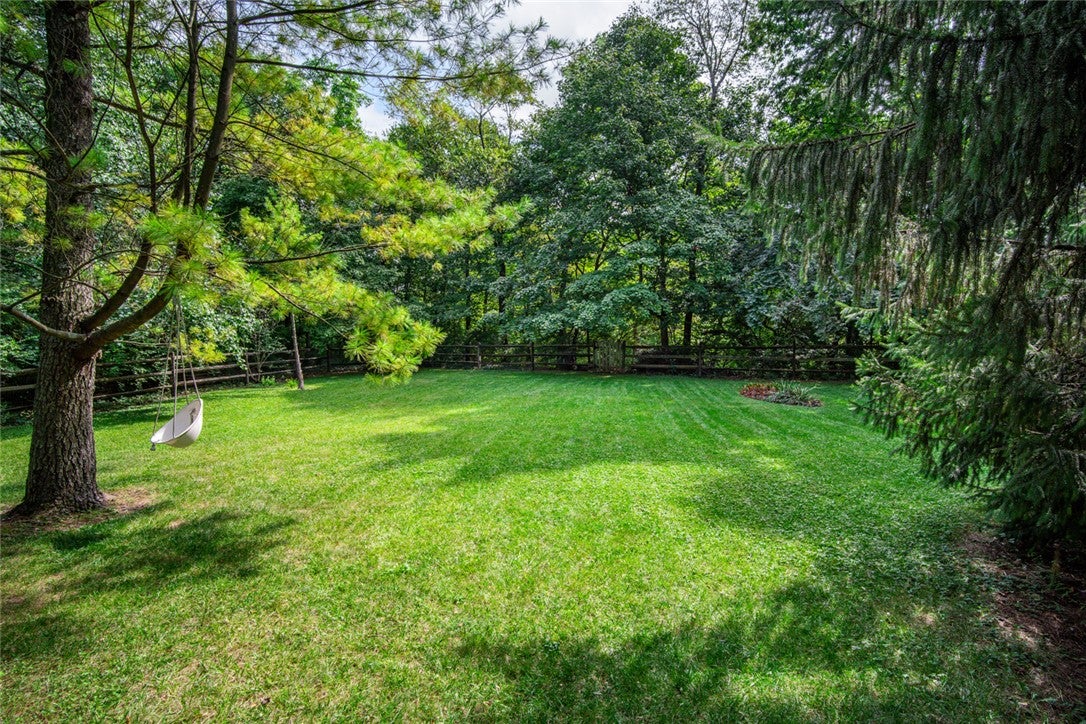
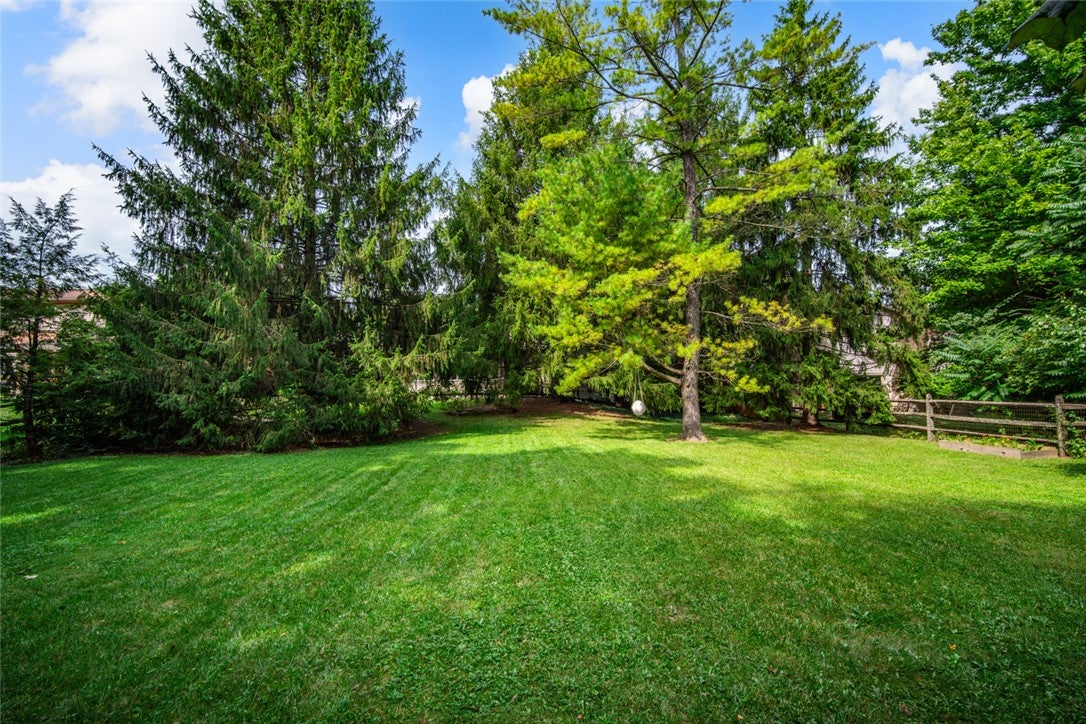
Absolutely adorable move-in ready home in Dutchland Woods, just minutes from the interstate and Liberty Center. Neutral decor throughout will have buyers saying how cute this home is in every single room! The tri-level provides a wonderful living space, highlighted by the white kitchen with tall cabinets and granite counters, as well as the sunroom which might steal the show, as it overlooks the private backyard. Large trees and a wooded rear section are fenced-in and entertaining on the back deck and patio area is a charming experience. Several updates have been completed, including new furnace and AC in the past year! Hurry!
Save
Ask
Tour
Hide
Listing Snapshot
Price
$389,900
Days On Site
21 Days
Bedrooms
3
Inside Area (SqFt)
2,219 sqft
Total Baths
3
Full Baths
2
Partial Baths
1
Lot Size
0.3619 Acres
Year Built
1977
MLS® Number
968220
Status
Pending
Property Tax
N/A
HOA/Condo/Coop Fees
$41.67 monthly
Sq Ft Source
Assessor
Friends & Family
Recent Activity
| 3 weeks ago | Status changed to Pending | |
| 3 weeks ago | Listing updated with changes from the MLS® | |
| 3 weeks ago | Listing first seen on site |
General Features
Acres
0.3619
Attached Garage
Yes
Garage
Yes
Garage Spaces
2
Levels
Three Or MoreMulti/Split
Parking
AttachedGarage
Property Sub Type
Single Family Residence
SqFt Below
540
SqFt Total
2219
Zoning
Residential
Interior Features
Basement
Partial
Cooling
Central Air
Fireplace
Yes
Fireplace Features
Wood Burning
Fireplaces
2
Heating
Forced AirNatural Gas
Bedroom
Dimensions – 13 x 9Level – Second
Bonus Room
Dimensions – 17 x 17Level – Main
Dining Room
Dimensions – 10 x 12Level – Main
Family Room
Dimensions – 11 x 26Level – Lower
FloridaRoom
Dimensions – 16 x 14Level – Main
Kitchen
Dimensions – 12 x 12Level – Main
Laundry
Dimensions – 15 x 6Level – Lower
Living Room
Dimensions – 12 x 15Level – Main
Master Bedroom
Dimensions – 13 x 11Level – Second
Recreation
Dimensions – 11 x 14Level – Lower
Save
Ask
Tour
Hide
Exterior Features
Construction Details
BrickVinyl Siding
Community Features
Association Fee
$500.0
Association Fee Frequency
Annually
School District
Lakota
Financing Terms Available
ConventionalFHAVA Loan
Schools
School District
Lakota
Elementary School
Unknown
Middle School
Unknown
High School
Unknown
Listing courtesy of Chip James of Coldwell Banker Heritage

Listing information is provided by Participants of the Dayton REALTORS MLS. IDX information is provided exclusively for personal, non-commercial use, and may not be used for any purpose other than to identify prospective properties consumers may be interested in purchasing. Information is deemed reliable but not guaranteed. Copyright 2026, Dayton REALTORS MLS.
Data last updated at: 2026-10-02 12:42 AM UTC
Listing information is provided by Participants of the Dayton REALTORS MLS. IDX information is provided exclusively for personal, non-commercial use, and may not be used for any purpose other than to identify prospective properties consumers may be interested in purchasing. Information is deemed reliable but not guaranteed. Copyright 2026, Dayton REALTORS MLS.
Data last updated at: 2026-10-02 12:42 AM UTC
Neighborhood & Commute
Source: Walkscore
Disclosure: Community information and market data powered by Constellation Data Labs. Information is deemed reliable but not guaranteed.
Save
Ask
Tour
Hide
Did you know? You can invite friends and family to your search. They can join your search, rate and discuss listings with you.