10135 Meadow Woods Lane, Centerville, OH, 45458

Save
Ask
Tour
Hide
Share
$579,900
1 Day On Site

10135 Meadow Woods Lane
Centerville, OH 45458

For Sale|Single Family Residence|Active
5
Beds
4
Total Baths
3
Full Baths
1
Partial Bath
3,558
SqFt
$163
/SqFt
2013
Built
Subdivision:
Woodburn Crk Sec I
County:
Montgomery
Listing courtesy of Austin R Castro of Coldwell Banker Heritage
10135 Meadow Woods Lane10135 Meadow Woods Lane10135 Meadow Woods Lane10135 Meadow Woods Lane
Save
Ask
Tour
Hide
Share

Mortgage Calculator

Monthly Payment (Est.)

$2,646
Calculator powered by Showcase IDX, a Constellation1 Company. Copyright ©2026 Information is deemed reliable but not guaranteed.

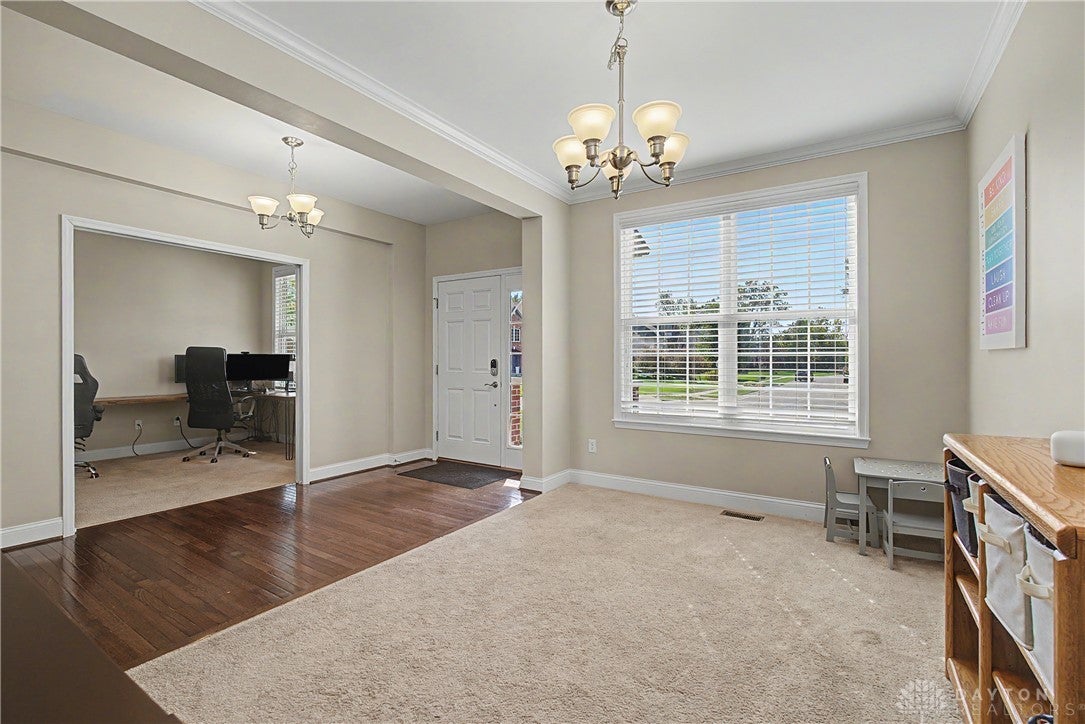
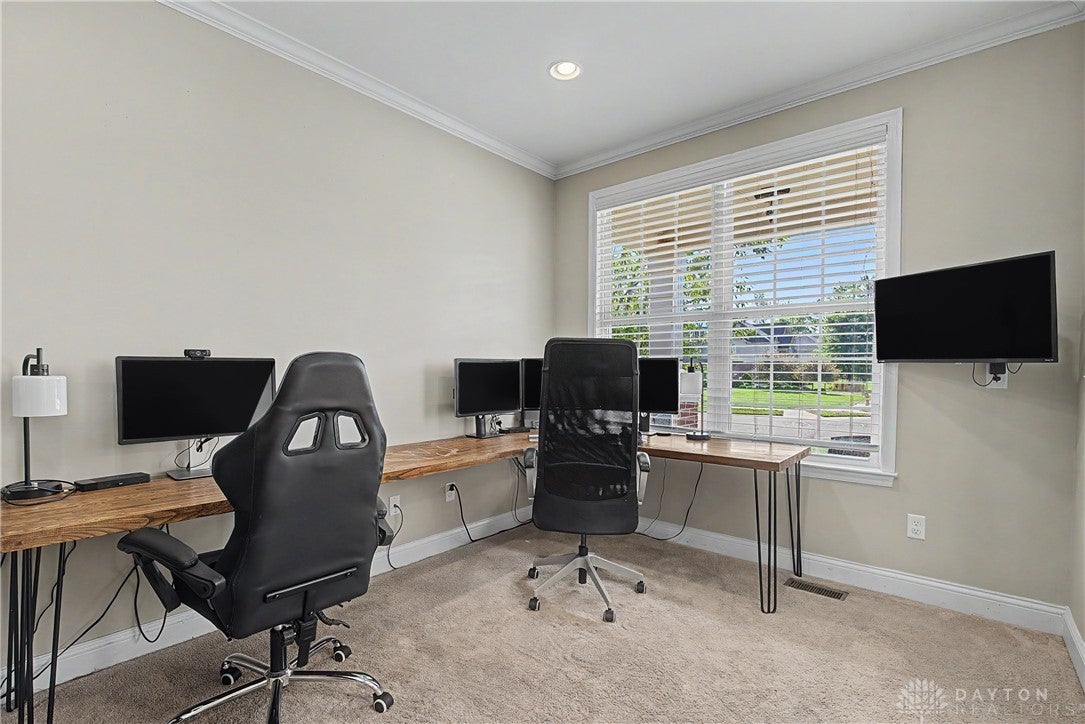
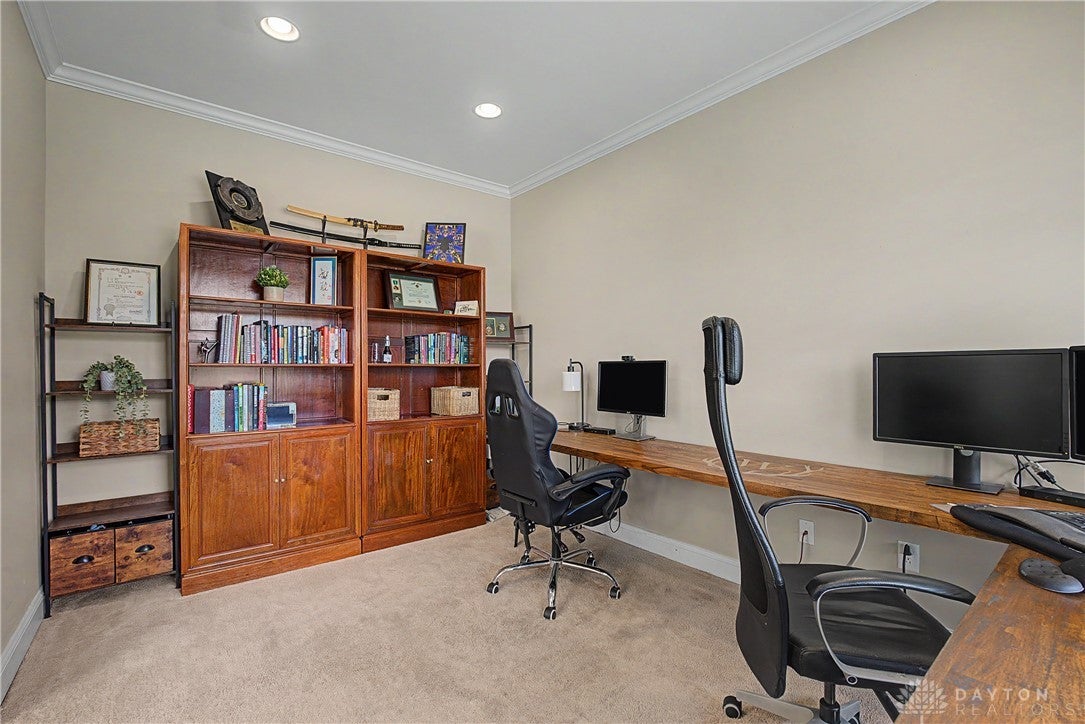
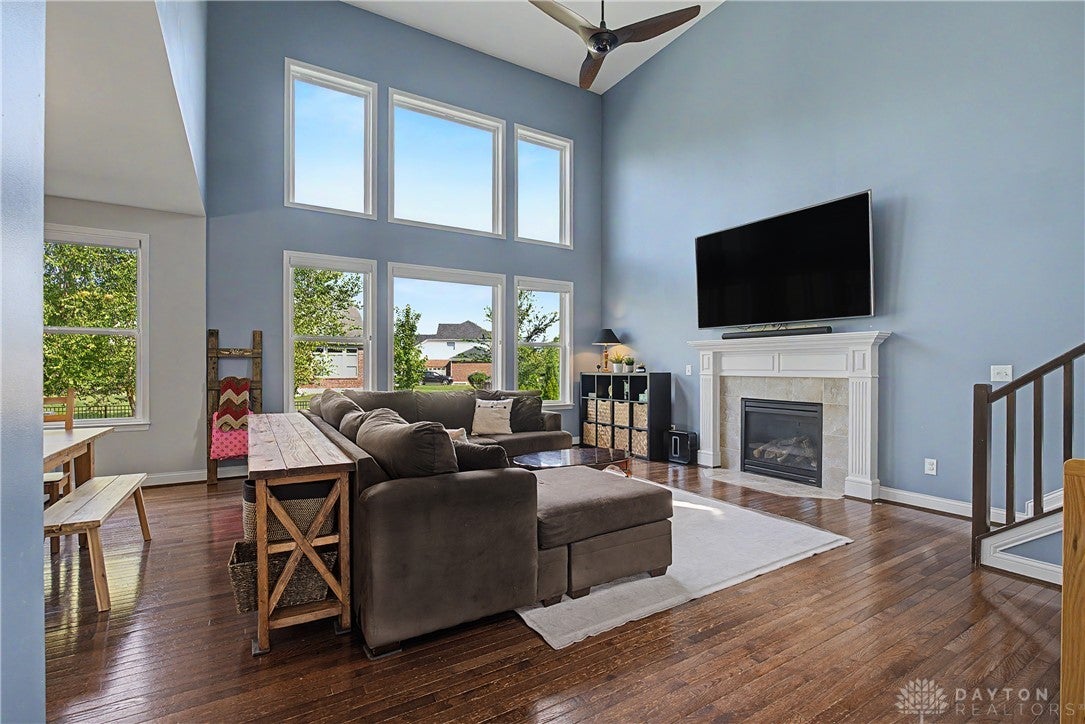
Welcome to this beautiful 5-bedroom, 3.5-bath home situated on a cul de sac street in the Woodburn Farm subdivision. From the moment you step inside, you’ll appreciate the spacious, thoughtfully designed layout featuring an office and an additional living space just off the entryway. From the entryway, enter into the two-story great room, highlighted by the massive wall of windows that fills the space with natural light and complimented by a cozy gas fireplace. The well-appointed kitchen with recently updated appliances, features a large center island overlooking the eat-in area and great room, abundant cabinetry, a convenient coffee bar or planning area, and a pantry. Once you head upstairs, you’ll find a spacious primary suite with a private ensuite bath featuring dual vanities, a walk-in shower, soaking tub, and a generous walk-in closet. Three additional spacious bedrooms that all have walk-in closets and additional full bath. The conveniently located second-floor laundry room adds to the home’s functionality. The basement was recently finished providing additional flexible living space. The comfortable recreation area, plus a dry bar, full bathroom make for effortless entertaining. Additionally, a fifth bedroom with egress is perfect for guests, or additional flex space. Enjoy the generous fenced-in backyard with a patio, offering plenty of room to relax, entertain, and enjoy the outdoors. MUST SEE!

Save
Ask
Tour
Hide
Share
Listing Snapshot
Price 
$579,900
Days On Site 
1 Day
Bedrooms 
5
Inside Area (SqFt) 
3,558 sqft
Total Baths 
4
Full Baths 
3
Partial Baths 
1
Lot Size 
0.3622 Acres
Year Built 
2013
MLS® Number 
968231
Status 
Active
Property Tax 
N/A
HOA/Condo/Coop Fees 
$25 monthly
Sq Ft Source 
Estimated
Friends & Family
Recent Activity
yesterdayListing first seen on site
yesterdayListing updated with changes from the MLS®
General Features
Acres 
0.3622
Attached Garage 
Yes
Garage 
Yes
Garage Spaces 
2
Levels 
Two
Parking 
AttachedGarage
Property Sub Type 
Single Family Residence
SqFt Below 
700
SqFt Total 
3558
Utilities 
Natural Gas AvailableSewer AvailableWater Available
Water Source 
Public
Zoning 
Residential
Interior Features
Appliances 
OvenCooktopDishwasherMicrowaveRefrigerator
Basement 
FinishedPartial
Cooling 
Ceiling Fan(s)Central Air
Fireplace 
Yes
Fireplace Features 
Gas
Fireplaces 
1
Heating 
Forced AirHeat PumpNatural Gas
Interior 
Wet BarCeiling Fan(s)Kitchen IslandPantryBarWalk-In Closet(s)
Bedroom 
Dimensions – 14 x 13Level – Second
Bonus Room 
Dimensions – 10 x 14Level – Main
Dining Room 
Dimensions – 9 x 15Level – Main
Kitchen 
Dimensions – 15 x 18Level – Main
Laundry 
Dimensions – 6 x 13Level – Second
Living Room 
Dimensions – 17 x 23Level – Main
Master Bedroom 
Dimensions – 15 x 17Level – Second
Office 
Dimensions – 10 x 13Level – Main
Recreation 
Dimensions – 26 x 20Level – Basement
Save
Ask
Tour
Hide
Share
Exterior Features
Construction Details 
Brick
Fencing 
Fenced
Patio And Porch 
PatioPorch
Community Features
Association Fee 
$300.0
Association Fee Frequency 
Annually
School District 
Centerville
Schools
School District
Centerville
Elementary School
Unknown
Middle School
Unknown
High School
Unknown
Listing courtesy of Austin R Castro of Coldwell Banker Heritage


Listing information is provided by Participants of the Dayton REALTORS MLS. IDX information is provided exclusively for personal, non-commercial use, and may not be used for any purpose other than to identify prospective properties consumers may be interested in purchasing. Information is deemed reliable but not guaranteed. Copyright 2026, Dayton REALTORS MLS.
Data last updated at: 2026-09-10 01:56 PM UTC

Neighborhood & Commute
Source: Walkscore
Disclosure: Community information and market data powered by Constellation Data Labs. Information is deemed reliable but not guaranteed.
Save
Ask
Tour
Hide
Share