12416 Eagle Road, New Lebanon, OH, 45345

Save
Ask
Tour
Hide
Share
$390,000
4 Days On Site

12416 Eagle Road
New Lebanon, OH 45345

Single Family Residence|Pending
3
Beds
2
Total Baths
1
Full Bath
1
Partial Bath
1,025
SqFt
$380
/SqFt
1974
Built
County:
Montgomery
Listing courtesy of Miranda Gibson of Glasshouse Realty Group
12416 Eagle Road12416 Eagle Road12416 Eagle Road12416 Eagle Road
Save
Ask
Tour
Hide
Share

Mortgage Calculator

Monthly Payment (Est.)

$1,779
Calculator powered by Showcase IDX, a Constellation1 Company. Copyright ©2026 Information is deemed reliable but not guaranteed.

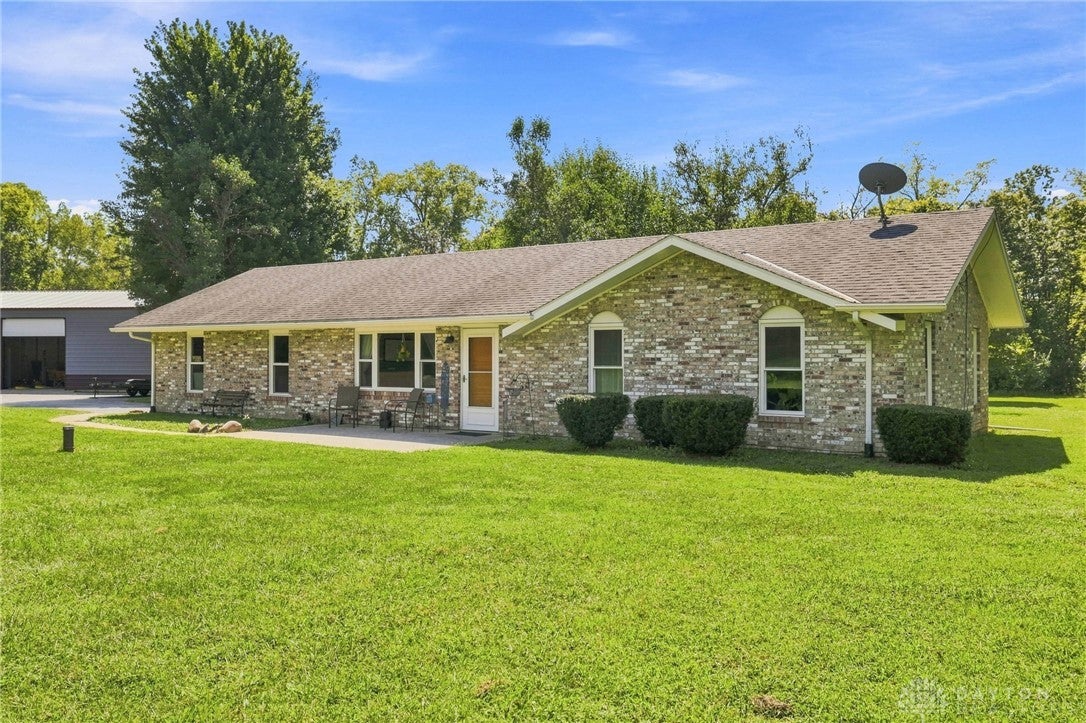
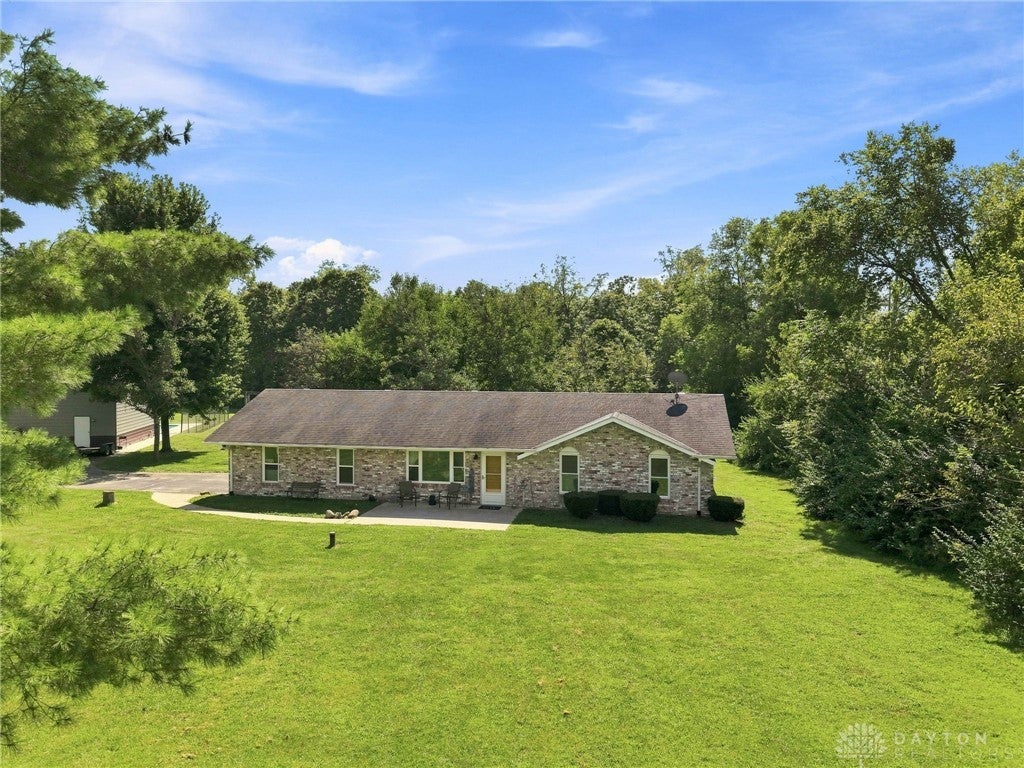
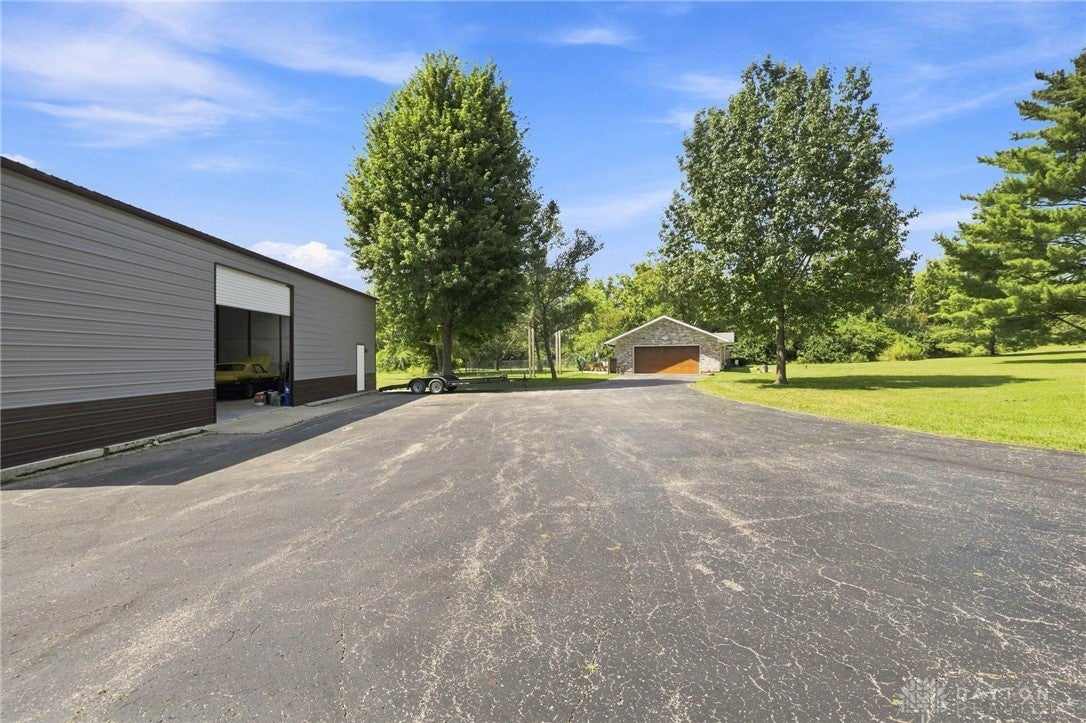
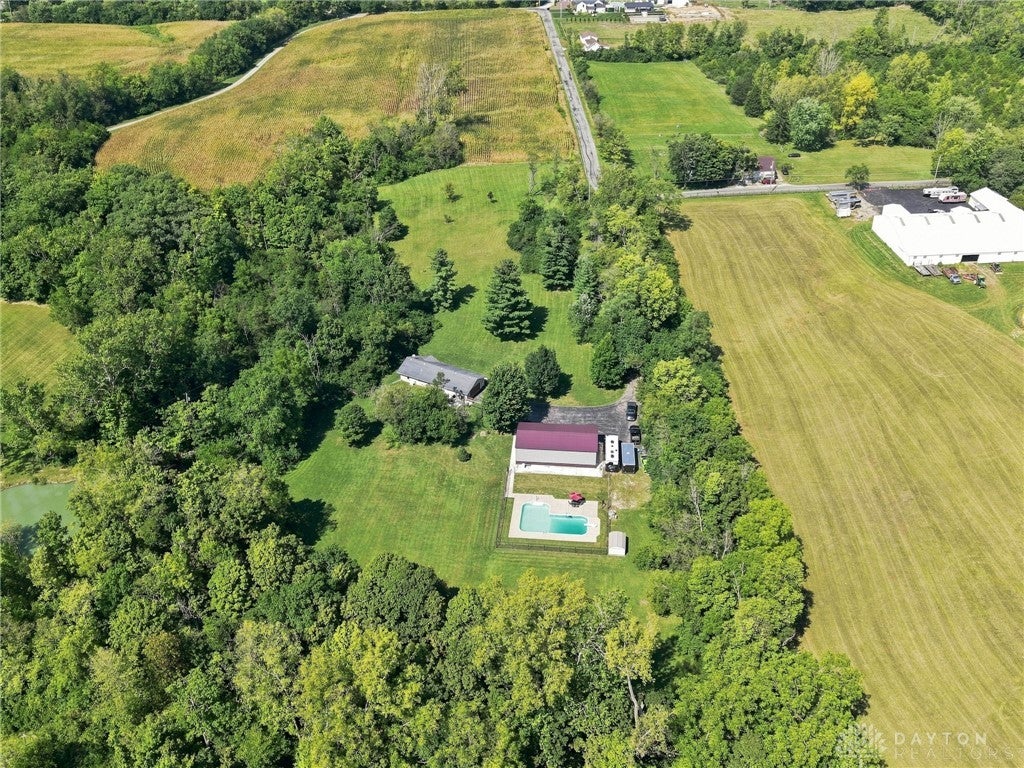
Looking for privacy? Hidden from the road at the end of a long winding driveway, this beautifully updated 3 bedroom 1.5 bath brick ranch offers the privacy and space you've been looking for on 4.67 acres. Step inside to a newly remodeled kitchen with quartz countertop, white shaker cabinets, a deep-basin stainless steel under mount sink, and new stainless steel appliances. The home has been thoughtfully updated with LVP floors throughout, new mini-split system for heating and cooling, pellet stove in 2024, and new windows. The oversized 2 car attached garage provides plenty of room for vehicles, while the 30×55 metal outbuilding offers even more versatility with tons of space for equipment, projects, toys or a workshop. Outside you can spend summer days relaxing by the inground swimming pool, which has been equipped with a new pump and filter. With no city income tax and Valley View Schools, this property is truly one of a kind offering open space, privacy, room for hobbies, entertaining, or simply a private retreat to call home.

Save
Ask
Tour
Hide
Share
Listing Snapshot
Price 
$390,000
Days On Site 
4 Days
Bedrooms 
3
Inside Area (SqFt) 
1,025 sqft
Total Baths 
2
Full Baths 
1
Partial Baths 
1
Lot Size 
4.67 Acres
Year Built 
1974
MLS® Number 
968245
Status 
Pending
Property Tax 
N/A
HOA/Condo/Coop Fees 
N/A
Sq Ft Source 
Assessor
Friends & Family
Recent Activity
5 days agoStatus changed to Pending
5 days agoListing updated with changes from the MLS®
5 days agoListing first seen on site
General Features
Acres 
4.67
Attached Garage 
Yes
Foundation 
Slab
Garage 
Yes
Garage Spaces 
2
Levels 
One
Parking 
AttachedGarage
Property Sub Type 
Single Family Residence
Sewer 
Septic Tank
SqFt Total 
1025
Style 
Ranch
Utilities 
Water Available
Water Source 
PublicPrivateWell
Zoning 
Residential
Interior Features
Appliances 
MicrowaveRangeRefrigeratorElectric Water Heater
Cooling 
Wall Unit(s)
Electric 
220 Volts
Fireplace 
Yes
Heating 
Electric
Interior 
High Speed Internet
Window Features 
Double Pane Windows
Bedroom 
Dimensions – 10 x 10Level – Main
Kitchen 
Dimensions – 10 x 15Level – Main
Living Room 
Dimensions – 15 x 13Level – Main
Save
Ask
Tour
Hide
Share
Exterior Features
Construction Details 
Brick
Exterior 
Storage
Fencing 
Fenced
Other Structures 
Shed(s)
Patio And Porch 
PatioPorch
Pool Features 
Outdoor PoolIn Ground
Windows/Doors 
Double Pane Windows
Community Features
School District 
Valley View
Financing Terms Available 
ConventionalFHAVA Loan
Schools
School District
Valley View
Elementary School
Unknown
Middle School
Unknown
High School
Unknown
Listing courtesy of Miranda Gibson of Glasshouse Realty Group


Listing information is provided by Participants of the Dayton REALTORS MLS. IDX information is provided exclusively for personal, non-commercial use, and may not be used for any purpose other than to identify prospective properties consumers may be interested in purchasing. Information is deemed reliable but not guaranteed. Copyright 2026, Dayton REALTORS MLS.
Data last updated at: 2026-09-10 11:41 AM UTC

Neighborhood & Commute
Source: Walkscore
Disclosure: Community information and market data powered by Constellation Data Labs. Information is deemed reliable but not guaranteed.
Save
Ask
Tour
Hide
Share