1131 Cloverdale Drive, Troy, OH, 45373

Save
Ask
Tour
Hide
Share
$299,999
4 Days On Site

1131 Cloverdale Drive
Troy, OH 45373

For Sale|Single Family Residence|Active
3
Beds
2
Total Baths
2
Full Baths
2,024
SqFt
$148
/SqFt
1973
Built
Subdivision:
Stony Rdg #6
County:
Miami
Listing courtesy of Todd Severt of Garden Gate Realty Inc.
1131 Cloverdale Drive1131 Cloverdale Drive1131 Cloverdale Drive1131 Cloverdale Drive
Save
Ask
Tour
Hide
Share

Mortgage Calculator

Monthly Payment (Est.)

$1,369
Calculator powered by Showcase IDX, a Constellation1 Company. Copyright ©2026 Information is deemed reliable but not guaranteed.

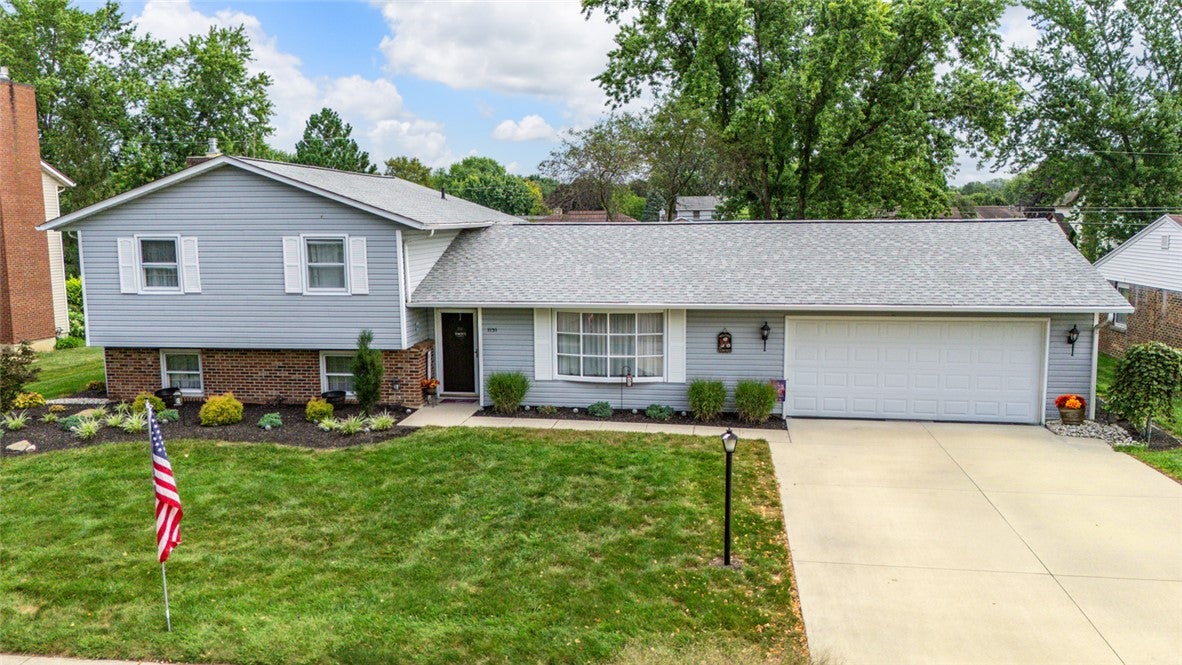
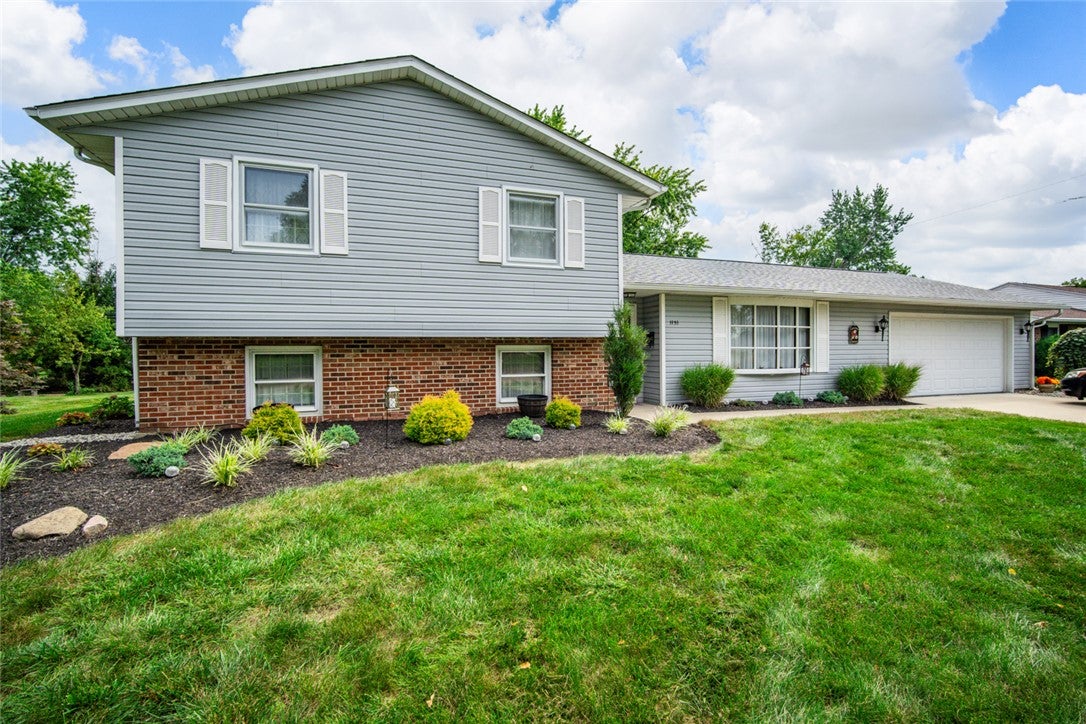
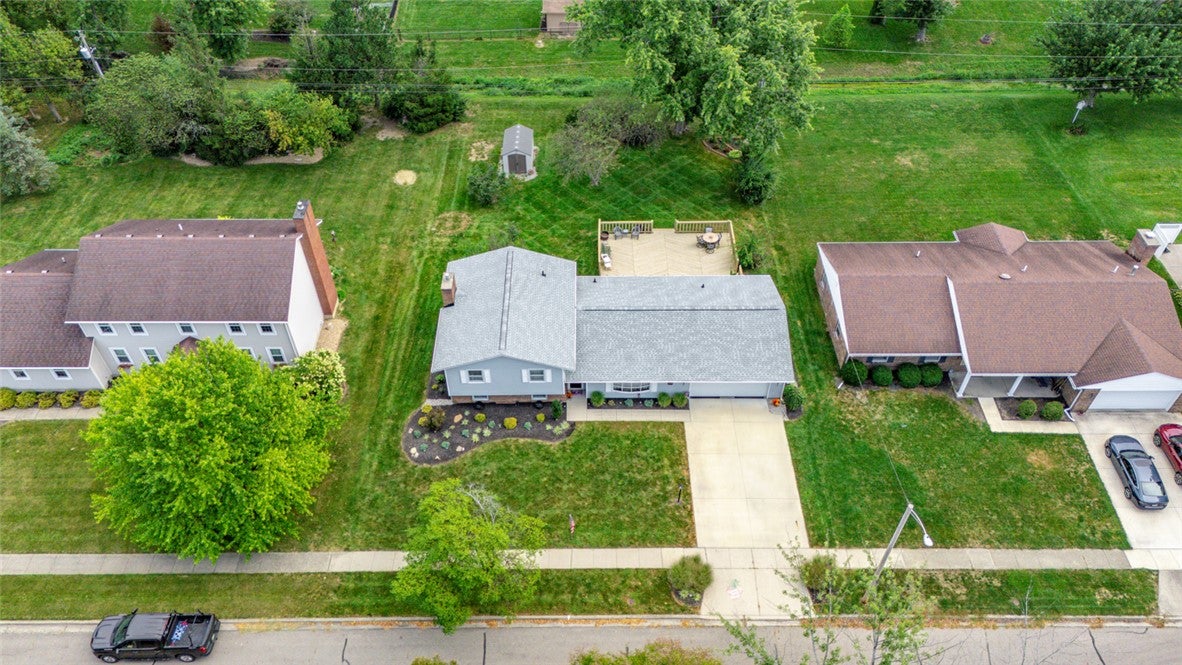
This three-bedroom, two-bathroom house offers 2,024 square feet, giving everyone room to gather, work, and unwind without feeling crowded. This home brings together generous living space, useful flexibility, and inviting outdoor areas. Enjoy the large family room designed for movie nights, celebrations, and comfortable daily living. A separate office area supports remote work, homework, or creative projects, while first-floor utility space keeps household routines practical. The primary bedroom rises above the ordinary with a vaulted ceiling, creating an airy, restful setting at the end of the day. An updated heat pump adds efficient comfort through changing Ohio seasons. Outdoor living gets equal attention. A large deck provides ample space for grilling, dining outdoors, or relaxing with friends. Professional landscaping gives the yard a polished appearance, and the garage’s screen door lets you enjoy fresh air with added protection from insects—ideal for hobbies, casual seating, or game days. A new roof in 2026 further strengthens the home’s long-term appeal.

Save
Ask
Tour
Hide
Share
Listing Snapshot
Price 
$299,999
Days On Site 
4 Days
Bedrooms 
3
Inside Area (SqFt) 
2,024 sqft
Total Baths 
2
Full Baths 
2
Partial Baths 
N/A
Lot Size 
0.3736 Acres
Year Built 
1973
MLS® Number 
968251
Status 
Active
Property Tax 
N/A
HOA/Condo/Coop Fees 
N/A
Sq Ft Source 
Assessor
Friends & Family
Recent Activity
4 days agoStatus changed to Active
4 days agoListing updated with changes from the MLS®
5 days agoListing first seen on site
General Features
Acres 
0.3736
Attached Garage 
Yes
Garage 
Yes
Garage Spaces 
2
Levels 
Three Or MoreMulti/Split
Parking 
AttachedGarageGarage Door Opener
Property Sub Type 
Single Family Residence
SqFt Total 
2024
Utilities 
Natural Gas AvailableSewer AvailableWater Available
Water Source 
Public
Zoning 
Residential
Interior Features
Appliances 
OvenCooktopDishwasherRefrigerator
Basement 
Finished
Cooling 
Ceiling Fan(s)Heat Pump
Fireplace 
Yes
Fireplace Features 
Gas
Heating 
ElectricHeat Pump
Interior 
Ceiling Fan(s)Kitchen IslandVaulted Ceiling(s)
Bedroom 
Dimensions – 12 x 10Level – Second
EntryFoyer 
Dimensions – 10 x 5Level – Main
Family Room 
Dimensions – 15 x 27Level – Basement
Kitchen 
Dimensions – 22 x 13Level – Main
Living Room 
Dimensions – 17 x 13Level – Main
Office 
Dimensions – 9 x 8Level – Basement
Utility Room 
Dimensions – 7 x 7Level – Main
Save
Ask
Tour
Hide
Share
Exterior Features
Construction Details 
BrickVinyl Siding
Exterior 
Storage
Other Structures 
Shed(s)
Patio And Porch 
Deck
Community Features
School District 
Troy
Financing Terms Available 
ConventionalFHAVA Loan
Schools
School District
Troy
Elementary School
Unknown
Middle School
Unknown
High School
Unknown
Listing courtesy of Todd Severt of Garden Gate Realty Inc.


Listing information is provided by Participants of the Dayton REALTORS MLS. IDX information is provided exclusively for personal, non-commercial use, and may not be used for any purpose other than to identify prospective properties consumers may be interested in purchasing. Information is deemed reliable but not guaranteed. Copyright 2026, Dayton REALTORS MLS.
Data last updated at: 2026-09-10 03:31 PM UTC

Neighborhood & Commute
Source: Walkscore
Disclosure: Community information and market data powered by Constellation Data Labs. Information is deemed reliable but not guaranteed.
Save
Ask
Tour
Hide
Share