5829 Cedarwood CourtMaineville, OH 45039
Mortgage Calculator
Monthly Payment (Est.)
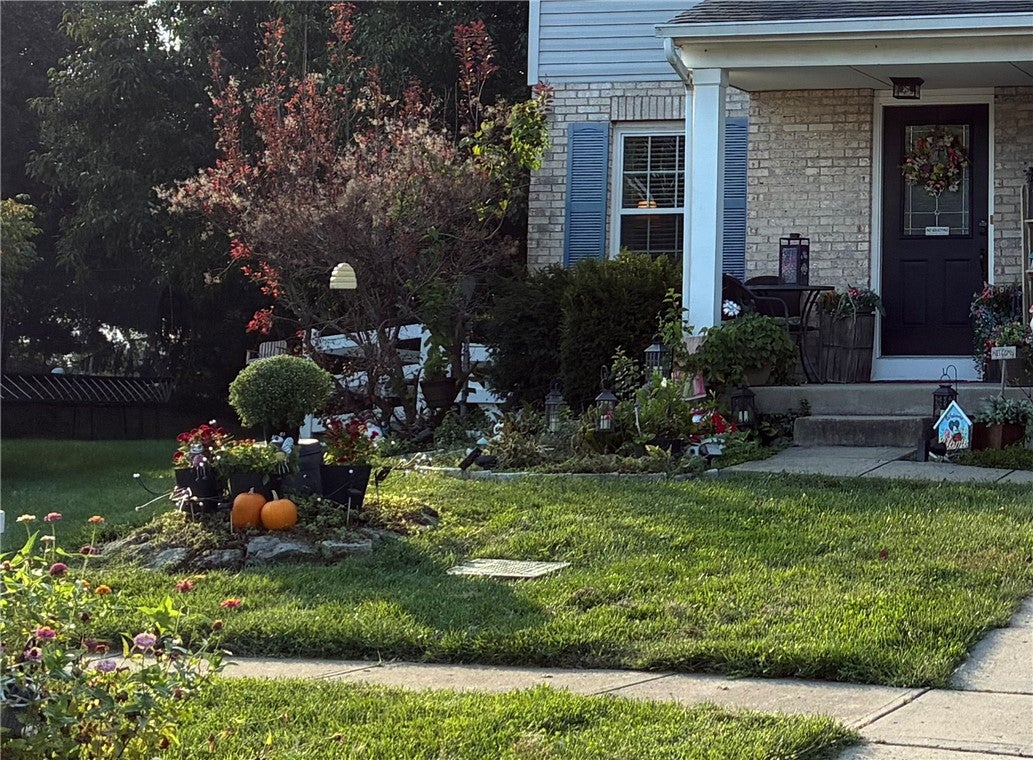
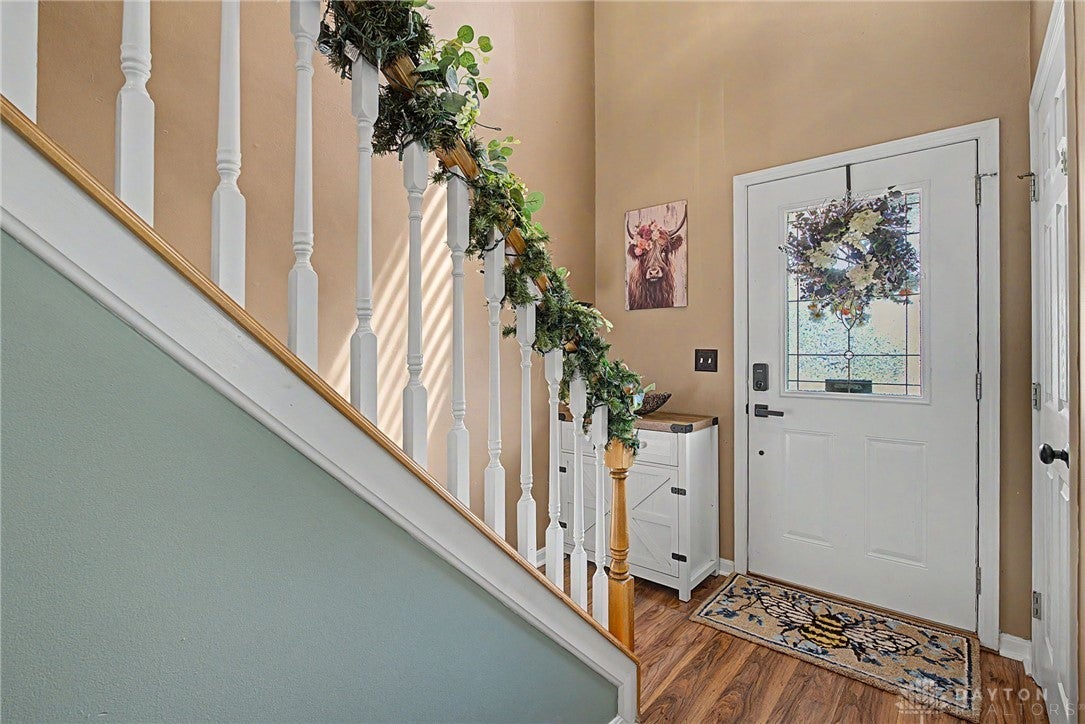
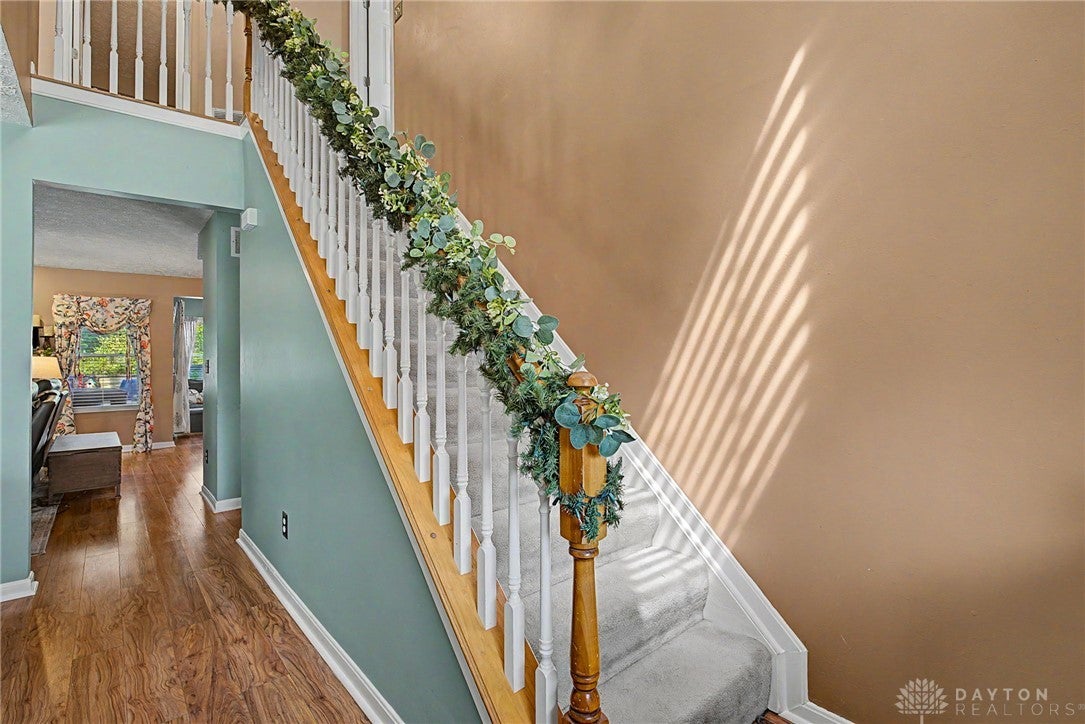
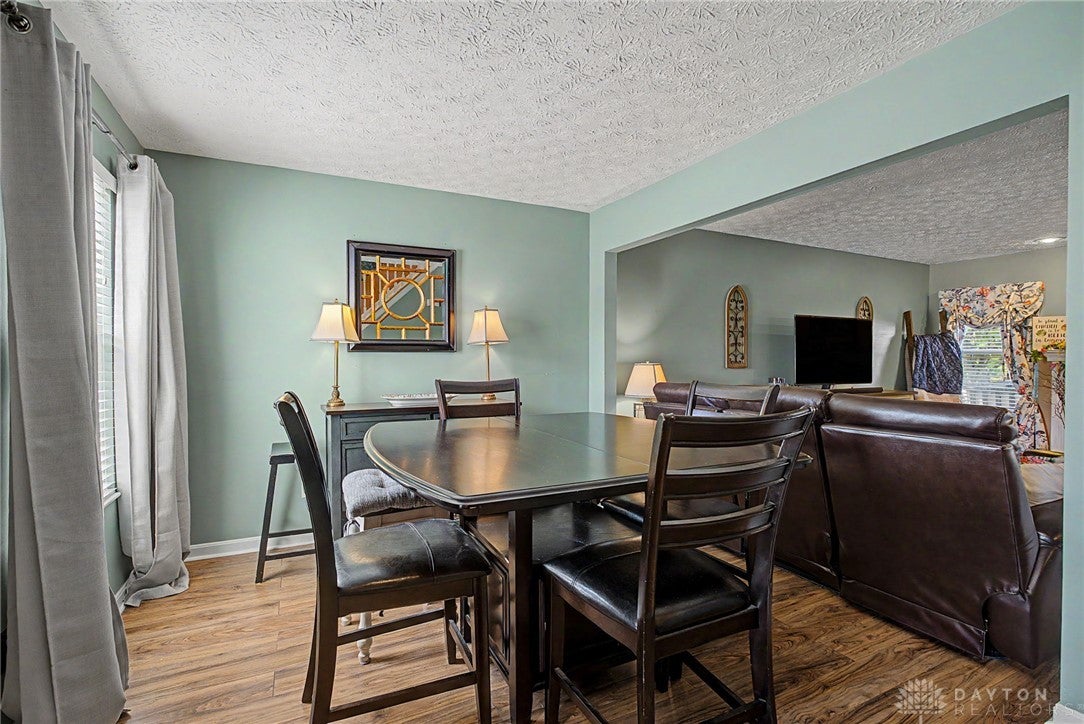
Enter an interest rate to see your estimated monthly payment.This Charming home sits in a cal-de-sac and in a neighborhood that the sellers hate to leave because they love all of their neighbors so much! The open-concept main level creates an easy flow for everyday living and entertaining, with a welcoming living area, dedicated dining room, eat-in kitchen area, and a lovely "morning room" that provides additional space to relax and enjoy the seasons. The first-floor laundry room is a fantastic convenience, keeping laundry easily accessible without having to head downstairs. The main level also features a convenient half bath that is newly updated, while the second floor offers three bedrooms and two full baths, including a spacious primary bedroom with its own private ensuite bath. The finished basement adds even more flexible living space and includes an additional half bath. There are plenty of thoughtful updates throughout the home. The kitchen was refreshed in 2023 with new light fixtures, appliances, and hardware, followed by a new garbage disposal in 2026. The owner has added beautiful finishing touches throughout with new switch plates, doorknobs, and air return vents in a cohesive rubbed-oil-bronze finish. Double-hung vinyl insulated windows add to the home's comfort and efficiency. The two-car garage received a new garage door and opener in 2023, and a coded keyless entry system was added in 2025 for everyday convenience. New gutters were installed along the back of the home in October 2025. Outside, you'll find a covered front porch, nice-sized back deck, fully fenced yard—perfect for relaxing, entertaining, or enjoying time outdoors. A new shed provides additional storage for all of your outdoor needs. With its welcoming layout, generous bedroom and bath count, convenient first-floor laundry, versatile finished space, and numerous updates, this home has so many charming features to appreciate. It's a home that offers both comfort and functionality while giving you plenty of spaces to make your own.
| 2 weeks ago | Price changed to $375,000 | |
| 2 weeks ago | Listing updated with changes from the MLS® | |
| 4 weeks ago | Listing first seen on site |

Listing information is provided by Participants of the Dayton REALTORS MLS. IDX information is provided exclusively for personal, non-commercial use, and may not be used for any purpose other than to identify prospective properties consumers may be interested in purchasing. Information is deemed reliable but not guaranteed. Copyright 2026, Dayton REALTORS MLS.
Data last updated at: 2026-10-02 11:13 AM UTC
Did you know? You can invite friends and family to your search. They can join your search, rate and discuss listings with you.