722 E 3rd Street, Xenia, OH, 45385

Save
Ask
Tour
Hide
Share
$170,000
2 Days On Site

722 E 3rd Street
Xenia, OH 45385

For Sale|Single Family Residence|Active
3
Beds
1
Total Bath
1
Full Bath
936
SqFt
$182
/SqFt
1950
Built
Subdivision:
Benjamin F Farber
County:
Greene
Listing courtesy of Morgan Marie Means of Irongate Inc.
722 E 3rd Street722 E 3rd Street722 E 3rd Street722 E 3rd Street
Save
Ask
Tour
Hide
Share

Mortgage Calculator

Monthly Payment (Est.)

$776
Calculator powered by Showcase IDX, a Constellation1 Company. Copyright ©2026 Information is deemed reliable but not guaranteed.

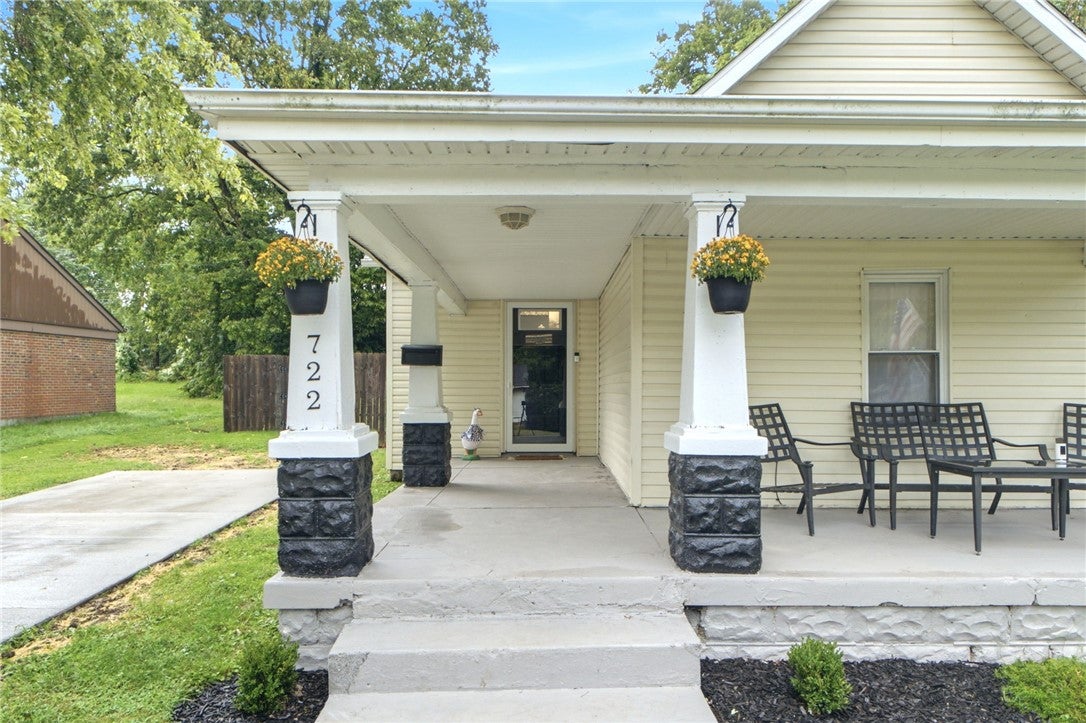
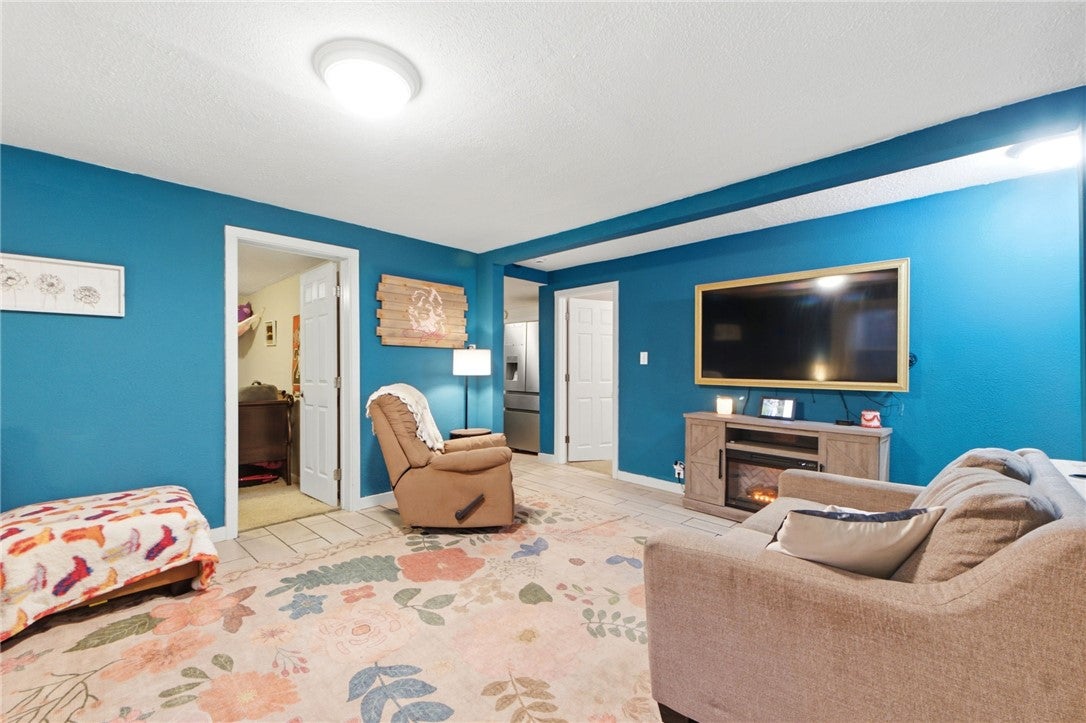
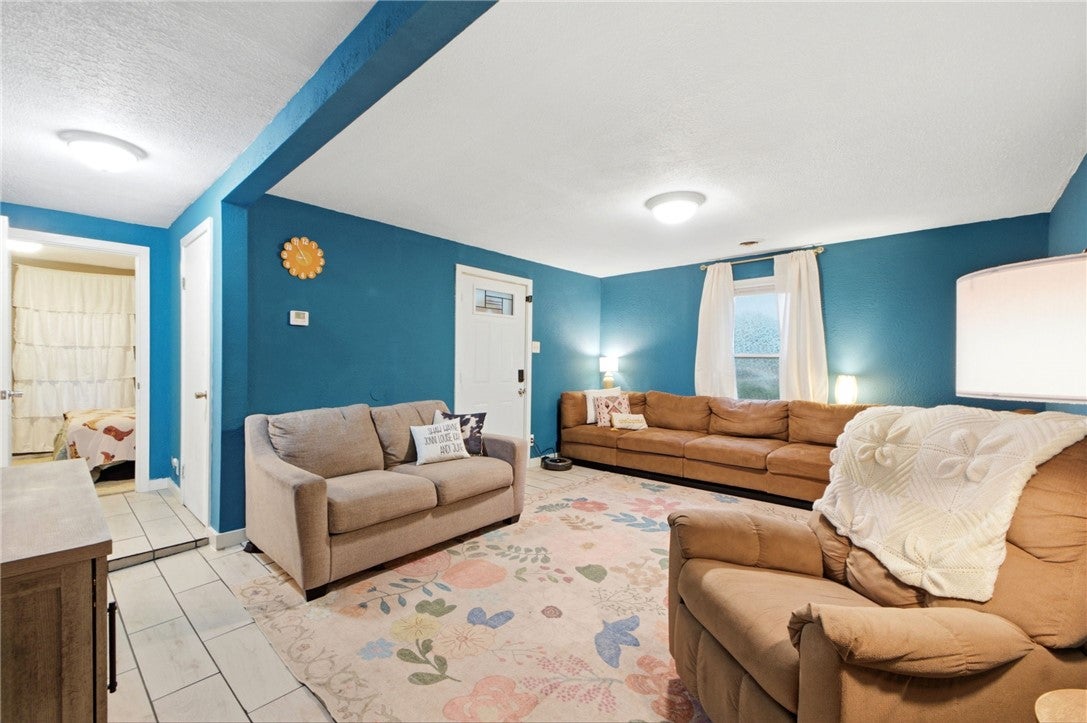
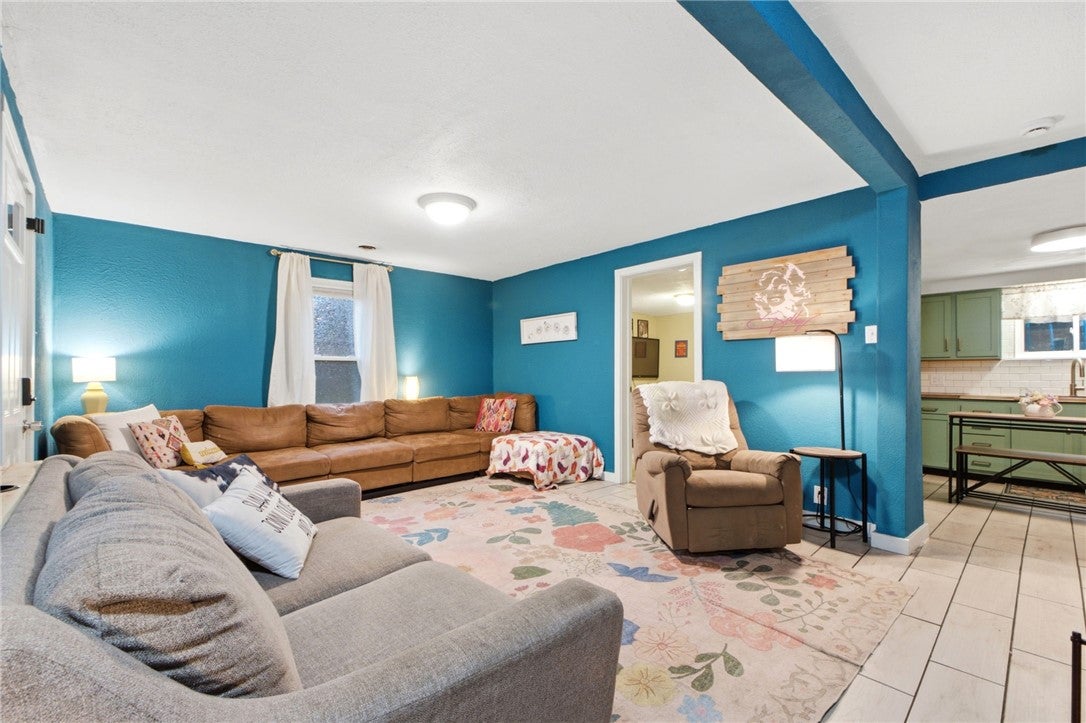
Charming ranch in Xenia! This 3-bedroom, 1-bath home offers 936 sq ft of comfortable, move-in-ready living space on a fenced lot. The open-concept kitchen flows into a large, light-filled living room — the kitchen has been refreshed with new cabinetry, countertops, backsplash, under-cabinet lighting, and fresh paint throughout. Recent updates include a new roof (2021), new washer/dryer (2023), new range (2021), and newer dishwasher, microwave, and refrigerator. Step outside to a fully fenced backyard — ideal for relaxing or entertaining. A newly poured driveway rounds out the practical updates. Enjoy morning coffee on the covered front porch, just minutes from parks, local shops, and restaurants. Comfort, character, and thoughtful updates throughout — schedule your showing today!

Save
Ask
Tour
Hide
Share
Listing Snapshot
Price 
$170,000
Days On Site 
2 Days
Bedrooms 
3
Inside Area (SqFt) 
936 sqft
Total Baths 
1
Full Baths 
1
Partial Baths 
N/A
Lot Size 
0.17 Acres
Year Built 
1950
MLS® Number 
968266
Status 
Active
Property Tax 
N/A
HOA/Condo/Coop Fees 
N/A
Sq Ft Source 
Assessor
Friends & Family
Recent Activity
3 days agoListing first seen on site
3 days agoListing updated with changes from the MLS®
General Features
Acres 
0.17
Levels 
One
Parking 
No Garage
Property Sub Type 
Single Family Residence
SqFt Total 
936
Zoning 
Residential
Interior Features
Appliances 
CooktopDishwasherMicrowaveRangeRefrigerator
Basement 
Crawl Space
Cooling 
Central Air
Heating 
Forced AirNatural Gas
Interior 
Pantry
Bedroom 
Dimensions – 14 x 9Level – Main
Kitchen 
Dimensions – 22 x 12Level – Main
Living Room 
Dimensions – 20 x 14Level – Main
Save
Ask
Tour
Hide
Share
Exterior Features
Construction Details 
Wood Siding
Exterior 
Storage
Other Structures 
Shed(s)
Patio And Porch 
Patio
Community Features
School District 
Xenia
Schools
School District
Xenia
Elementary School
Unknown
Middle School
Unknown
High School
Unknown
Listing courtesy of Morgan Marie Means of Irongate Inc.


Listing information is provided by Participants of the Dayton REALTORS MLS. IDX information is provided exclusively for personal, non-commercial use, and may not be used for any purpose other than to identify prospective properties consumers may be interested in purchasing. Information is deemed reliable but not guaranteed. Copyright 2026, Dayton REALTORS MLS.
Data last updated at: 2026-09-10 03:31 PM UTC

Neighborhood & Commute
Source: Walkscore
Disclosure: Community information and market data powered by Constellation Data Labs. Information is deemed reliable but not guaranteed.
Save
Ask
Tour
Hide
Share