3426 Suburban Drive, Beavercreek, OH, 45432

Save
Ask
Tour
Hide
Share
$215,000
4 Days On Site

3426 Suburban Drive
Beavercreek, OH 45432

For Sale|Single Family Residence|Active
3
Beds
2
Total Baths
2
Full Baths
1,568
SqFt
$137
/SqFt
1982
Built
Subdivision:
Country Acres
County:
Greene
Listing courtesy of Olivia Nicodemus of Streetlight Realty LLC
3426 Suburban Drive3426 Suburban Drive3426 Suburban Drive3426 Suburban Drive
Save
Ask
Tour
Hide
Share

Mortgage Calculator

Monthly Payment (Est.)

$981
Calculator powered by Showcase IDX, a Constellation1 Company. Copyright ©2026 Information is deemed reliable but not guaranteed.

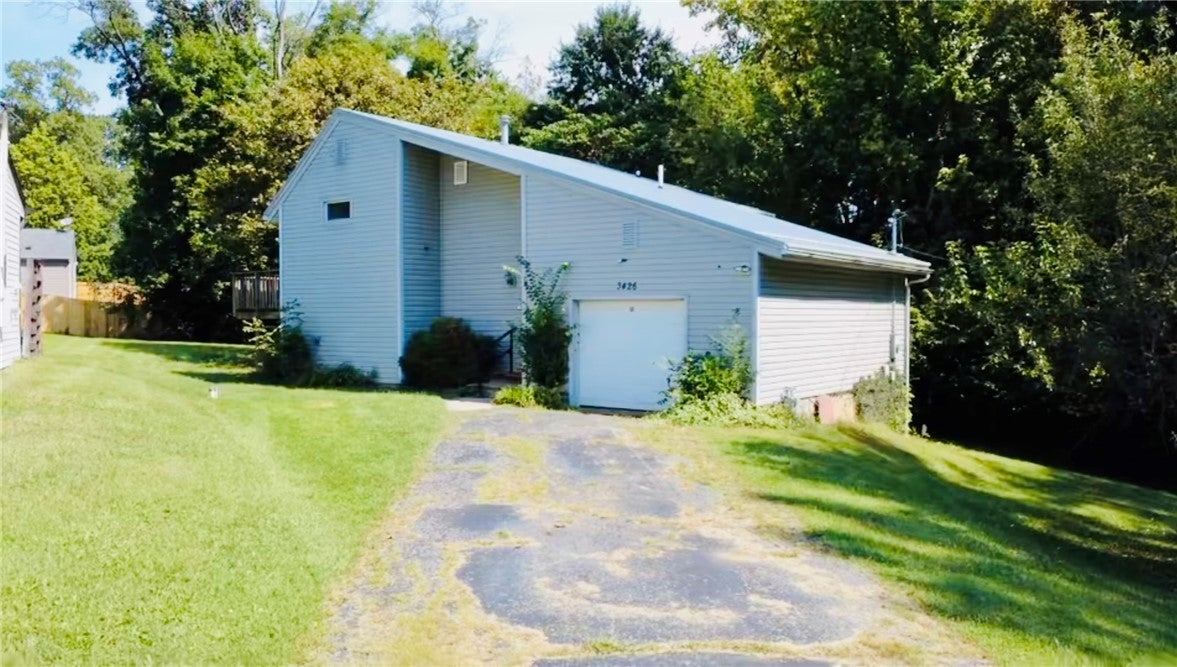
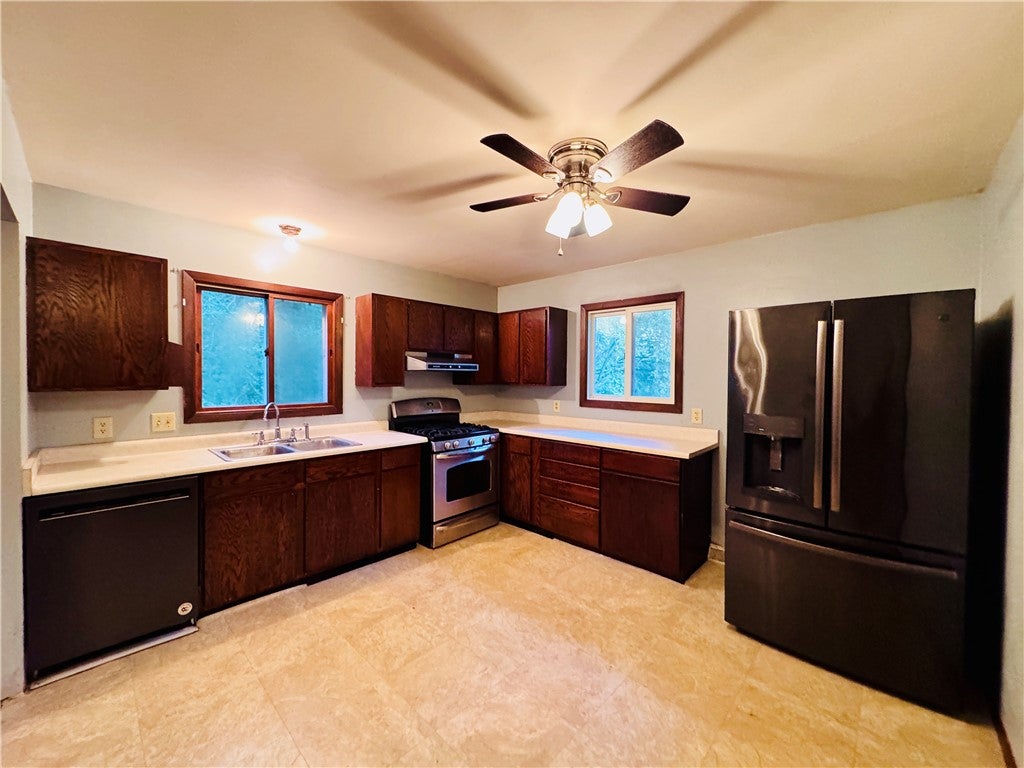
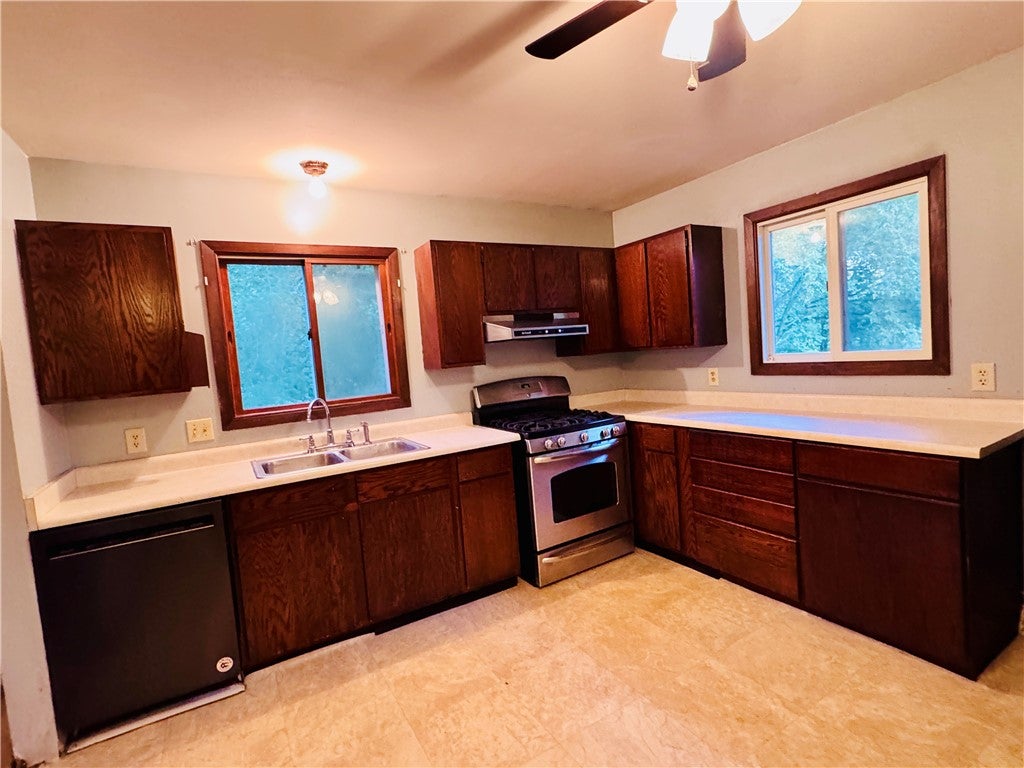
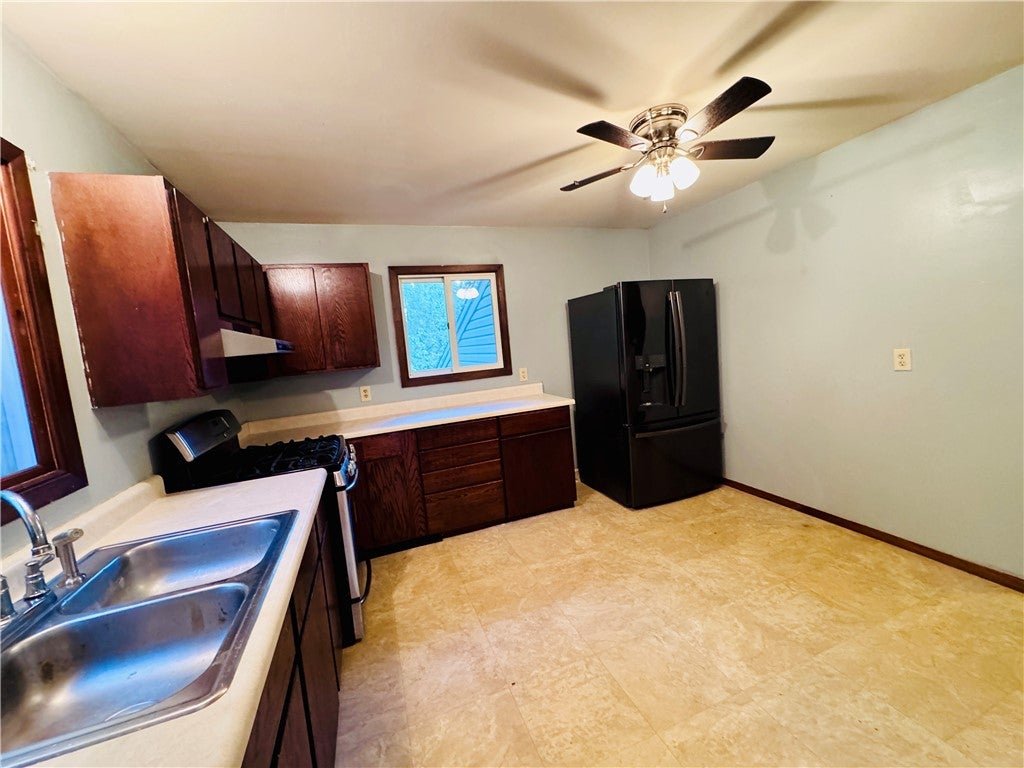
Opportunity meets character at this UNIQUE contemporary home in Beavercreek! Built in 1982 & tucked into a wooded half-acre setting, this 3-bedroom, 2-full-bath bi-level offers approximately 1,568 sqft & a floor plan you simply won’t find in every neighborhood. The main living level features soaring cathedral ceilings, an open living & dining area, spacious kitchen & access to the elevated rear deck overlooking mature trees. In an interesting twist on the traditional bi-level, all three bedrooms are located on the lower level (below grade!), creating separation between the living & sleeping spaces. This home needs cosmetic updating & TLC, but significant investment has already been made where it counts: an Amish-crafted metal roof less than 3 years old & Trane HVAC. Bring your paint colors, flooring ideas & vision! There is plenty of opportunity to transform the existing space while building sweat equity along the way. Attached 1-car garage, mature wooded surroundings & a wonderfully unconventional design make this a property with serious potential for the buyer who can see what it could become. Priced based on condition. Sold AS-IS; Estate sale.

Save
Ask
Tour
Hide
Share
Listing Snapshot
Price 
$215,000
Days On Site 
4 Days
Bedrooms 
3
Inside Area (SqFt) 
1,568 sqft
Total Baths 
2
Full Baths 
2
Partial Baths 
N/A
Lot Size 
0.5043 Acres
Year Built 
1982
MLS® Number 
968279
Status 
Active
Property Tax 
N/A
HOA/Condo/Coop Fees 
N/A
Sq Ft Source 
Assessor
Friends & Family
Recent Activity
5 days agoListing first seen on site
5 days agoListing updated with changes from the MLS®
General Features
Acres 
0.5043
Attached Garage 
Yes
Cross Street 
Bluebird Drive
Garage 
Yes
Garage Spaces 
1
Levels 
Multi/Split
Parking 
AttachedGarage
Property Sub Type 
Single Family Residence
SqFt Below 
784
SqFt Total 
1568
Style 
ContemporaryBiLevel
Utilities 
Sewer AvailableWater Available
Water Source 
PublicPrivateWell
Zoning 
Residential
Interior Features
Appliances 
DishwasherRangeRefrigeratorWater Softener
Basement 
FullFinished
Cooling 
Ceiling Fan(s)Central Air
Heating 
Forced AirNatural Gas
Interior 
Ceiling Fan(s)Cathedral Ceiling(s)
Bedroom 
Dimensions – 12 x 12Level – Basement
Dining Room 
Dimensions – 14 x 14Level – Main
Great Room 
Dimensions – 15 x 15Level – Main
Kitchen 
Dimensions – 14 x 14Level – Main
Laundry 
Dimensions – 8 x 7Level – Basement
Master Bedroom 
Dimensions – 15 x 14Level – Basement
Save
Ask
Tour
Hide
Share
Exterior Features
Construction Details 
Vinyl SidingWood Siding
Community Features
School District 
Beavercreek
Financing Terms Available 
ConventionalFHAVA Loan
Schools
School District
Beavercreek
Elementary School
Unknown
Middle School
Unknown
High School
Unknown
Listing courtesy of Olivia Nicodemus of Streetlight Realty LLC


Listing information is provided by Participants of the Dayton REALTORS MLS. IDX information is provided exclusively for personal, non-commercial use, and may not be used for any purpose other than to identify prospective properties consumers may be interested in purchasing. Information is deemed reliable but not guaranteed. Copyright 2026, Dayton REALTORS MLS.
Data last updated at: 2026-09-10 03:31 PM UTC

Neighborhood & Commute
Source: Walkscore
Disclosure: Community information and market data powered by Constellation Data Labs. Information is deemed reliable but not guaranteed.
Save
Ask
Tour
Hide
Share