309 Funston Avenue, New Carlisle, OH, 45344

Save
Ask
Tour
Hide
Share
$205,000
4 Days On Site

309 Funston Avenue
New Carlisle, OH 45344

For Sale|Single Family Residence|Active
3
Beds
1
Total Bath
1
Full Bath
1,250
SqFt
$164
/SqFt
1960
Built
Subdivision:
Westlake Sub
County:
Clark
Listing courtesy of Nicholas Huscroft of Chosen Real Estate Group
309 Funston Avenue309 Funston Avenue309 Funston Avenue309 Funston Avenue
Save
Ask
Tour
Hide
Share

Mortgage Calculator

Monthly Payment (Est.)

$935
Calculator powered by Showcase IDX, a Constellation1 Company. Copyright ©2026 Information is deemed reliable but not guaranteed.

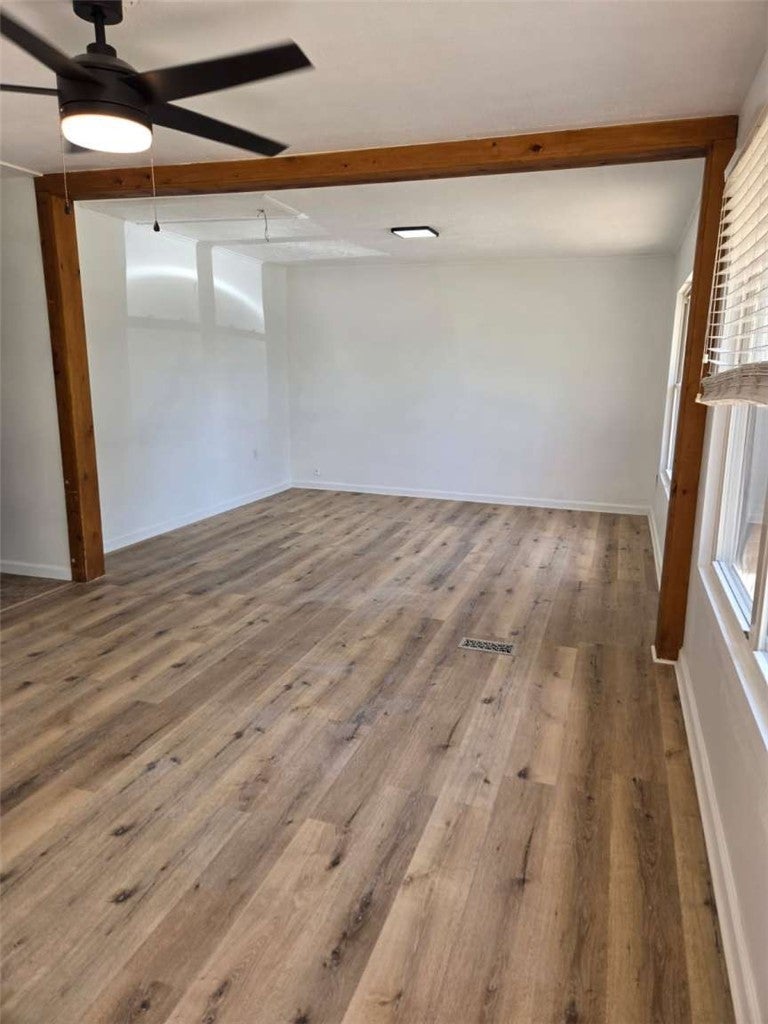
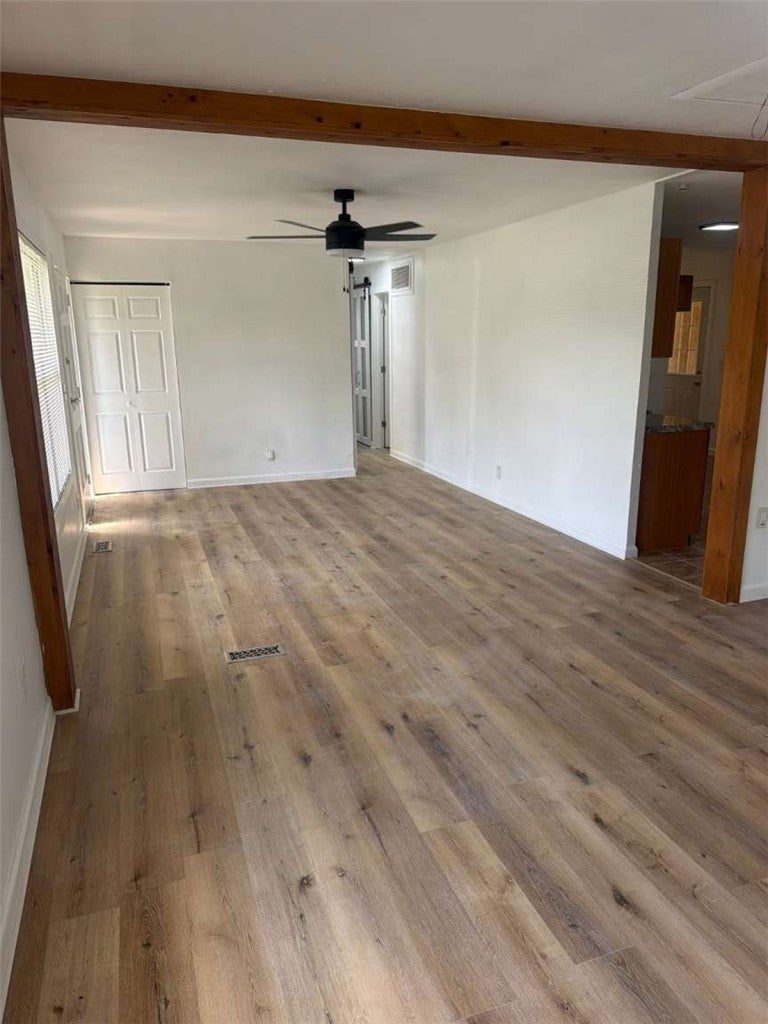
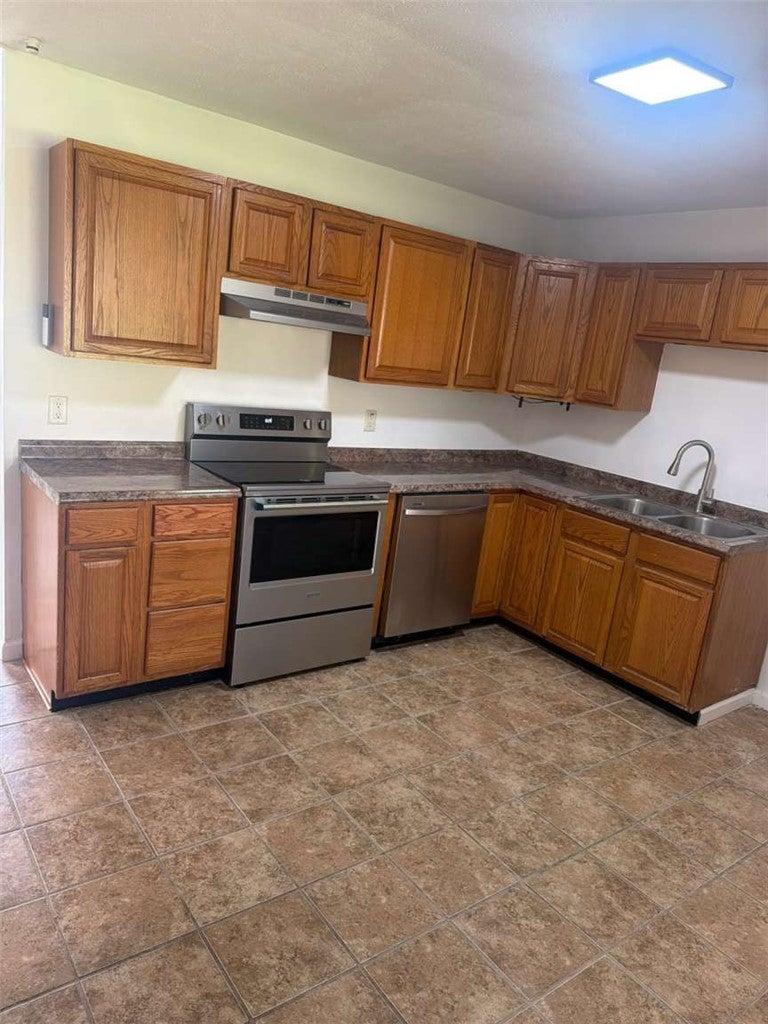
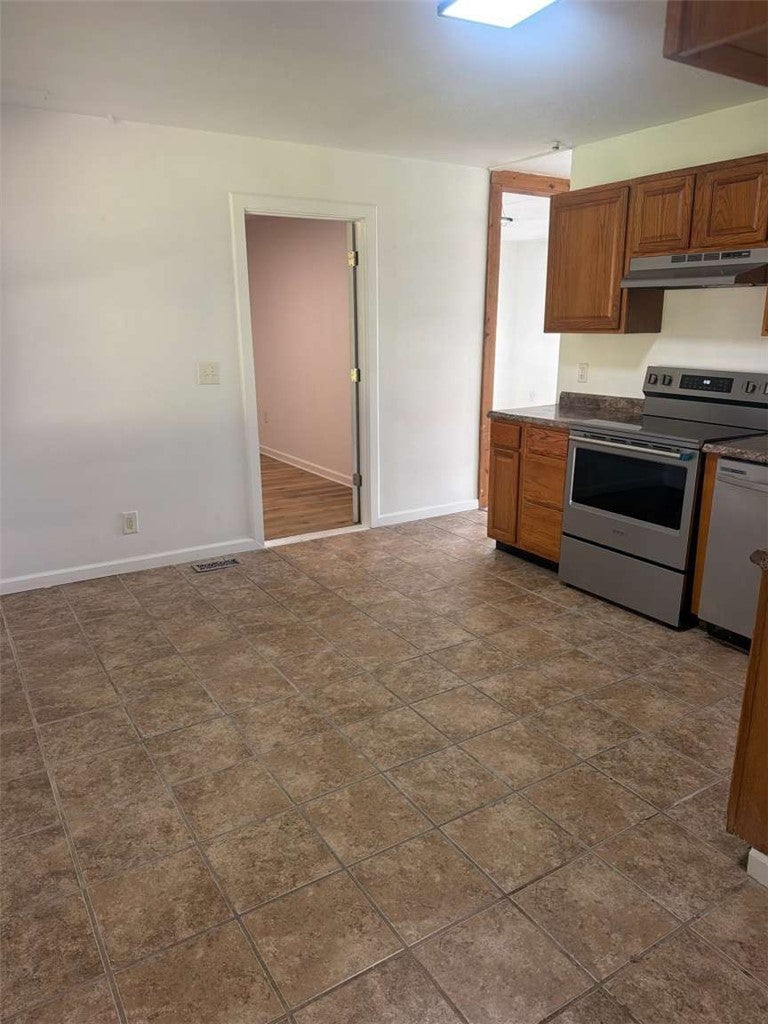
Welcome home to this move-in ready, 3 Bedroom/1 Bath plus a dedicated office turnkey ranch in the heart of New Carlisle! Beautifully updated. This charming home features brand-new luxury vinyl plank flooring, fresh neutral interior paint, and stylish new light fixtures, new blinds throughout. The kitchen is equipped with a brand new range/oven and fixtures, making daily meal prep a breeze. The backyard offers fully fenced private yard, a large covered patio and a secured storage area / workshop. Major updates include a newer roof for peace of mind, as well as a newer HVAC system (approx 4 years old) Situated in a quiet, highly walkable neighborhood, you are just a short stroll away from New Carlisle Elementary School and local parks and dining. Don't miss this wonderfully refreshed home–Tour this home today!

Save
Ask
Tour
Hide
Share
Listing Snapshot
Price 
$205,000
Days On Site 
4 Days
Bedrooms 
3
Inside Area (SqFt) 
1,250 sqft
Total Baths 
1
Full Baths 
1
Partial Baths 
N/A
Lot Size 
0.1763 Acres
Year Built 
1960
MLS® Number 
968283
Status 
Active
Property Tax 
N/A
HOA/Condo/Coop Fees 
N/A
Sq Ft Source 
Assessor
Friends & Family
Recent Activity
5 days agoListing first seen on site
5 days agoListing updated with changes from the MLS®
General Features
Acres 
0.1763
Foundation 
Slab
Levels 
One
Parking 
Storage
Property Sub Type 
Single Family Residence
SqFt Total 
1250
Zoning 
Residential
Interior Features
Cooling 
Central Air
Heating 
Forced AirNatural Gas
Bedroom 
Dimensions – 12 x 9Level – Main
Kitchen 
Dimensions – 12 x 12Level – Main
Laundry 
Dimensions – 6 x 5Level – Main
Living Room 
Dimensions – 14 x 24Level – Main
Master Bedroom 
Dimensions – 12 x 12Level – Main
Save
Ask
Tour
Hide
Share
Exterior Features
Construction Details 
Brick
Community Features
School District 
Tecumseh
Schools
School District
Tecumseh
Elementary School
Unknown
Middle School
Unknown
High School
Unknown
Listing courtesy of Nicholas Huscroft of Chosen Real Estate Group


Listing information is provided by Participants of the Dayton REALTORS MLS. IDX information is provided exclusively for personal, non-commercial use, and may not be used for any purpose other than to identify prospective properties consumers may be interested in purchasing. Information is deemed reliable but not guaranteed. Copyright 2026, Dayton REALTORS MLS.
Data last updated at: 2026-09-10 03:31 PM UTC

Neighborhood & Commute
Source: Walkscore
Disclosure: Community information and market data powered by Constellation Data Labs. Information is deemed reliable but not guaranteed.
Save
Ask
Tour
Hide
Share