4983 E Us Highway 36, Urbana, OH, 43078

Save
Ask
Tour
Hide
Share
$324,900
4 Days On Site

4983 E Us Highway 36
Urbana, OH 43078

For Sale|Single Family Residence|Active
4
Beds
1
Total Bath
1
Full Bath
1,690
SqFt
$192
/SqFt
1952
Built
County:
Champaign
Listing courtesy of Jessica Bettinger of Glasshouse Realty Group
4983 E Us Highway 364983 E Us Highway 364983 E Us Highway 364983 E Us Highway 36
Save
Ask
Tour
Hide
Share

Mortgage Calculator

Monthly Payment (Est.)

$1,482
Calculator powered by Showcase IDX, a Constellation1 Company. Copyright ©2026 Information is deemed reliable but not guaranteed.

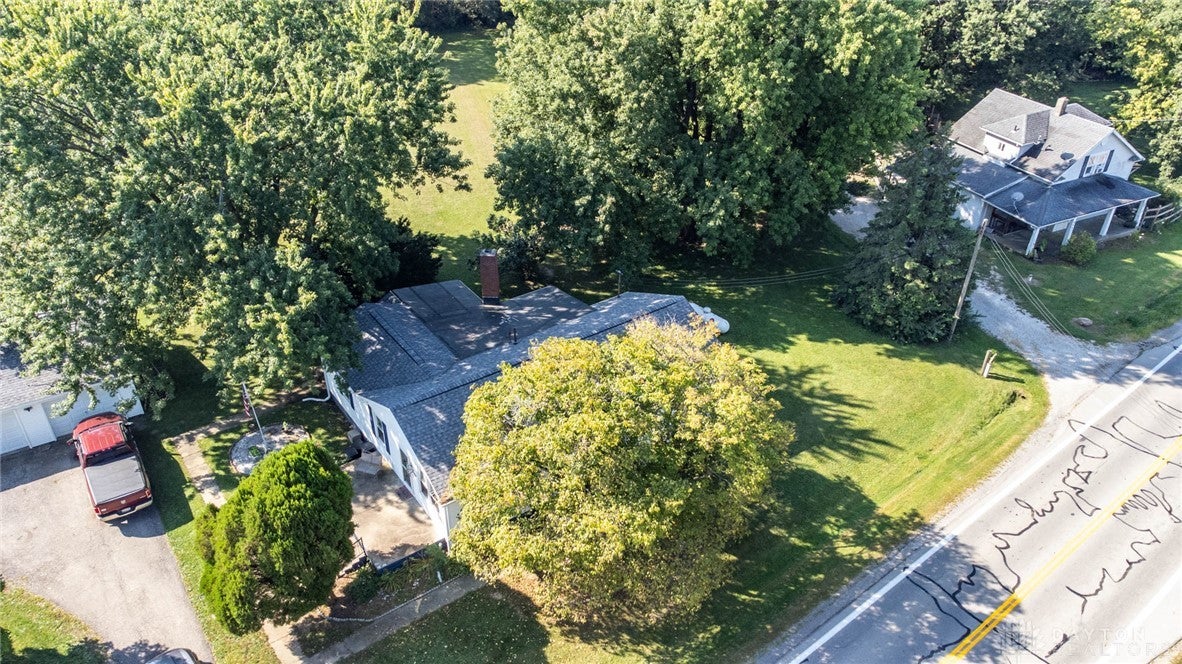
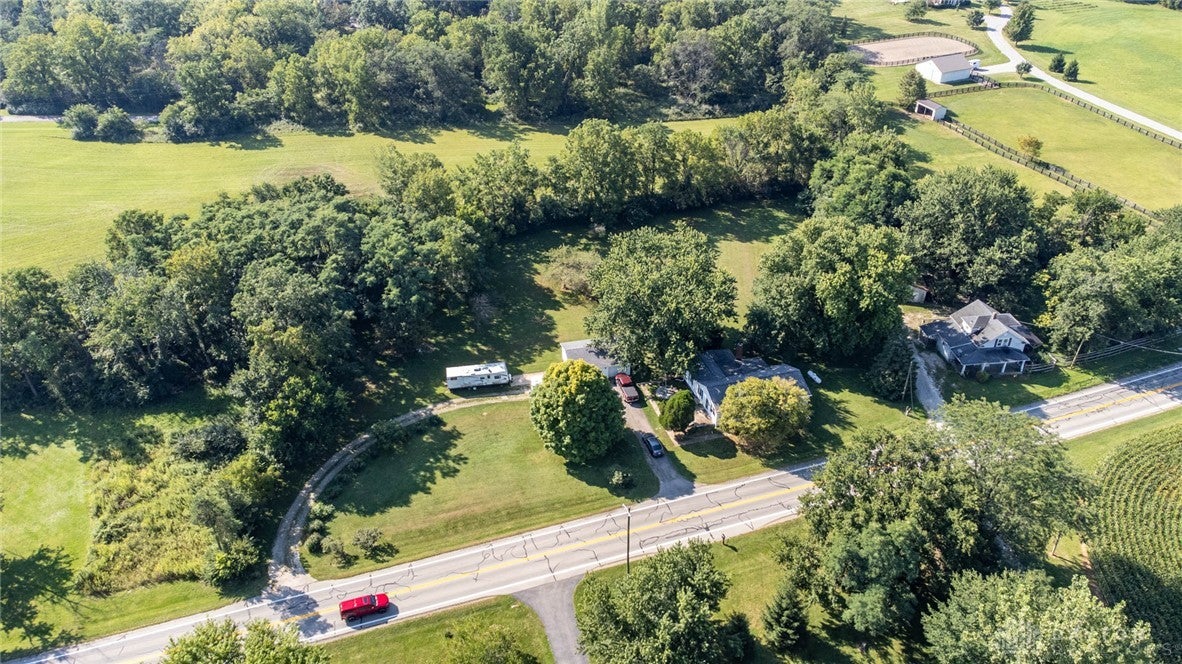
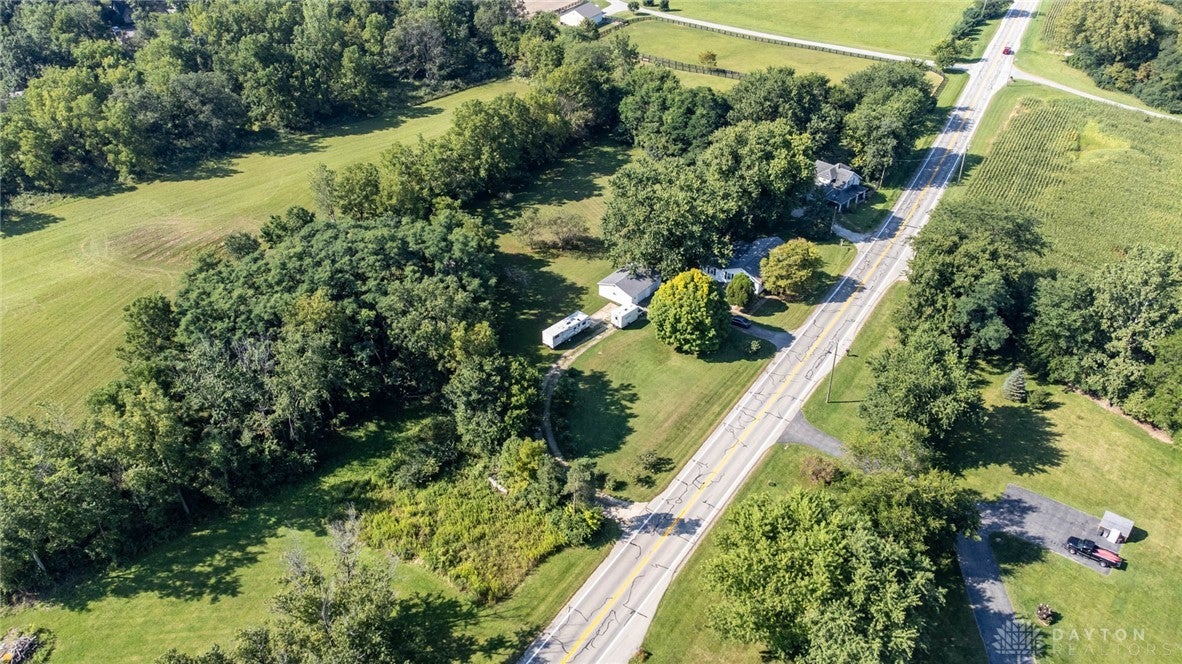
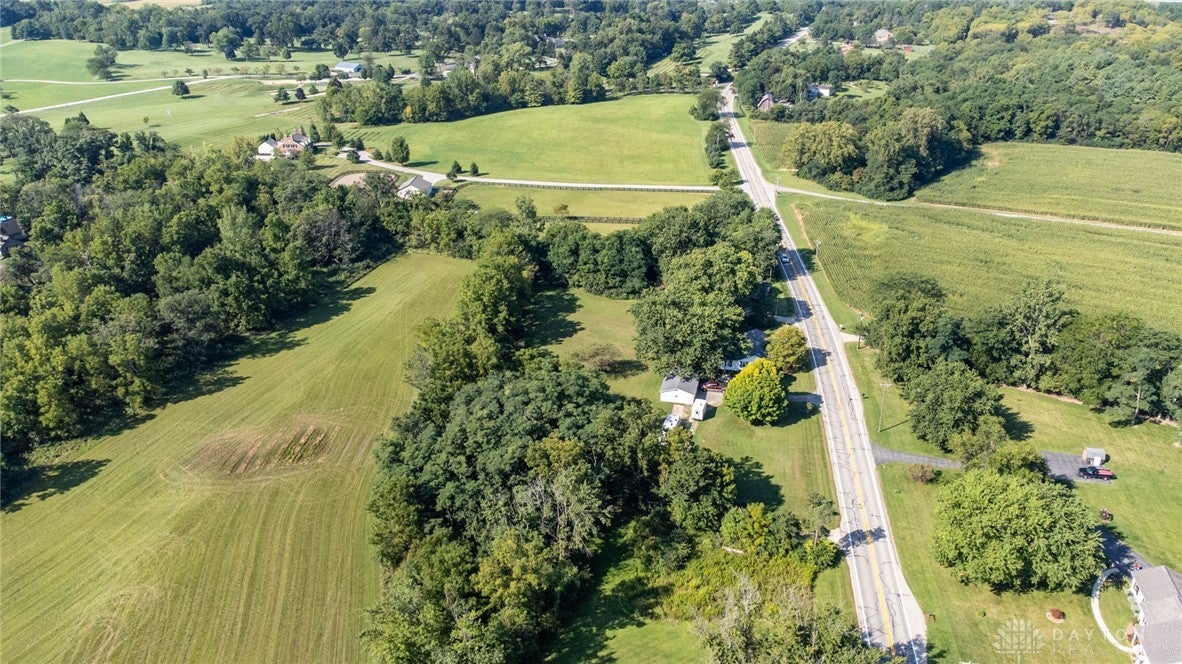
Discover the perfect blend of country living and modern convenience with this adorable ranch home situated on a spacious 2- acre lot! Offering comfortable single- story living, this 4- bedroom 1 bath home is ideal for anyone looking for extra elbow room, outdoor enjoyment, and proximity to town! Property highlights include: Detached 2 car garage with valuable additional space ideal for a workshop, hobby area, or extra storage, serene outdoor space featuring mature fruit trees and plenty of room for gardening, recreation, or expanding your living space, situated right next to the Urbana Country Club! The beautiful surroundings and peaceful views are just minutes from charming downtown Urbana for shopping, dining, and schools. Whether you're looking for room to grow, space for tools & toys, or a tranquil setting close to town, this home offers endless potential. Schedule your showing today!

Save
Ask
Tour
Hide
Share
Listing Snapshot
Price 
$324,900
Days On Site 
4 Days
Bedrooms 
4
Inside Area (SqFt) 
1,690 sqft
Total Baths 
1
Full Baths 
1
Partial Baths 
N/A
Lot Size 
2 Acres
Year Built 
1952
MLS® Number 
968285
Status 
Active
Property Tax 
N/A
HOA/Condo/Coop Fees 
N/A
Sq Ft Source 
Assessor
Friends & Family
Recent Activity
5 days agoListing first seen on site
5 days agoListing updated with changes from the MLS®
General Features
Acres 
2
Garage 
Yes
Garage Spaces 
2
Levels 
One
Parking 
DetachedGarage
Property Sub Type 
Single Family Residence
SqFt Total 
1690
Zoning 
Residential
Interior Features
Basement 
FullUnfinished
Cooling 
Central Air
Fireplace Features 
Other
Heating 
Other
Bedroom 
Dimensions – 13 x 12Level – Main
Dining Room 
Dimensions – 14 x 12Level – Main
Family Room 
Dimensions – 18 x 14Level – Main
Kitchen 
Dimensions – 12 x 10Level – Main
Living Room 
Dimensions – 15 x 12Level – Main
Save
Ask
Tour
Hide
Share
Exterior Features
Construction Details 
FrameVinyl Siding
Community Features
School District 
Triad
Schools
School District
Triad
Elementary School
Unknown
Middle School
Unknown
High School
Unknown
Listing courtesy of Jessica Bettinger of Glasshouse Realty Group


Listing information is provided by Participants of the Dayton REALTORS MLS. IDX information is provided exclusively for personal, non-commercial use, and may not be used for any purpose other than to identify prospective properties consumers may be interested in purchasing. Information is deemed reliable but not guaranteed. Copyright 2026, Dayton REALTORS MLS.
Data last updated at: 2026-09-10 11:41 AM UTC

Neighborhood & Commute
Source: Walkscore
Disclosure: Community information and market data powered by Constellation Data Labs. Information is deemed reliable but not guaranteed.
Save
Ask
Tour
Hide
Share