10094 S Yearling Run, Centerville, OH, 45458

Save
Ask
Tour
Hide
Share
$695,000
4 Days On Site

10094 S Yearling Run
Centerville, OH 45458

For Sale|Single Family Residence|Active
5
Beds
5
Total Baths
4
Full Baths
1
Partial Bath
4,221
SqFt
$165
/SqFt
2014
Built
Subdivision:
Yearling Farms Sec 1
County:
Montgomery
Listing courtesy of Morgan Marie Means of Irongate Inc.
10094 S Yearling Run10094 S Yearling Run10094 S Yearling Run10094 S Yearling Run
Save
Ask
Tour
Hide
Share

Mortgage Calculator

Monthly Payment (Est.)

$3,171
Calculator powered by Showcase IDX, a Constellation1 Company. Copyright ©2026 Information is deemed reliable but not guaranteed.

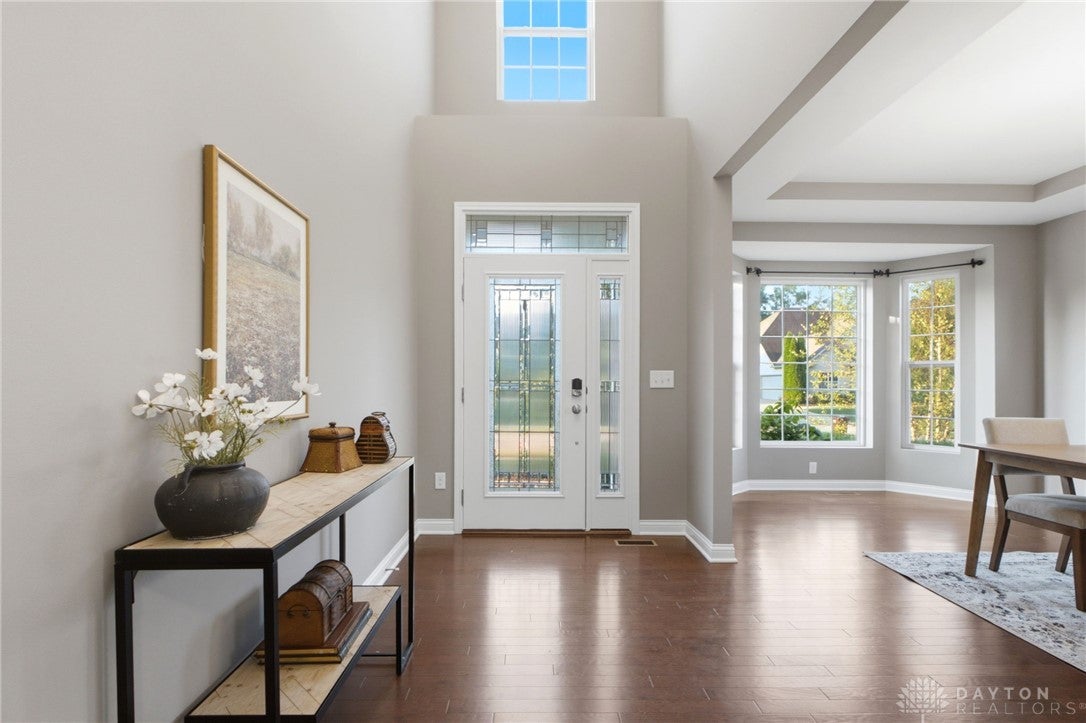
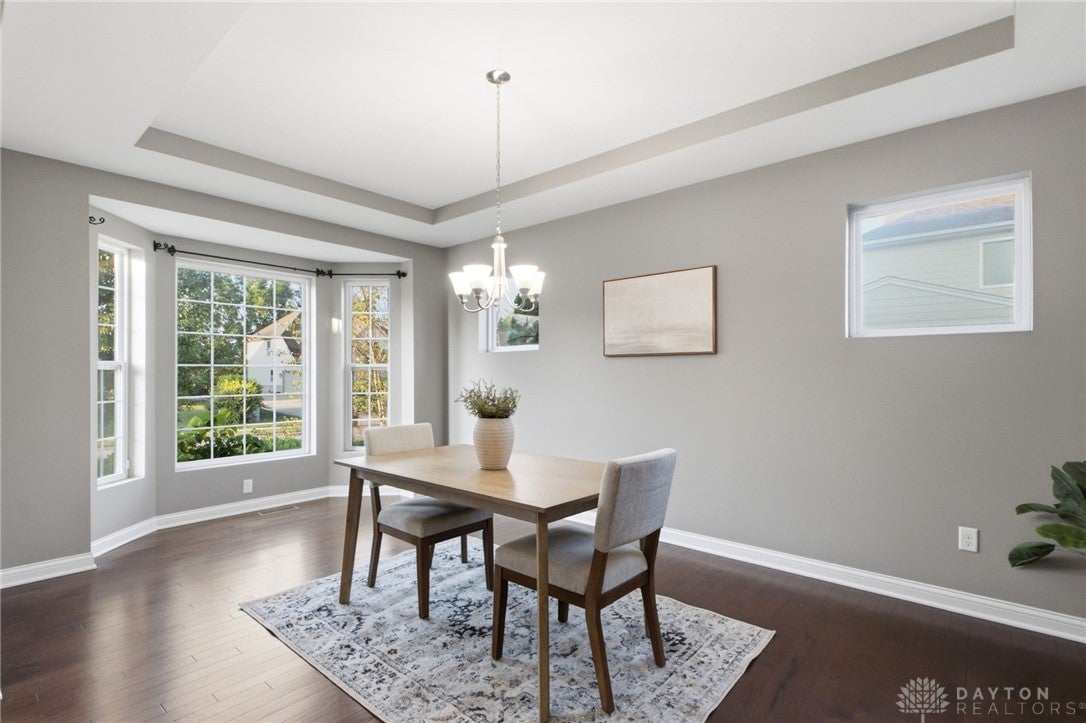
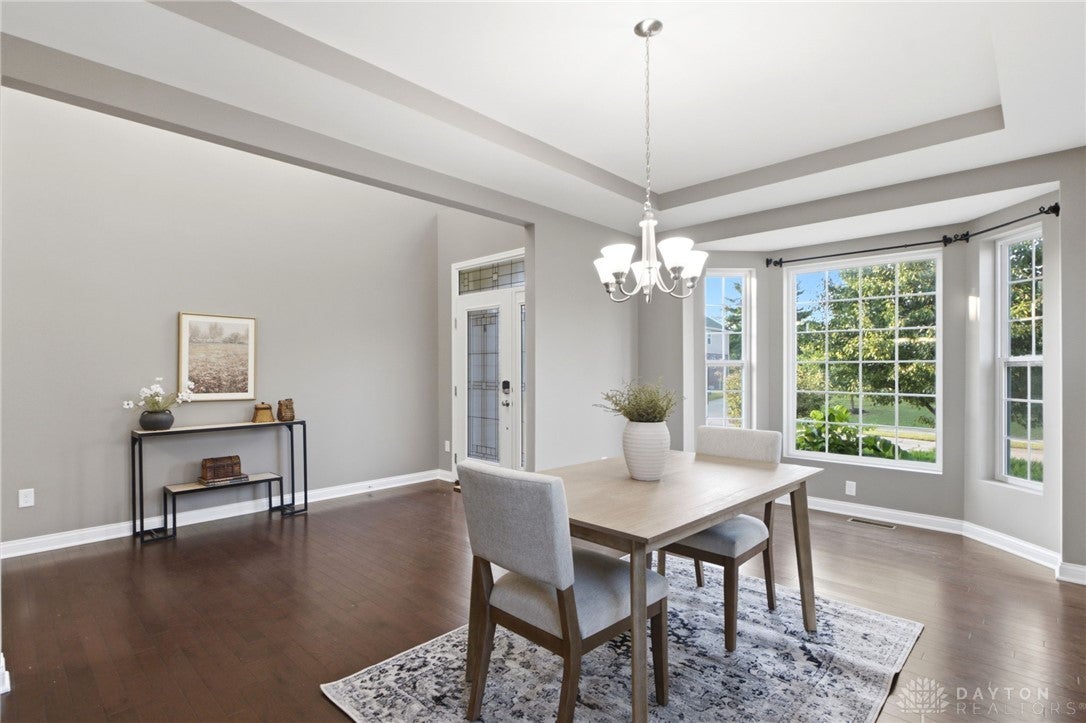
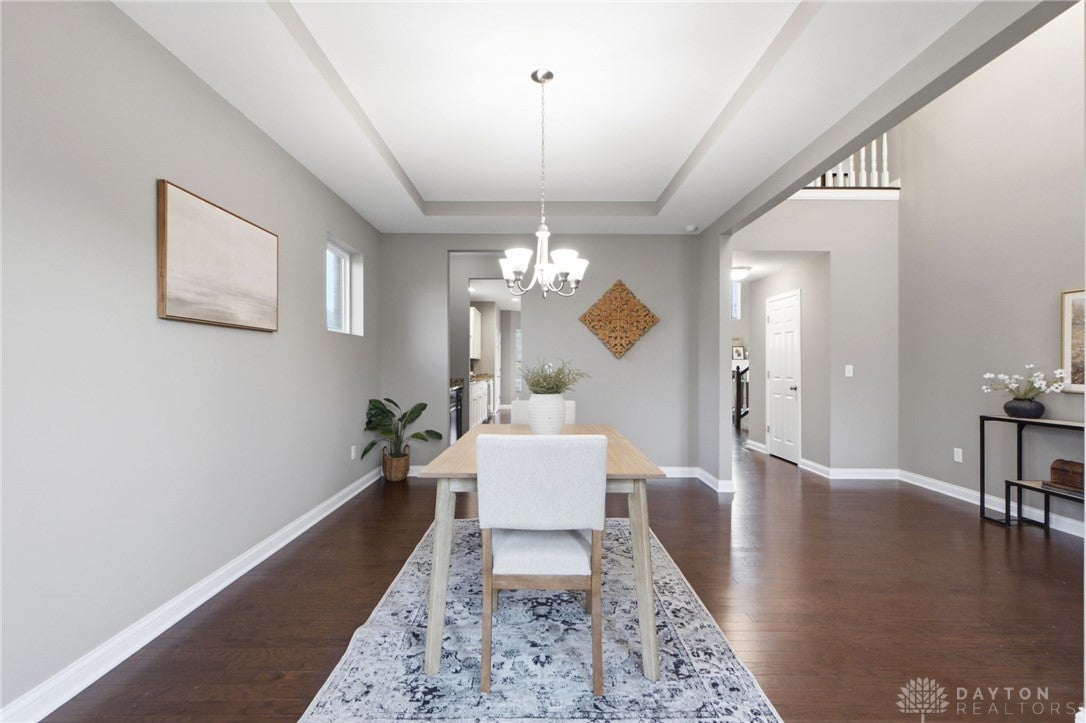
Welcome home to this spacious 5 bed, 5 bath home with a finished basement and 3-car attached garage, ideally situated toward the end of a quiet street that ends at beautiful farmland. The open-concept first floor features vaulted ceilings and a large living and entertaining area, creating a bright and inviting space for everyday living and hosting. A dedicated front dining area provides additional room for entertaining family and friends. The generously sized bedrooms offer plenty of space and flexibility, while the finished basement takes entertaining to the next level with a convenient wet bar and additional living space. Step outside onto the recently built deck and enjoy the peaceful surroundings and open views. With an abundance of living space, fantastic entertaining areas this home is ready to welcome its next owners! (Water heater 2025, Range 2023, Dishwasher 2024) Built by MI Homes.

Save
Ask
Tour
Hide
Share
Listing Snapshot
Price 
$695,000
Days On Site 
4 Days
Bedrooms 
5
Inside Area (SqFt) 
4,221 sqft
Total Baths 
5
Full Baths 
4
Partial Baths 
1
Lot Size 
0.2957 Acres
Year Built 
2014
MLS® Number 
968290
Status 
Active
Property Tax 
N/A
HOA/Condo/Coop Fees 
$37.5 monthly
Sq Ft Source 
Assessor
Friends & Family
Recent Activity
5 days agoListing first seen on site
5 days agoListing updated with changes from the MLS®
General Features
Acres 
0.2957
Attached Garage 
Yes
Garage 
Yes
Garage Spaces 
3
Levels 
Two
Parking 
AttachedGarageGarage Door Opener
Property Sub Type 
Single Family Residence
SqFt Total 
4221
Zoning 
Residential
Interior Features
Appliances 
OvenDishwasherDisposalMicrowaveRangeRefrigerator
Basement 
FullFinished
Cooling 
Central Air
Fireplace 
Yes
Fireplace Features 
Gas
Fireplaces 
1
Heating 
Forced AirNatural Gas
Interior 
Granite CountersKitchen IslandVaulted Ceiling(s)Walk-In Closet(s)
Bedroom 
Dimensions – 14 x 10Level – Second
Dining Room 
Dimensions – 16 x 11Level – Main
EntryFoyer 
Dimensions – 13 x 6Level – Main
Great Room 
Dimensions – 21 x 20Level – Main
Kitchen 
Dimensions – 21 x 11Level – Main
Master Bedroom 
Dimensions – 19 x 16Level – Second
Office 
Dimensions – 13 x 12Level – Main
Other 
Dimensions – 23 x 17Level – Basement
Recreation 
Dimensions – 43 x 20Level – Basement
Utility Room 
Dimensions – 5 x 5Level – Main
Save
Ask
Tour
Hide
Share
Exterior Features
Construction Details 
BrickVinyl Siding
Community Features
Association Fee 
$450.0
Association Fee Frequency 
Annually
School District 
Centerville
Financing Terms Available 
ConventionalFHAVA Loan
Schools
School District
Centerville
Elementary School
Unknown
Middle School
Unknown
High School
Unknown
Listing courtesy of Morgan Marie Means of Irongate Inc.


Listing information is provided by Participants of the Dayton REALTORS MLS. IDX information is provided exclusively for personal, non-commercial use, and may not be used for any purpose other than to identify prospective properties consumers may be interested in purchasing. Information is deemed reliable but not guaranteed. Copyright 2026, Dayton REALTORS MLS.
Data last updated at: 2026-09-10 03:31 PM UTC

Neighborhood & Commute
Source: Walkscore
Disclosure: Community information and market data powered by Constellation Data Labs. Information is deemed reliable but not guaranteed.
Save
Ask
Tour
Hide
Share