91 Settlemyre Road, Washington Twp, OH, 45054

Save
Ask
Tour
Hide
Share
$485,000
3 Days On Site

91 Settlemyre Road
Washington Twp, OH 45054

For Sale|Single Family Residence|Active Under Contract
3
Beds
3
Total Baths
2
Full Baths
1
Partial Bath
1,872
SqFt
$259
/SqFt
1996
Built
Subdivision:
Hubbard Acres Rp
County:
Warren
Listing courtesy of Craig S Mesure of BHHS Professional Realty
91 Settlemyre Road91 Settlemyre Road91 Settlemyre Road91 Settlemyre Road
Save
Ask
Tour
Hide
Share

Mortgage Calculator

Monthly Payment (Est.)

$2,213
Calculator powered by Showcase IDX, a Constellation1 Company. Copyright ©2026 Information is deemed reliable but not guaranteed.

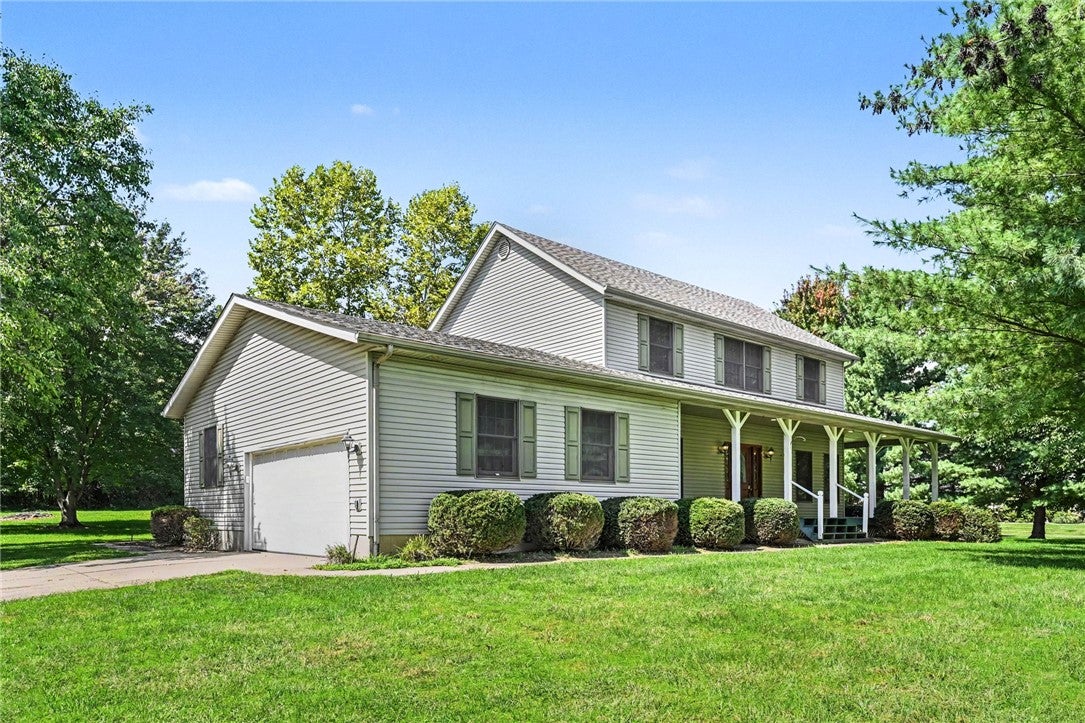
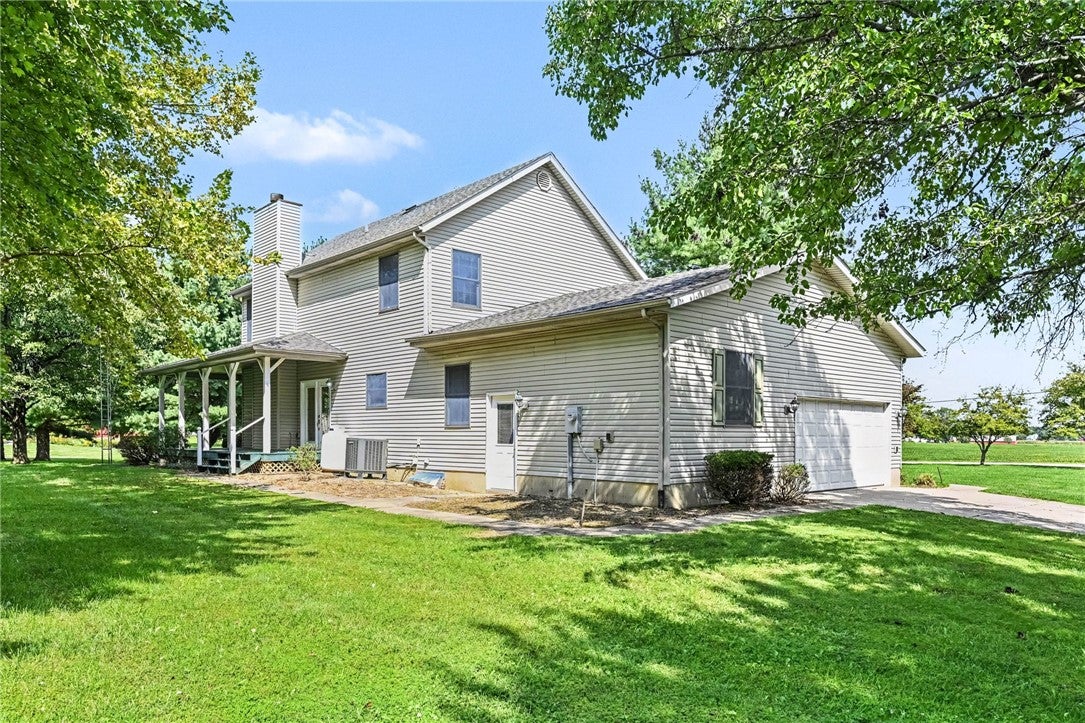
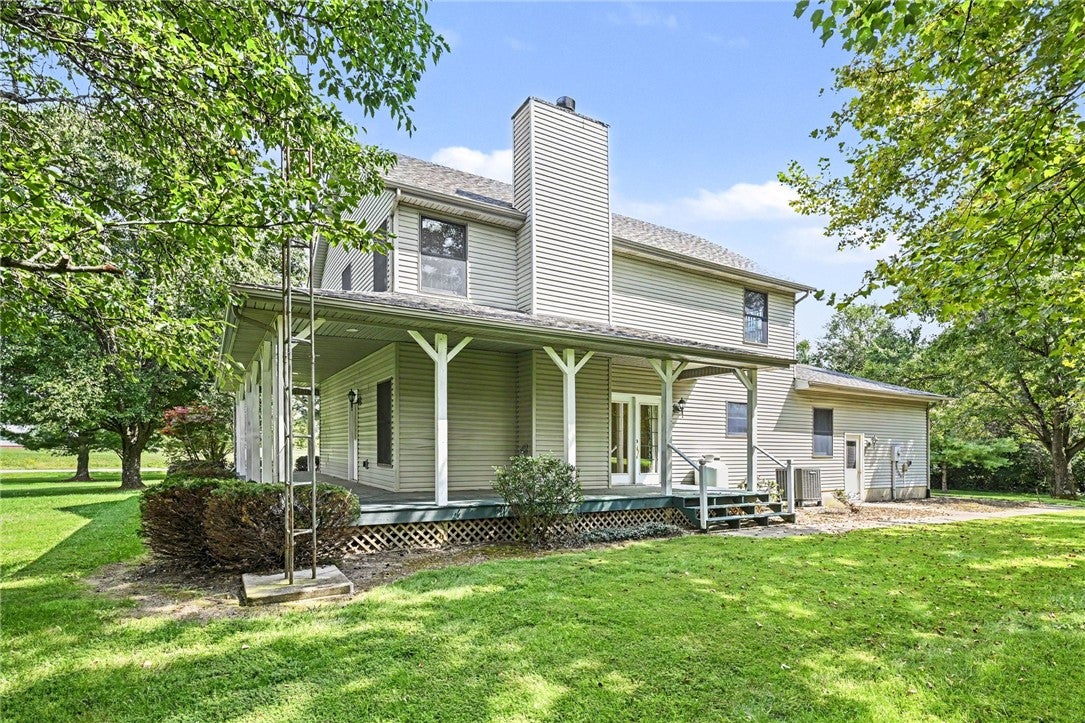
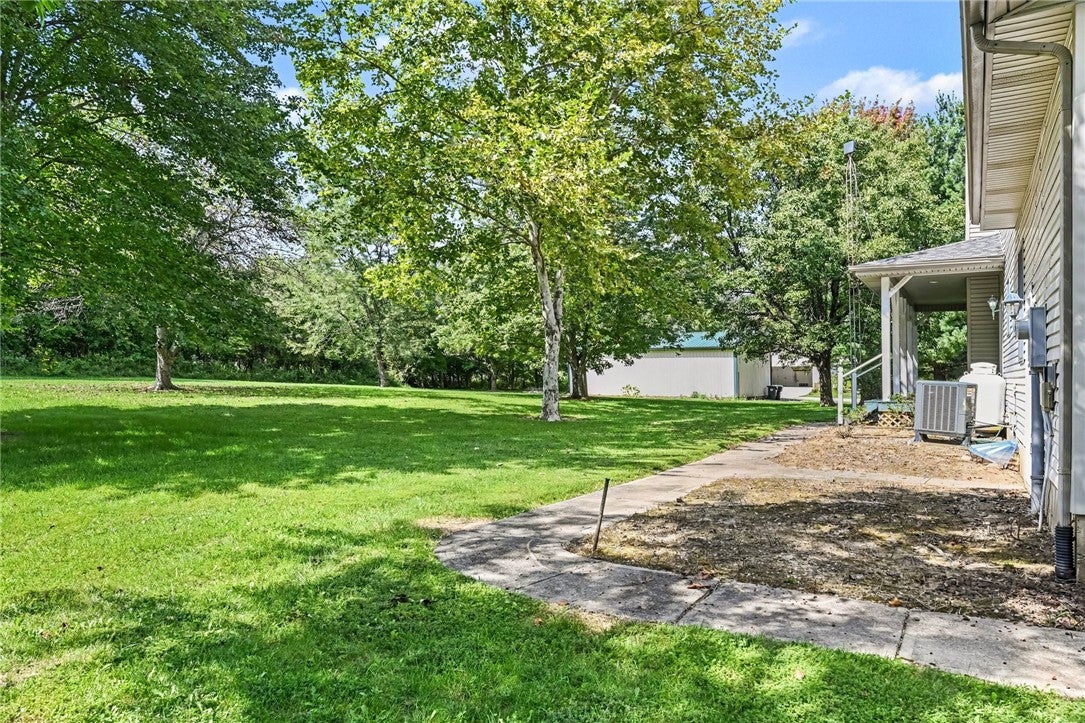
Enjoy a rural lifestyle in Oregonia, Ohio. This inviting 3bed 2full&1/2bath. 2 story house with a full basement is designed for comfortable everyday living wonderful outdoor amenities including a large wraparound porch perfect for sitting on to look over the surrounding scenic farm views, an apple tree in the backyard, large shed, and a wood lined backyard for privacy. This property offers a welcoming blend of rural tranquility, practical updates, and convenient access to outdoor recreation destinations including Caesar Creek State Park, Downtown Waynesville, and interstate 71. Inside amenities include Beautiful hardwood flooring throughout the main living areas, a kitchen that provides plenty of cabinet storage for easy organization, laundry room on the main floor, public water and a private septic system provide dependable utilities, main floor study that can serve as a main floor bedroom if needed, and a full basement area with sump pump. All appliances stay with the property, are presented as-is. Storage options are a standout feature for this home. The attached 2-car garage offers convenient parking plus shelving for tools, equipment, seasonal décor, and recreational gear. The backyard shed can store gardening and landscaping tools. With move-in-ready convenience, generous storage, comfortable living spaces, and a lifestyle centered around nature, this Oregonia home is ready to welcome you

Save
Ask
Tour
Hide
Share
Listing Snapshot
Price 
$485,000
Days On Site 
3 Days
Bedrooms 
3
Inside Area (SqFt) 
1,872 sqft
Total Baths 
3
Full Baths 
2
Partial Baths 
1
Lot Size 
1.3978 Acres
Year Built 
1996
MLS® Number 
968292
Status 
Active Under Contract
Property Tax 
N/A
HOA/Condo/Coop Fees 
N/A
Sq Ft Source 
Assessor
Friends & Family
Recent Activity
2 days agoStatus changed to Active Under Contract
2 days agoListing updated with changes from the MLS®
4 days agoListing first seen on site
General Features
Acres 
1.3978
Attached Garage 
Yes
Cross Street 
Wilmington Drive
Garage 
Yes
Garage Spaces 
2
Levels 
Two
Parking 
AttachedGarage
Property Sub Type 
Single Family Residence
Sewer 
Septic Tank
SqFt Total 
1872
Style 
Traditional
Utilities 
PropaneWater Available
Water Source 
Public
Zoning 
Residential
Interior Features
Appliances 
OvenDryerDishwasherMicrowaveRangeRefrigeratorWasherElectric Water Heater
Basement 
FullFinished
Cooling 
Ceiling Fan(s)Central Air
Fireplace 
Yes
Fireplace Features 
Gas
Fireplaces 
1
Heating 
ElectricForced Air
Interior 
Ceiling Fan(s)Pantry
Window Features 
Insulated Windows
Bedroom 
Dimensions – 11 x 12Level – Second
Bonus Room 
Dimensions – 10 x 13Level – Second
Dining Room 
Dimensions – 10 x 13Level – Main
EntryFoyer 
Dimensions – 6 x 4Level – Main
Great Room 
Dimensions – 22 x 24Level – Basement
Kitchen 
Dimensions – 15 x 12Level – Main
Laundry 
Dimensions – 6 x 12Level – Main
Living Room 
Dimensions – 21 x 12Level – Main
Master Bedroom 
Dimensions – 13 x 16Level – Second
Recreation 
Dimensions – 15 x 11Level – Basement
Utility Room 
Dimensions – 12 x 12Level – Basement
Save
Ask
Tour
Hide
Share
Exterior Features
Construction Details 
Vinyl SidingWood Siding
Exterior 
Storage
Other Structures 
Shed(s)
Patio And Porch 
Porch
Windows/Doors 
Insulated Windows
Community Features
School District 
Clinton-Massie
Financing Terms Available 
ConventionalFHAUSDA LoanVA Loan
Schools
School District
Clinton-Massie
Elementary School
Unknown
Middle School
Unknown
High School
Unknown
Listing courtesy of Craig S Mesure of BHHS Professional Realty


Listing information is provided by Participants of the Dayton REALTORS MLS. IDX information is provided exclusively for personal, non-commercial use, and may not be used for any purpose other than to identify prospective properties consumers may be interested in purchasing. Information is deemed reliable but not guaranteed. Copyright 2026, Dayton REALTORS MLS.
Data last updated at: 2026-09-10 03:31 PM UTC

Neighborhood & Commute
Source: Walkscore
Disclosure: Community information and market data powered by Constellation Data Labs. Information is deemed reliable but not guaranteed.
Save
Ask
Tour
Hide
Share