830 Old Norse Drive, Eaton, OH, 45320

Save
Ask
Tour
Hide
Share
$239,500
2 Days On Site

830 Old Norse Drive
Eaton, OH 45320

For Sale|Single Family Residence|Active
3
Beds
2
Total Baths
2
Full Baths
1,188
SqFt
$202
/SqFt
1999
Built
Subdivision:
Lakengren
County:
Preble
Listing courtesy of Andrew Gaydosh of eXp Realty
830 Old Norse Drive830 Old Norse Drive830 Old Norse Drive830 Old Norse Drive
Save
Ask
Tour
Hide
Share

Mortgage Calculator

Monthly Payment (Est.)

$1,093
Calculator powered by Showcase IDX, a Constellation1 Company. Copyright ©2026 Information is deemed reliable but not guaranteed.

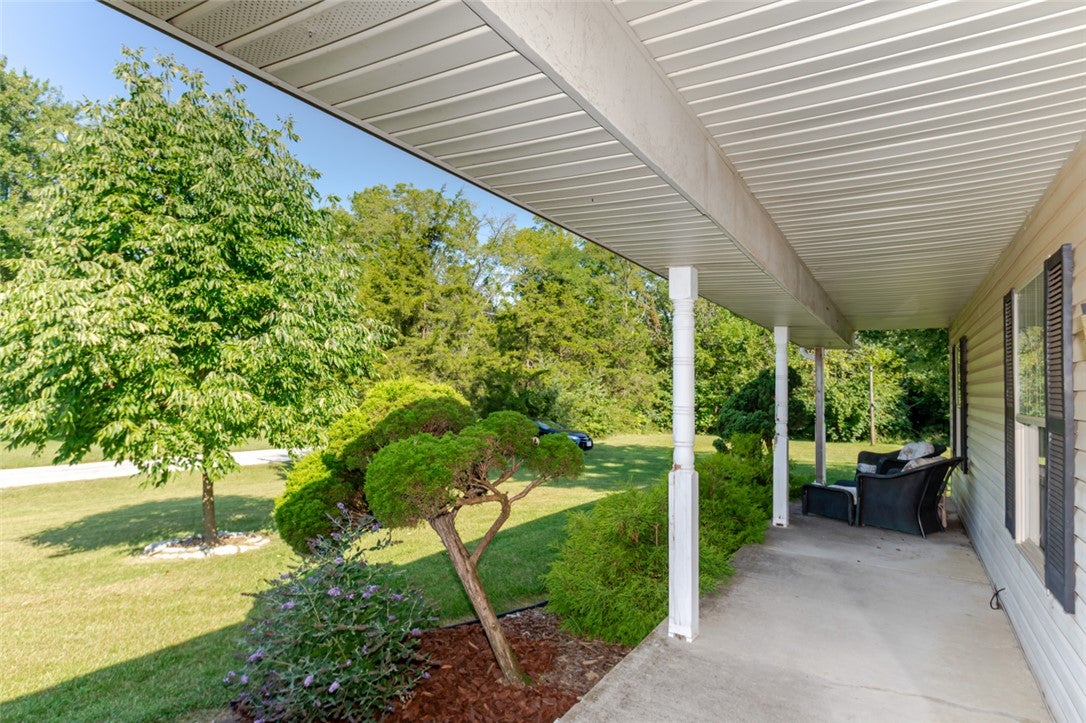
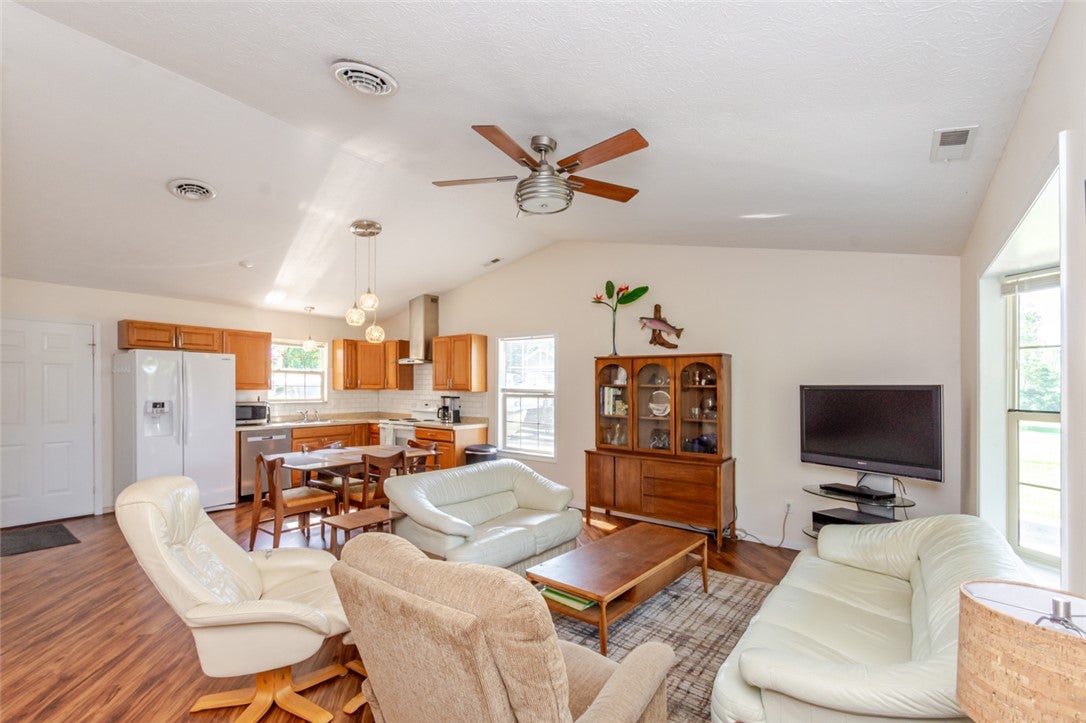
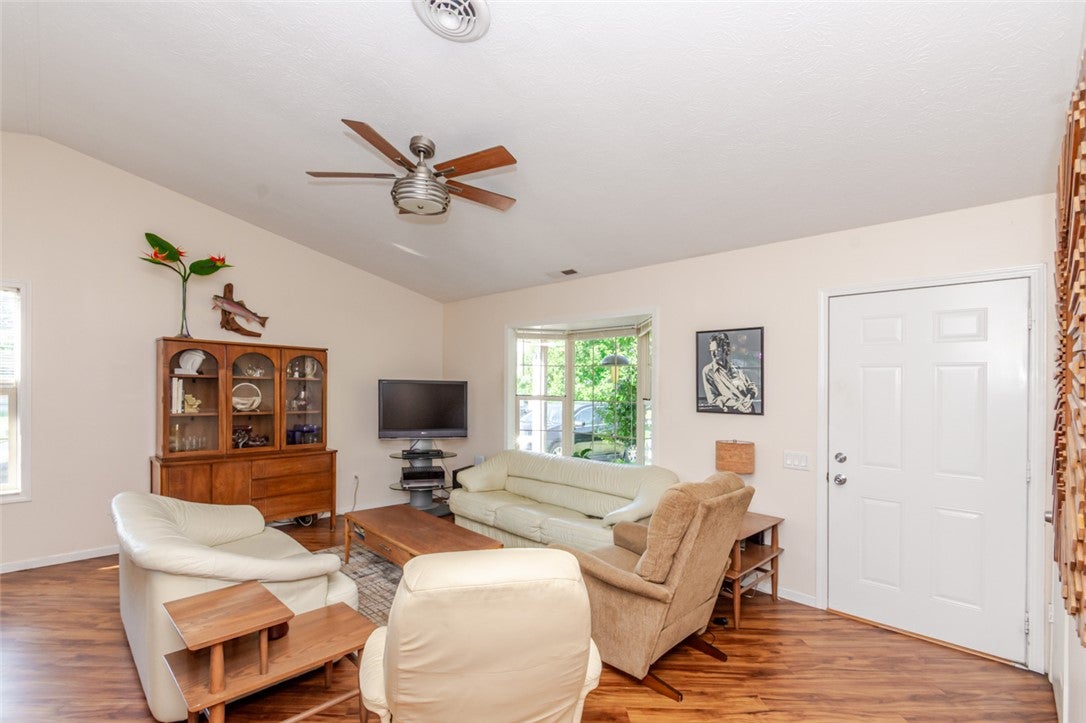
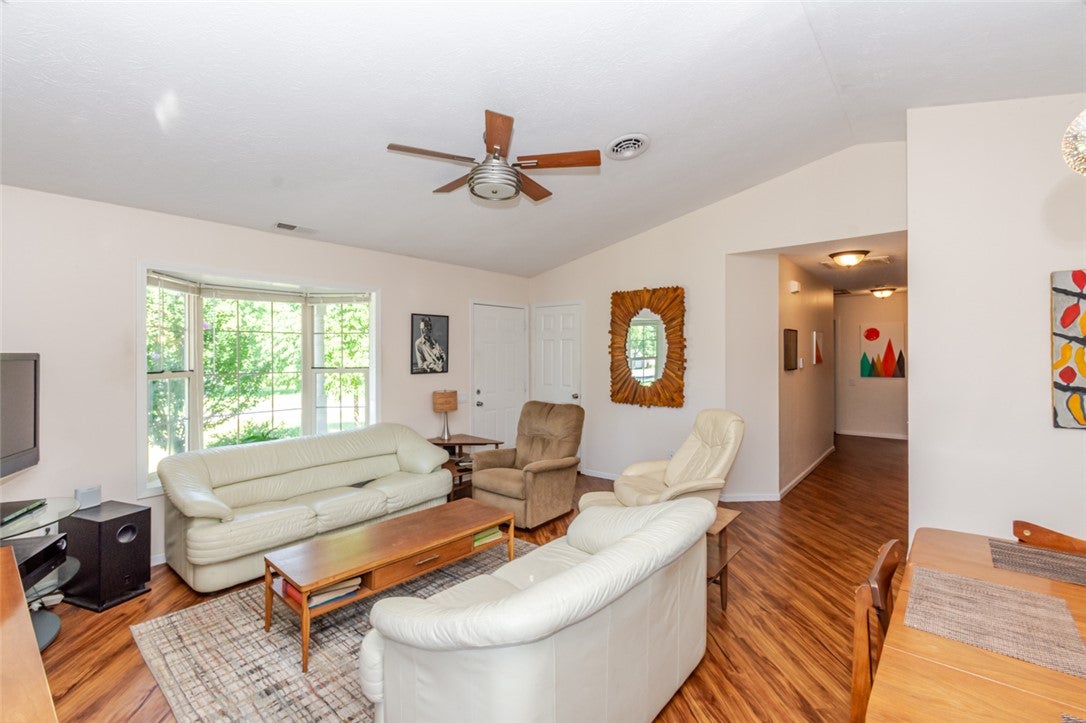
Tucked away on a quiet street in Lake Lakengren, this 3-bedroom, 2-bath ranch sits on a generous .35-acre lot. The open main living area features a cathedral ceiling, oversized doors & hallway, and LVP flooring uniquely installed on a 45-degree angle, adding an interesting visual detail to the space. The kitchen features a ceramic tile backsplash & pantry, and flows easily into the dining and living areas. The primary bedroom has its own attached bath with a large walk-in shower, laundry & a walk-out to the screened porch. Step outside from there to enjoy the view of the backyard & patio—an especially nice spot to settle in with a cup of coffee or unwind at the end of the day. Two additional bedrooms & a full bath complete the home. A front porch adds to the welcoming feel, while the attached 2-car garage & storage shed provide plenty of room for the practical stuff. A simple, comfortable home with good outdoor space in the Lakengren community.

Save
Ask
Tour
Hide
Share
Listing Snapshot
Price 
$239,500
Days On Site 
2 Days
Bedrooms 
3
Inside Area (SqFt) 
1,188 sqft
Total Baths 
2
Full Baths 
2
Partial Baths 
N/A
Lot Size 
0.35 Acres
Year Built 
1999
MLS® Number 
968310
Status 
Active
Property Tax 
N/A
HOA/Condo/Coop Fees 
$86.75 monthly
Sq Ft Source 
Assessor
Friends & Family
Recent Activity
3 days agoListing first seen on site
3 days agoListing updated with changes from the MLS®
General Features
Acres 
0.35
Attached Garage 
Yes
Cross Street 
Lakengren
Foundation 
Slab
Garage 
Yes
Garage Spaces 
2
Levels 
One
Parking 
AttachedGarageGarage Door Opener
Property Sub Type 
Single Family Residence
Security 
Gated CommunitySmoke Detector(s)
SqFt Total 
1188
Style 
Ranch
Utilities 
Sewer AvailableWater AvailableCable Available
Water Source 
Public
Zoning 
Residential
Interior Features
Appliances 
DishwasherMicrowaveRangeRefrigeratorElectric Water Heater
Cooling 
Ceiling Fan(s)Central Air
Heating 
ElectricForced Air
Interior 
Ceiling Fan(s)Cathedral Ceiling(s)Laminate CountersPantry
Bedroom 
Dimensions – 11 x 9Level – Main
Great Room 
Dimensions – 17 x 13Level – Main
Kitchen 
Dimensions – 15 x 11Level – Main
Master Bedroom 
Dimensions – 14 x 10Level – Main
ScreenedPorch 
Dimensions – 11 x 12Level – Main
Save
Ask
Tour
Hide
Share
Exterior Features
Construction Details 
FrameVinyl Siding
Exterior 
Storage
Other Structures 
Shed(s)
Patio And Porch 
PatioPorch
Community Features
Association Amenities 
Trail(s)
Association Fee 
$1041.0
Association Fee Frequency 
Annually
Community Features 
Gated
School District 
Preble-Shawnee
Financing Terms Available 
ConventionalFHAVA Loan
Schools
School District
Preble-Shawnee
Elementary School
Unknown
Middle School
Unknown
High School
Unknown
Listing courtesy of Andrew Gaydosh of eXp Realty


Listing information is provided by Participants of the Dayton REALTORS MLS. IDX information is provided exclusively for personal, non-commercial use, and may not be used for any purpose other than to identify prospective properties consumers may be interested in purchasing. Information is deemed reliable but not guaranteed. Copyright 2026, Dayton REALTORS MLS.
Data last updated at: 2026-09-10 03:31 PM UTC

Neighborhood & Commute
Source: Walkscore
Disclosure: Community information and market data powered by Constellation Data Labs. Information is deemed reliable but not guaranteed.
Save
Ask
Tour
Hide
Share